
Brent Wright
McColly Real Estate
(219) 248-2295
301 Total Sales
9 in Munster
$107K - $510K Price Range


Estimated Value: $827,438 - $1,015,000
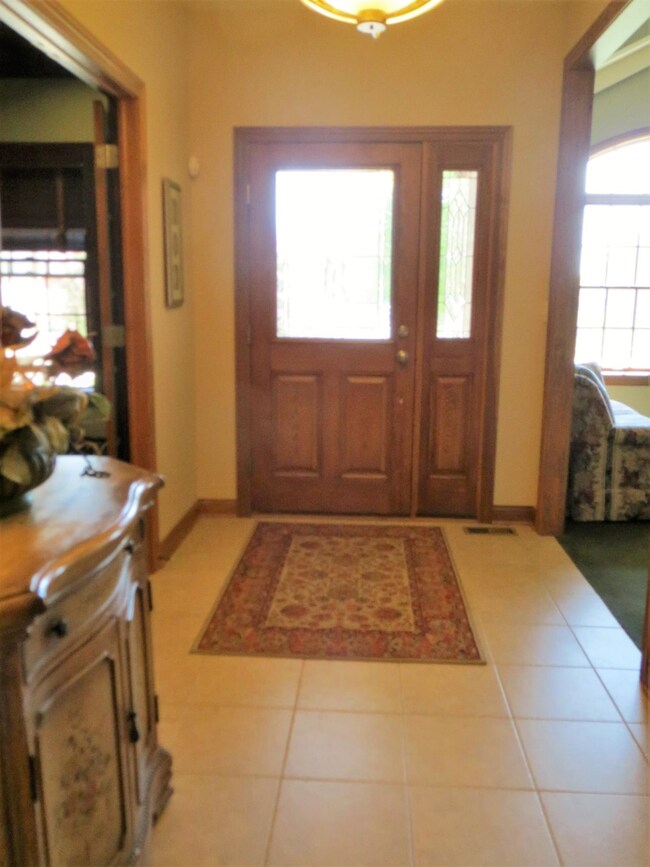
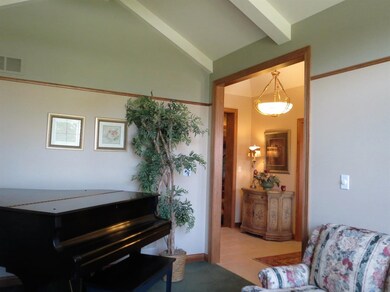
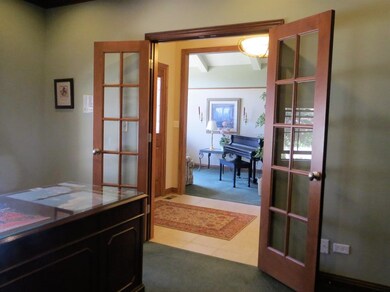
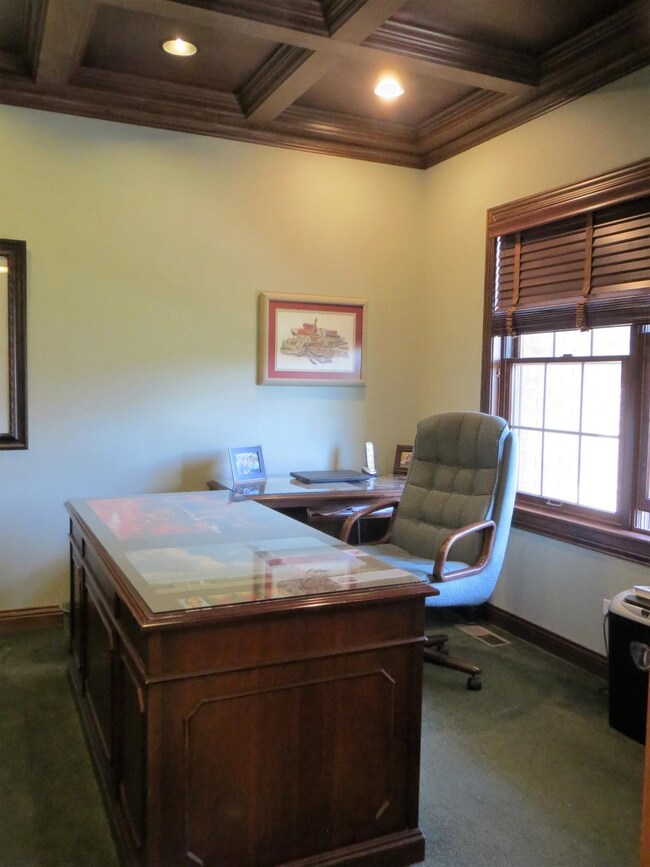
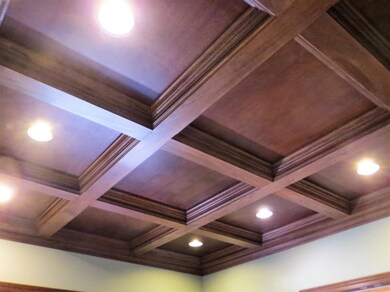
You deserve the best! The moment you walk in you will appreciate the quality craftsmanship and functionality this home offers. Many custom features including Living/Music room with cathedral ceiling, French doors to study with coffered ceiling, 6 panel doors and hardwood trim throughout. Family room is open to spectacular kitchen with maple cabinets, granite island countertop, planning desk, walk in pantry, 2 built in ovens and stainless appliances. Main floor master suite offers private bath with whirlpool tub, oversized shower and access to 3 seasons room with fireplace. Upstairs boasts 3 bedrooms, Jack and Jill bath with 3 sinks and Bonus Room/5th bedroom. Additional features include 3.5 car heated garage plus custom paver brick patio with outdoor fireplace situated on a private landscaped lot backing up to the airport. Call today for your private viewing! See additional feature sheet
Last Agent to Sell the Property
Vickie Wilson
RE/MAX Realty Associates License #RB14012742 Listed on: 05/22/2017
We collect this data history from publicly available records. To have your information removed, we recommend requesting removal directly through your county’s website.
Brent Wright
McColly Real Estate
(219) 248-2295
301 Total Sales
9 in Munster
$107K - $510K Price Range
Alejandrina Perez de Davila
Homes on Demand Realty
(219) 247-7472
100 Total Sales
1 in Munster
$311,000 Price
Subashini Kulatunga
(219) 533-9774
21 Total Sales
8 in Munster
$335K - $610K Price Range
Jason Moon
Trueblood Real Estate, LLC
(219) 351-6237
459 Total Sales
26 in Munster
$145K - $725K Price Range
TN
Thelma Nolan
Care Management & Realty
(219) 401-6502
7 Total Sales
1 in Munster
$585,000 Price
Deana Sutton
(219) 444-0322
49 Total Sales
2 in Munster
$296K - $395K Price Range
We collect this data history from publicly available records. To have your information removed, we recommend requesting removal directly through your county’s website.
| Date | Buyer | Sale Price | Title Company |
|---|---|---|---|
| -- | Fidelity National Title Co | ||
| -- | Stewart Title Svcs Of Nw In |
We collect this data history from publicly available records. To have your information removed, we recommend requesting removal directly through your county’s website.
| Date | Status | Borrower | Loan Amount |
|---|---|---|---|
| Open | $414,000 | ||
| Closed | $410,385 | ||
| Closed | $417,600 | ||
| Previous Owner | $270,000 | ||
| Previous Owner | $304,500 | ||
| Previous Owner | $424,000 |
We collect this data history from publicly available records. To have your information removed, we recommend requesting removal directly through your county’s website.
| Date | Event | Price | List to Sale | Price per Sq Ft |
|---|---|---|---|---|
| 07/18/2017 07/18/17 | Sold | $522,000 | 0.0% | $127 / Sq Ft |
| 06/14/2017 06/14/17 | Pending | -- | -- | -- |
| 05/22/2017 05/22/17 | For Sale | $522,000 | -- | $127 / Sq Ft |
We collect this data history from publicly available records. To have your information removed, we recommend requesting removal directly through your county’s website.
| Year | Tax Paid | Tax Assessment Tax Assessment Total Assessment is a certain percentage of the fair market value that is determined by local assessors to be the total taxable value of land and additions on the property. | Land | Improvement |
|---|---|---|---|---|
| 2025 | $8,585 | $790,500 | $131,500 | $659,000 |
| 2024 | $19,758 | $671,400 | $131,500 | $539,900 |
| 2023 | $8,188 | $646,300 | $92,700 | $553,600 |
| 2022 | $8,188 | $602,800 | $92,700 | $510,100 |
| 2021 | $7,930 | $581,800 | $86,600 | $495,200 |
| 2020 | $7,612 | $557,300 | $86,600 | $470,700 |
| 2019 | $6,884 | $520,300 | $86,600 | $433,700 |
| 2018 | $7,922 | $507,300 | $86,600 | $420,700 |
| 2017 | $7,953 | $508,000 | $82,400 | $425,600 |
| 2016 | $7,432 | $497,300 | $74,200 | $423,100 |
| 2014 | $6,648 | $498,900 | $74,200 | $424,700 |
| 2013 | $7,778 | $516,600 | $74,200 | $442,400 |
V
Seller's Agent in 2017
Vickie Wilson
RE/MAX
Source: Northwest Indiana Association of REALTORS®
MLS Number: GNR415001
APN: 45-06-36-301-010.000-027
Disclaimer: Certain information contained herein is derived from information provided by parties other than Homes.com. All information provided is deemed reliable, but is not guaranteed to be accurate and should be independently verified.
All data is obtained from various sources and may not have been verified by broker or MLS GRID. Supplied Open House Information is subject to change without notice. All information should be independently reviewed and verified for accuracy. Properties may or may not be listed by the office/agent presenting the information. Some IDX listings have been excluded from this website. Copyright 2026 Multiple Listing Service of the Northwest Indiana Realtors Association Multiple Listing Service (NIRA MLS). All rights reserved. IDX information is provided exclusively for personal, non-commercial use, and may not be used for any purpose other than to identify prospective properties consumers may be interested in purchasing. Information is deemed reliable but not guaranteed.
Listings courtesy of Northwest Indiana Association of REALTORS® as distributed by MLS GRID.
Based on information submitted to the MLS GRID
Ask me questions while you tour the home.