
Seller's Agent in 2026
Janet Bell
F I GREY & SON RESIDENTIAL
(727) 288-3839
84 Total Sales

Estimated Value: $297,788
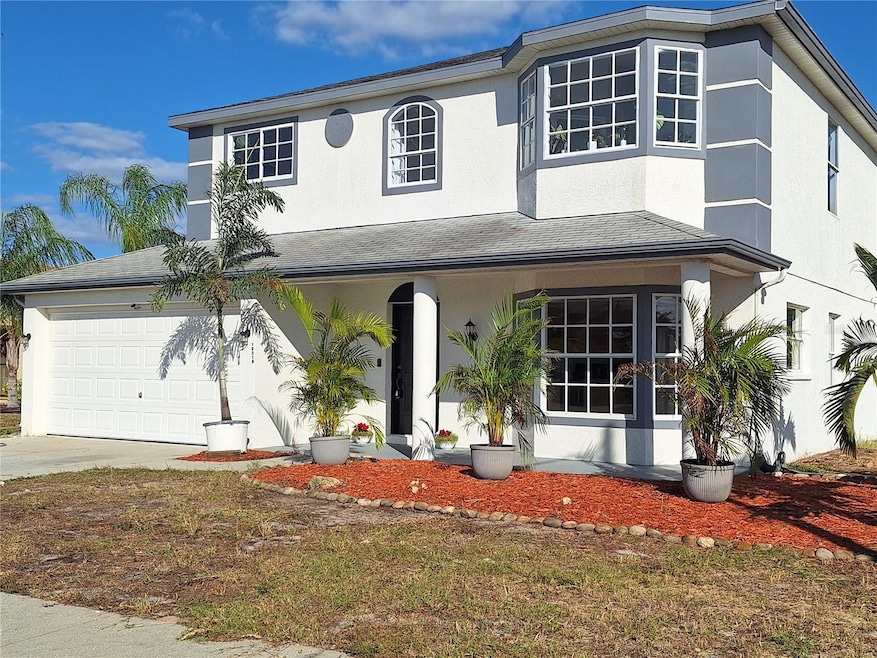
One or more photo(s) has been virtually staged. Fantastic Jasmine Trails! Seller to pay up to 7000 towards Buyers closing costs and prepaid items. You are sure to LOVE this 3 Bedroom, 2 Bathroom, 2 Car Garage Home with a Den that WOULD MAKE A GREAT 4TH BEDROOM, plus Big Bay Windows in the Kitchen and in the EXTRAORDINARY Primary Suite Bathroom! This home is freshly remodeled and ready to move into. It boasts new flooring throughout, freshly painted, a delightful back yard with a 20ft Patio, and a BRAND NEW ROOF that will be installed before closing!! It has a NEW A/C System installed in 2024. This is a wonderfully bright and cheerful home has a Formal Living area with Sliding Doors to the large almost completely fenced rear yard, and also has a Formal Dining area too. There is a Closet just outside of the Den, with a French Door leading into it, so it could become the 4th Bedroom and is on the main level of the home. The Kitchen is a Large 15x15, and has a Breakfast Nook where the Bay Window are, filling the Kitchen with great natural lighting. Such a great kitchen for gathering up the kids in the morning for breakfast, or enjoying your morning Coffee. Upstairs are where the 3 other Bedrooms are. All are a good size. The Primary Bedroom has 2 Walk In Closets, and if you LOVE TO SOAK in a BIG TUB, this Primary Bathroom is the one for you! It has it all! Big Separate Shower too. Laminate Floors are both upstairs and down giving the home a uniform look being all the same Wood Laminate. It makes this 1754 sf home seems even bigger. This home sits in a NO FLOOD ZONE-X, and it sports terrific curb appeal. Street is a quiet Loop, so its a great neighborhood for peaceful bliss, and a safe haven for children as well. Jasmine Trails has a Lake for Owners Only to fish from, a Fishing Pier, a Community Pool and Bathhouse overlooking the Lake, a Playground, a Tennis Court and Basket Ball Court, for a low HOA Fee of 50.00 per month. No CDD here either! A really Great Family Community offers families, great Schools, and is convenient to Shopping, Medical Facilities, and is just off of Little Rd. in Port Richey. Easy access to Suncoast Parkway and all the gulf Beaches! Call today for a peek inside!
Last Agent to Sell the Property
F I GREY & SON RESIDENTIAL Brokerage Phone: 727-495-2424 License #320913 Listed on: 12/02/2025
We collect this data history from publicly available records. To have your information removed, we recommend requesting removal directly through your county’s website.
We collect this data history from publicly available records. To have your information removed, we recommend requesting removal directly through your county’s website.
| Date | Buyer | Sale Price | Title Company |
|---|---|---|---|
| $299,000 | None Listed On Document | ||
| Kangelaris Cynthia M | $100 | None Listed On Document |
We collect this data history from publicly available records. To have your information removed, we recommend requesting removal directly through your county’s website.
| Date | Status | Borrower | Loan Amount |
|---|---|---|---|
| Open | $308,867 |
We collect this data history from publicly available records. To have your information removed, we recommend requesting removal directly through your county’s website.
| Date | Event | Price | List to Sale | Price per Sq Ft |
|---|---|---|---|---|
| 02/26/2026 02/26/26 | Sold | $299,000 | 0.0% | $170 / Sq Ft |
| 01/20/2026 01/20/26 | Pending | -- | -- | -- |
| 01/19/2026 01/19/26 | Price Changed | $299,000 | -3.5% | $170 / Sq Ft |
| 01/14/2026 01/14/26 | Price Changed | $310,000 | -8.8% | $177 / Sq Ft |
| 12/02/2025 12/02/25 | For Sale | $340,000 | -- | $194 / Sq Ft |
We collect this data history from publicly available records. To have your information removed, we recommend requesting removal directly through your county’s website.
| Year | Tax Paid | Tax Assessment Tax Assessment Total Assessment is a certain percentage of the fair market value that is determined by local assessors to be the total taxable value of land and additions on the property. | Land | Improvement |
|---|---|---|---|---|
| 2026 | $1,004 | $265,972 | $44,356 | $221,616 |
| 2025 | $1,004 | $265,972 | $44,356 | $221,616 |
| 2024 | $1,004 | $92,980 | ||
| 2023 | $951 | $90,280 | $38,636 | $51,644 |
| 2022 | $909 | $87,650 | $0 | $0 |
| 2021 | $878 | $85,100 | $28,921 | $56,179 |
| 2020 | $855 | $83,930 | $20,800 | $63,130 |
| 2019 | $828 | $82,050 | $0 | $0 |
| 2018 | $803 | $80,524 | $0 | $0 |
| 2017 | $792 | $80,524 | $0 | $0 |
| 2016 | $736 | $77,246 | $0 | $0 |
| 2015 | $745 | $76,709 | $0 | $0 |
| 2014 | $718 | $79,374 | $12,935 | $66,439 |
Seller's Agent in 2026
Janet Bell
F I GREY & SON RESIDENTIAL
(727) 288-3839
84 Total Sales
NG
Buyer's Agent in 2026
Nicholas Giaccone
MIHARA & ASSOCIATES INC.
(813) 323-1298
76 Total Sales
Source: Stellar MLS
MLS Number: W7881141
APN: 14-25-16-0210-00000-0310
Disclaimer: Certain information contained herein is derived from information provided by parties other than Homes.com. All information provided is deemed reliable, but is not guaranteed to be accurate and should be independently verified.
All data is obtained from various sources and may not have been verified by broker or MLS GRID. Supplied Open House Information is subject to change without notice. All information should be independently reviewed and verified for accuracy. Properties may or may not be listed by the office/agent presenting the information. Some IDX listings have been excluded from this website. IDX information is provided exclusively for personal, non-commercial use, and may not be used for any purpose other than to identify prospective properties consumers may be interested in purchasing. Information is deemed reliable but not guaranteed.
Listings courtesy of Stellar MLS as distributed by MLS GRID.
Based on information submitted to the MLS GRID
Listing Information presented by local MLS brokerage: Ten-X - (888)-952-6393
Ask me questions while you tour the home.