
Katie Bocock
Compass
(301) 381-3207
79 Total Sales
2 in Hickory Ridge
$422K - $570K Price Range

Estimated Value: $561,000 - $678,000
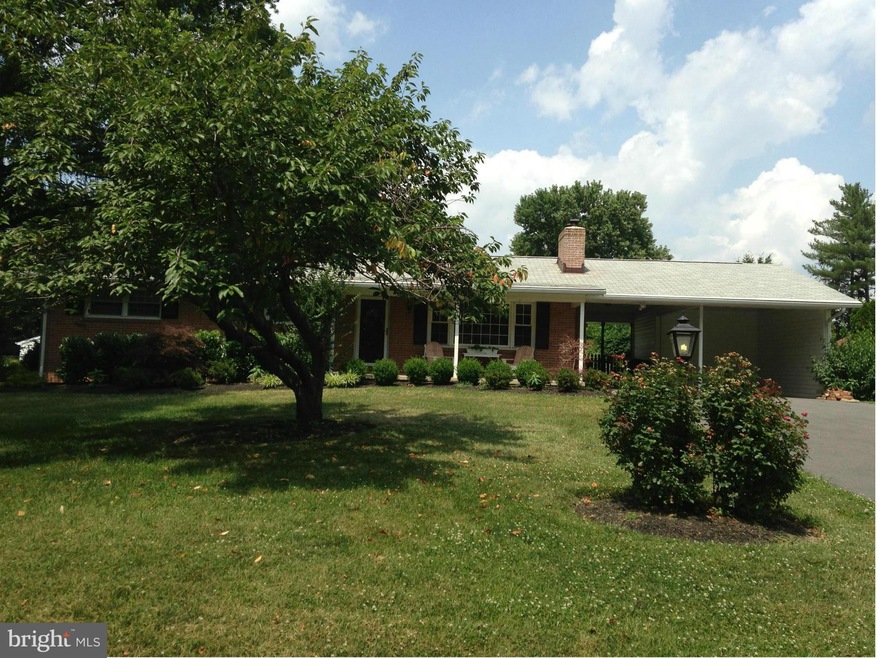
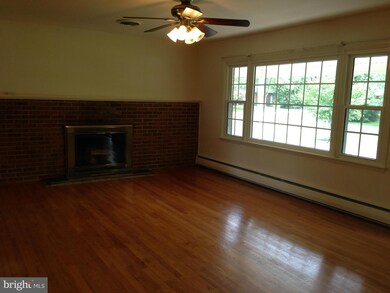
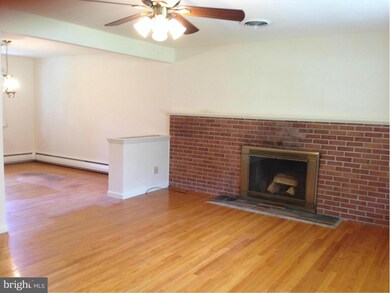
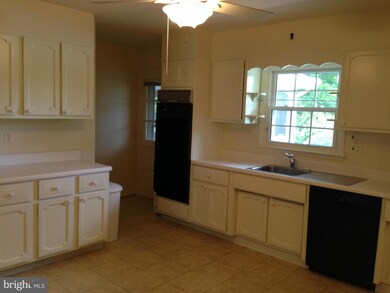
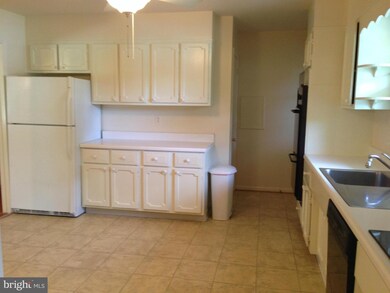
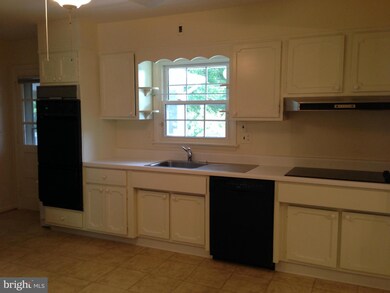
Rancher on large private lot in a great community, no CPRA, desirable schools, Home has been very well maintained , just add your personal touch. Home has recent energy eff replacement windows , hardwood floors , brand new berber carpet, fresh paint,. front porch and rear screened porch, ceiling fans & large basement rec room. Enjoy the beautiful inground pool with pool house changing room !
Last Agent to Sell the Property
Ruth LaMonte
(410) 740-7100 kenny.fulton@cbrealty.com Coldwell Banker Realty Listed on: 07/25/2014
We collect this data history from publicly available records. To have your information removed, we recommend requesting removal directly through your county’s website.
Katie Bocock
Compass
(301) 381-3207
79 Total Sales
2 in Hickory Ridge
$422K - $570K Price Range
Darius Richardson
Samson Properties
(240) 929-2065
36 Total Sales
2 in Hickory Ridge
$280K - $383K Price Range
Jane Gharfeh
Taylor Properties
(240) 786-1211
23 Total Sales
1 in Hickory Ridge
$445,000 Price
Thao Nguyen
Samson Properties
(240) 433-5825
84 Total Sales
1 in Hickory Ridge
$418,000 Price
Jarriel Jordan
The Home Team Realty Group, LLC
(240) 471-6643
142 Total Sales
1 in Hickory Ridge
$685,000 Price
Grant Bim
Winning Edge
(667) 802-2623
362 Total Sales
2 in Hickory Ridge
$360K - $1.5M Price Range
We collect this data history from publicly available records. To have your information removed, we recommend requesting removal directly through your county’s website.
| Date | Buyer | Sale Price | Title Company |
|---|---|---|---|
| $410,000 | Lakeview Title Company | ||
| Schar Kathryn G | $185,000 | -- | |
| Bitterli Laurie | -- | -- |
We collect this data history from publicly available records. To have your information removed, we recommend requesting removal directly through your county’s website.
| Date | Status | Borrower | Loan Amount |
|---|---|---|---|
| Open | $328,000 |
We collect this data history from publicly available records. To have your information removed, we recommend requesting removal directly through your county’s website.
| Year | Tax Paid | Tax Assessment Tax Assessment Total Assessment is a certain percentage of the fair market value that is determined by local assessors to be the total taxable value of land and additions on the property. | Land | Improvement |
|---|---|---|---|---|
| 2026 | $8,275 | $542,900 | $0 | $0 |
| 2025 | $8,275 | $533,100 | $277,900 | $255,200 |
| 2024 | $7,832 | $502,200 | $0 | $0 |
| 2023 | $7,227 | $471,300 | $0 | $0 |
| 2022 | $6,743 | $440,400 | $242,900 | $197,500 |
| 2021 | $6,065 | $416,800 | $0 | $0 |
| 2020 | $6,522 | $393,200 | $0 | $0 |
| 2019 | $5,726 | $369,600 | $189,900 | $179,700 |
| 2018 | $5,423 | $369,600 | $189,900 | $179,700 |
| 2017 | $5,404 | $369,600 | $0 | $0 |
| 2016 | -- | $380,500 | $0 | $0 |
| 2015 | -- | $372,267 | $0 | $0 |
| 2014 | -- | $364,033 | $0 | $0 |
RL
Seller's Agent in 2014
Ruth LaMonte
Coldwell Banker (NRT-Southeast-MidAtlantic)
Buyer's Agent in 2014
Brent Sokolosky
Compass
(443) 538-5689
63 Total Sales
Source: Bright MLS
MLS Number: 1003126474
APN: 05-357578
Disclaimer: Certain information contained herein is derived from information provided by parties other than Homes.com. All information provided is deemed reliable, but is not guaranteed to be accurate and should be independently verified.
The data relating to real estate for sale on this website appears in part through the BRIGHT Internet Data Exchange program, a voluntary cooperative exchange of property listing data between licensed real estate brokerage firms, and is provided by BRIGHT through a licensing agreement.
Listing information is from various brokers who participate in the Bright MLS IDX program and not all listings may be visible on the site.
The property information being provided on or through the website is for the personal, non-commercial use of consumers and such information may not be used for any purpose other than to identify prospective properties consumers may be interested in purchasing.
Some properties which appear for sale on the website may no longer be available because they are for instance, under contract, sold or are no longer being offered for sale.
Property information displayed is deemed reliable but is not guaranteed.
Copyright 2026 Bright MLS, Inc.
Ask me questions while you tour the home.