NOT LISTED FOR SALE

10219 SW Copperleaf Ln Tigard, OR 97224

Southview Neighborhood

Estimated Value: $686,000 - $893,000

3 Beds
2.5 Baths
2,071 Sq Ft
$394/Sq Ft Est. Value

Sale Details

Date Sold: October 30, 2024

Last sale price $799,900 $386 Per Sq Ft

Est. 2% increase in value since last sale

Current estimated payment $5,204 / mo

7 Days on Market

Highlights

  • View of Trees or Woods
  • Engineered Wood Flooring
  • Quartz Countertops
  • Twality Middle School Rated A-
  • High Ceiling
  • 5-minute walk to East Butte Heritage Park

About This Home

As of October 2024

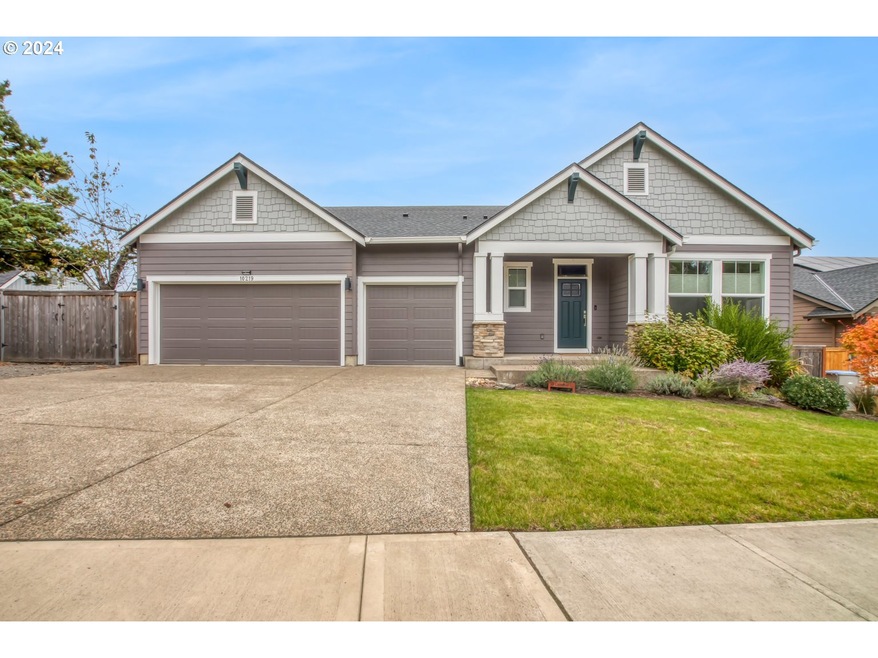
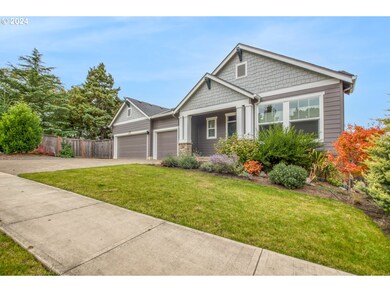
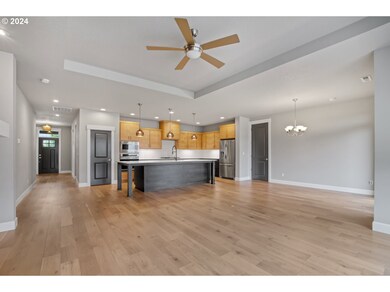
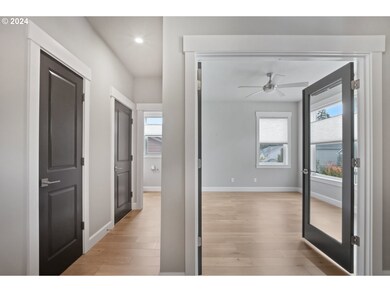

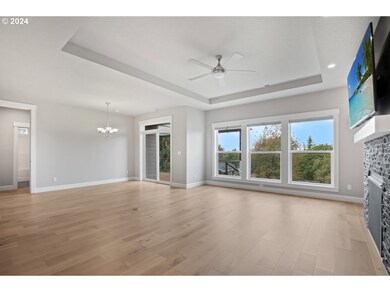
Experience effortless one-level living in the heart of Tigard in this exquisite David Weekly Energy Star Custom Built home, nestled within the charming Ridgecrest neighborhood. This contemporary and elegant home, nearly new and move-in ready, features three large bedrooms, two and a half bathrooms, and an inviting office/den with French doors. Upon entering, you'll be greeted by a bright, open layout enhanced by beautiful, low maintenance engineered hardwood floors, tray ceilings, and a stunning gas fireplace. Large windows flood the space with natural light, creating a warm and welcoming atmosphere. The kitchen is a culinary delight, showcasing upgraded stainless steel appliances, including a 5-burner gas stove, exquisite quartz countertops, a full backsplash, and a pantry. The generous oversized island offers ample seating, making it the perfect spot for meal prep and gatherings with loved ones. The primary suite, thoughtfully positioned away from the additional bedrooms for added privacy, features plush carpeting, a luxurious private bathroom, and serene views of the backyard. The en-suite bathroom includes double sinks, a spacious walk-in/roll-in custom shower, and a walk-in closet. From the main living area, you can admire the meticulously landscaped backyard oasis, ideal for outdoor entertaining, gardening, or simply enjoying the tranquility. A large, covered custom built deck which extends your living space outdoors, perfect for alfresco dining and summer gatherings. The property also includes a tool shed and a raised garden bed for your green thumb. For the car collector or hobbyist, the spacious three-car garage provides ample space for vehicles, toys, and storage. Don’t miss your chance to explore this exceptional residence — check out the Matterport 3D Tour and schedule your showing today! Your dream home awaits.

Last Agent to Sell the Property

Rich Golze

Call it Closed International, Inc Brokerage Phone: 360-721-2178 License #970500186 Listed on: 10/11/2024

Last Buyer's Agent

Patrick Miles

Windermere Realty Trust License #200408130

Windermere Realty Trust

Home Details

Home Type

  • Single Family

Est. Annual Taxes

  • $7,201

Year Built

  • Built in 2020

Lot Details

  • 9,147 Sq Ft Lot
  • Fenced
  • Level Lot
  • Sprinkler System
  • Landscaped with Trees
  • Private Yard
  • Garden
  • Property is zoned RES-B

HOA Fees

  • $45 Monthly HOA Fees

Parking

  • 3 Car Attached Garage
  • Garage on Main Level
  • Garage Door Opener
  • Driveway

Property Views

  • Woods
  • Territorial

Home Design

  • Stem Wall Foundation
  • Composition Roof
  • Lap Siding
  • Cement Siding

Interior Spaces

  • 2,071 Sq Ft Home
  • 1-Story Property
  • High Ceiling
  • Gas Fireplace
  • Double Pane Windows
  • Sliding Doors
  • Family Room
  • Living Room
  • Dining Room
  • Home Office
  • First Floor Utility Room
  • Laundry Room
  • Engineered Wood Flooring
  • Crawl Space

Kitchen

  • Built-In Oven
  • Built-In Range
  • Microwave
  • Plumbed For Ice Maker
  • Dishwasher
  • Stainless Steel Appliances
  • Cooking Island
  • Quartz Countertops
  • Disposal

Bedrooms and Bathrooms

  • 3 Bedrooms
  • Walk-in Shower

Accessible Home Design

  • Accessibility Features
  • Level Entry For Accessibility
  • Minimal Steps

Schools

  • Templeton Elementary School
  • Twality Middle School
  • Tigard High School

Utilities

  • 95% Forced Air Zoned Heating and Cooling System
  • Heating System Uses Gas
  • High Speed Internet

Additional Features

  • ENERGY STAR Qualified Equipment for Heating
  • Covered Deck

Listing and Financial Details

  • Assessor Parcel Number R2215087

Community Details

Overview

  • Ridgecrest Subdivision

Amenities

  • Common Area

Home Details

Home Type

Single Family

Est. Annual Taxes

$7,201

Year Built

Built in 2020

Lot Details

9,147 Sq Ft Lot

HOA Fees

$45 per month

Parking

3

Listing Details

  • Standard Status: Closed
  • MLS Status: Sold
  • Property Type: Residential
  • Accessibility: Yes
  • Stories: 1
  • Year Built: 2020
  • Property Condition: Resale
  • Property Sub Type: SingleFamilyResidence
  • Architectural Style: Stories1, Ranch
  • New Construction: No
  • Property Attached Yn: No
  • Current Price For Status: 799900.0
  • Open House: No
  • Room 11 Features: CookIsland,Dishwasher,GasAppliances,Microwave
  • Room 12 Features: CeilingFan,FireplaceInsert
  • Room 9 Features: SlidingDoors
  • Special Features: VirtualTour

Interior Features

  • Accessibility Features: GarageonMain, MainFloorBedroomBath, MinimalSteps, OneLevel, UtilityRoomOnMain, WalkinShower
  • Total Bathrooms: 2.1
  • Fireplaces: 1
  • Interior Amenities: EngineeredHardwood, GarageDoorOpener, HardwoodFloors, HighCeilings, Quartz
  • Room 4 Description: Office
  • Room 4 Features: CeilingFan,FrenchDoors
  • Room 4 Level: Main
  • Room 5 Description: Laundry
  • Room 5 Level: Main
  • Basement: CrawlSpace
  • Window Features: DoublePaneWindows
  • Appliances: BuiltinOven, BuiltinRange, CookIsland, Dishwasher, Disposal, GasAppliances, Microwave, Pantry, PlumbedForIceMaker, Quartz, StainlessSteelAppliance
  • Full Bathrooms: 2
  • Half Bathrooms: 1
  • Total Bedrooms: 3
  • Fireplace Features: Gas
  • Fireplace: Yes
  • Association Contact: Rick Pendergrass
  • Main Level Full Bathrooms: 2
  • BathroomsPartialMainLevel: 1
  • BathroomsTotalLowerLevel: 0.0
  • BathroomsTotalMainLevel: 2.1
  • BathroomsTotalUpperLevel: 0.0
  • Lot Size Range: SqFt7000to9999
  • Room 11 Level: Main
  • Room 12 Level: Main
  • Room 13 Level: Main
  • Room 7 Description: _2ndBedroom
  • Additional Room 7 Level: Main
  • Room 8 Description: _3rdBedroom
  • Additional Room 8 Level: Main
  • Room 9 Description: DiningRoom
  • Additional Room 9 Level: Main

Exterior Features

  • Exterior Description: CementSiding,LapSiding
  • Exterior Features: CoveredDeck, Fenced, Garden, Sprinkler, Yard
  • Lot Size: 7,000 to 9,999 SqFt
  • Foundation Details: StemWall
  • View: Yes
  • Lot Features: Level, Private, Sloped, Terraced, Trees
  • Road Surface Type: Paved
  • Disclosures: Exempt
  • Home Warranty: No
  • Roof: Composition
  • View: Territorial,TreesWoods

Garage/Parking

  • Garage Type: Attached
  • Parking Description: Driveway
  • Attached Garage: Yes
  • Garage Spaces: 3.0
  • Total Parking Spaces: 3.0

Utilities

  • Energy Efficiency Features: DoublePaneWindows,ENERGYSTARQualifiedAppliances,EnergyStarAirConditioning,ForcedAir95Plus,Tankless
  • Fuel Description: Gas
  • Hot Water: Gas,Tankless
  • Internet Service Type: Cable
  • Cooling: CentralAir
  • Cooling Y N: Yes
  • Heating: ENERGYSTARQualifiedEquipment, ForcedAir95Plus
  • Heating Yn: Yes
  • Sewer: PublicSewer
  • Water Source: PublicWater

Condo/Co-op/Association

  • Association Amenities: Commons
  • Senior Community: No
  • Association Fee: 45.0
  • Association Fee Frequency: Monthly
  • Association: Yes
  • Association Email: rick.pendergrass@frontier.com

Association/Amenities

  • AssociationAddress: To follow
  • AssociationPendingLitigationYN: Unknown
  • AssociationStatus: Active

Schools

  • Elementary School: Templeton
  • High School: Tigard
  • Middle Or Junior School: Twality

Lot Info

  • Zoning: RES-B
  • Land Lease: No
  • Lot Size Acres: 0.21
  • Lot Size Sq Ft: 9147.0
  • Parcel #: R2215087

Green Features

  • Green Certification: No

Tax Info

  • Tax Year: 2023
  • Tax Annual Amount: 7200.98

Ownership History

We collect this data history from publicly available records. To have your information removed, we recommend requesting removal directly through your county’s website.

Date Name Owned For Owner Type

Purchase Details

Listed on
Oct 11, 2024
Closed on
Oct 26, 2024
Sold by
Bought by
Seller's Agent
Rich Golze
Call it Closed International, Inc
Buyer's Agent
Patrick Miles
Windermere Realty Trust
List Price
$799,900
Sold Price
$799,900
Views
50
Current Estimated Value
$816,471

Home Financials for this Owner

Home Financials are based on the most recent Mortgage that was taken out on this home.
Estimated Appreciation
$16,571
Avg. Annual Appreciation
1.17%

Purchase Details

Closed on
Jul 20, 2022
Sold by
Bought by

Purchase Details

Listed on
Nov 1, 2020
Closed on
Dec 30, 2020
Sold by
Bought by
Seller's Agent
Elizabeth Rossberg
Weekley Homes LLC
Buyer's Agent
OR and WA Non Rmls
Non Rmls Broker
List Price
$682,981
Sold Price
$682,981

Home Financials for this Owner

Home Financials are based on the most recent Mortgage that was taken out on this home.
Avg. Annual Appreciation
3.24%
Original Mortgage
$340,000
Interest Rate
0.027%
Mortgage Type
New Conventional
Source: Public Records
Create a Home Valuation Report for This Property
The Home Valuation Report is an in-depth analysis detailing your home's value as well as a comparison with similar homes in the area

Home Values in the Area

Source: Public Records

Average Home Value in this Area


Source: Public Records

Purchase History

We collect this data history from publicly available records. To have your information removed, we recommend requesting removal directly through your county’s website.

Date Buyer Sale Price Title Company
$799,900 Chicago Title
-- None Listed On Document
$682,981 Chicago Title Company Of Or
Source: Public Records

Mortgage History

We collect this data history from publicly available records. To have your information removed, we recommend requesting removal directly through your county’s website.

Date Status Borrower Loan Amount
Previous Owner $340,000
Source: Public Records

Property History

We collect this data history from publicly available records. To have your information removed, we recommend requesting removal directly through your county’s website.

Date Event Price List to Sale Price per Sq Ft Prior Sale
10/30/2024 10/30/24 Sold $799,900 0.0% $386 / Sq Ft
10/18/2024 10/18/24 Pending -- -- --
10/11/2024 10/11/24 For Sale $799,900 +17.1% $386 / Sq Ft
12/30/2020 12/30/20 Sold $682,981 0.0% $328 / Sq Ft View Prior Sale
11/01/2020 11/01/20 Pending -- -- --
11/01/2020 11/01/20 For Sale $682,981 -- $328 / Sq Ft
Source: Regional Multiple Listing Service (RMLS)

Tax History

We collect this data history from publicly available records. To have your information removed, we recommend requesting removal directly through your county’s website.

Year Tax Paid Tax Assessment Tax Assessment Total Assessment is a certain percentage of the fair market value that is determined by local assessors to be the total taxable value of land and additions on the property. Land Improvement
2026 $8,113 $447,030
2025 $7,399 $434,010
2024 $7,201 $421,370
2023 $7,201 $409,100 $0 $0
2022 $6,994 $409,100 $0 $0
2021 $6,819 $385,630 $0 $0
2020 $786 $44,520 $0 $0
Source: Public Records

Agents Affiliated with this Home

  • Section Image
  • Section Image
  • Section Image
See All Agents

Map

Source: Regional Multiple Listing Service (RMLS)

MLS Number: 24108088

Regional Multiple Listing Service (RMLS)

APN: R2215087

Your Personal Tour Guide

Ask me questions while you tour the home.