
Karen Pagel Guerndt
Real Estate Services
(218) 626-6885
80 Total Sales
4 in Morgan Park
$225K - $285K Price Range
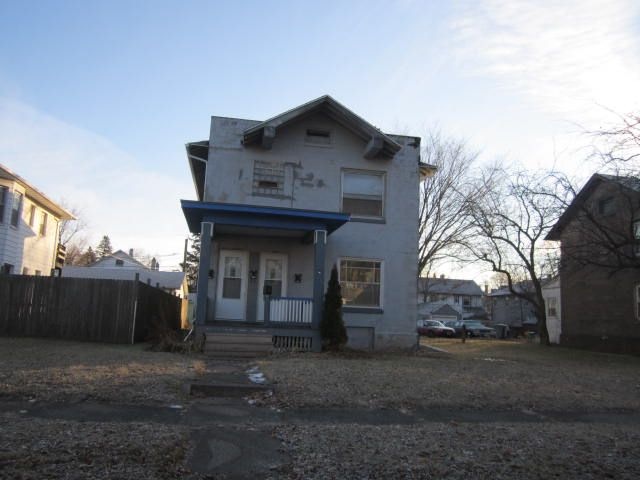
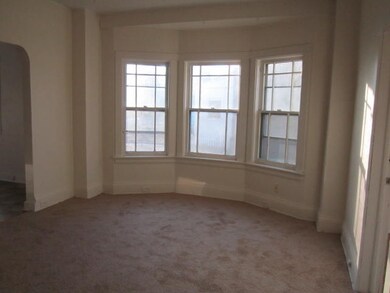
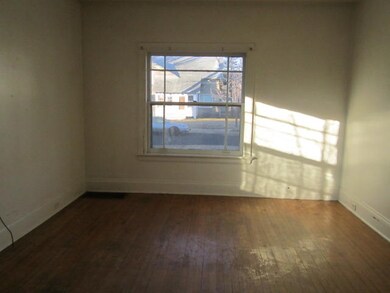
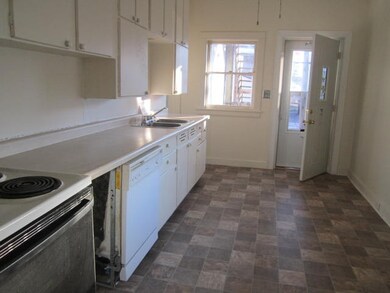
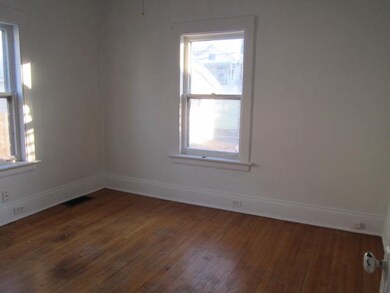
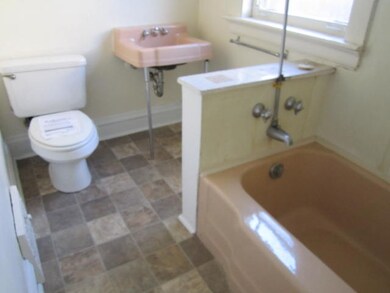
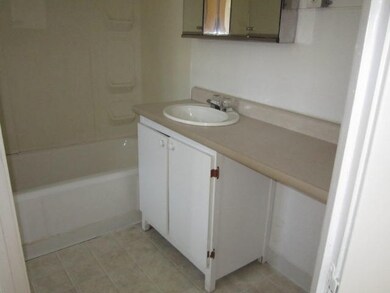
Tri Plex in Morgan Park, Unit 1=2 bd, Units 2 & 3=1 bd, large yard. Property being sold AS IS. Calendar days 0-7 no offers considered, calendar days 8-12 offers only from NSP,municipalities, non-profits & owner occupied, calendar days 13+ all offers will be considered. Buyers are encouraged to submit a Wells Fargo PreQualification letter with all offers. Contact Rodney.A.Kinnee@wellsfargo.com 218-279-3181
Last Agent to Sell the Property
Michelle Lyons
Port Cities Realty, LLC Listed on: 01/23/2012
Last Buyer's Agent
John Durward
RE/MAX Prodigy
We collect this data history from publicly available records. To have your information removed, we recommend requesting removal directly through your county’s website.
Karen Pagel Guerndt
Real Estate Services
(218) 626-6885
80 Total Sales
4 in Morgan Park
$225K - $285K Price Range
Gerald Gorbet
Adolphson Real Estate, Inc
(218) 520-3370
66 Total Sales
1 in Morgan Park
$273,000 Price
Josie Strong
RE/MAX Results
(763) 363-5802
115 Total Sales
2 in Morgan Park
$125K - $290K Price Range
Mark Sams
RE/MAX Results Duluth
(218) 514-5070
55 Total Sales
2 in Morgan Park
$289,000 Price Range
Tracey Tellor
Tellor Realty LLC
(218) 506-6382
116 Total Sales
3 in Morgan Park
$100K - $230K Price Range
Jamie Sathers-Day
JS Realty
(218) 626-6929
358 Total Sales
1 in Morgan Park
$232,000 Price
We collect this data history from publicly available records. To have your information removed, we recommend requesting removal directly through your county’s website.
| Date | Buyer | Sale Price | Title Company |
|---|---|---|---|
| -- | Pioneer Abstract & Title Of | ||
| Twin Port Investments Llc | $70,254 | Land Title | |
| Wells Fargo Bank N A | $177,001 | None Available | |
| Dupuis Fredrick A | $138,000 | Arrowhead Abstract | |
| Rappana Kevin J | $70,500 | -- |
We collect this data history from publicly available records. To have your information removed, we recommend requesting removal directly through your county’s website.
| Date | Status | Borrower | Loan Amount |
|---|---|---|---|
| Open | $68,000 | ||
| Closed | Twin Ports Investments Llc | $67,500 | |
| Previous Owner | Dupuis Fredrick A | $155,000 | |
| Previous Owner | Dupuis Fredrick A | $136,444 | |
| Previous Owner | Dupuis Fredrick A | $110,400 | |
| Previous Owner | Rappana Kevin J | $63,450 |
We collect this data history from publicly available records. To have your information removed, we recommend requesting removal directly through your county’s website.
| Date | Event | Price | List to Sale | Price per Sq Ft |
|---|---|---|---|---|
| 02/27/2012 02/27/12 | Sold | $70,255 | +0.5% | $31 / Sq Ft |
| 02/07/2012 02/07/12 | Pending | -- | -- | -- |
| 01/23/2012 01/23/12 | For Sale | $69,900 | -- | $31 / Sq Ft |
We collect this data history from publicly available records. To have your information removed, we recommend requesting removal directly through your county’s website.
| Year | Tax Paid | Tax Assessment Tax Assessment Total Assessment is a certain percentage of the fair market value that is determined by local assessors to be the total taxable value of land and additions on the property. | Land | Improvement |
|---|---|---|---|---|
| 2024 | $3,332 | $197,300 | $16,300 | $181,000 |
| 2023 | $3,324 | $197,300 | $16,300 | $181,000 |
| 2022 | $2,280 | $133,300 | $15,100 | $118,200 |
| 2021 | $2,142 | $112,200 | $12,800 | $99,400 |
| 2020 | $2,292 | $107,900 | $12,300 | $95,600 |
| 2019 | $2,222 | $112,200 | $12,800 | $99,400 |
| 2018 | $2,110 | $109,700 | $12,800 | $96,900 |
| 2017 | $2,104 | $110,600 | $9,800 | $100,800 |
| 2016 | $2,048 | $118,900 | $12,300 | $106,600 |
| 2014 | $2,089 | $110,600 | $9,800 | $100,800 |
ML
Seller's Agent in 2012
Michelle Lyons
Port Cities Realty, LLC
JD
Buyer's Agent in 2012
John Durward
RE/MAX
Source: REALTOR® Association of Southern Minnesota
MLS Number: 3594070
Disclaimer: Certain information contained herein is derived from information provided by parties other than Homes.com. All information provided is deemed reliable, but is not guaranteed to be accurate and should be independently verified.
IDX information is provided exclusively for personal, non-commercial use, and may not be used for any purpose other than to identify prospective properties consumers may be interested in purchasing. Information is deemed reliable but not guaranteed.
Ask me questions while you tour the home.