
Beth McGeorge Team
Responds Quickly
eXp Realty, LLC
(573) 691-5270
611 Total Sales
355 in Jefferson City
$7K - $950K Price Range
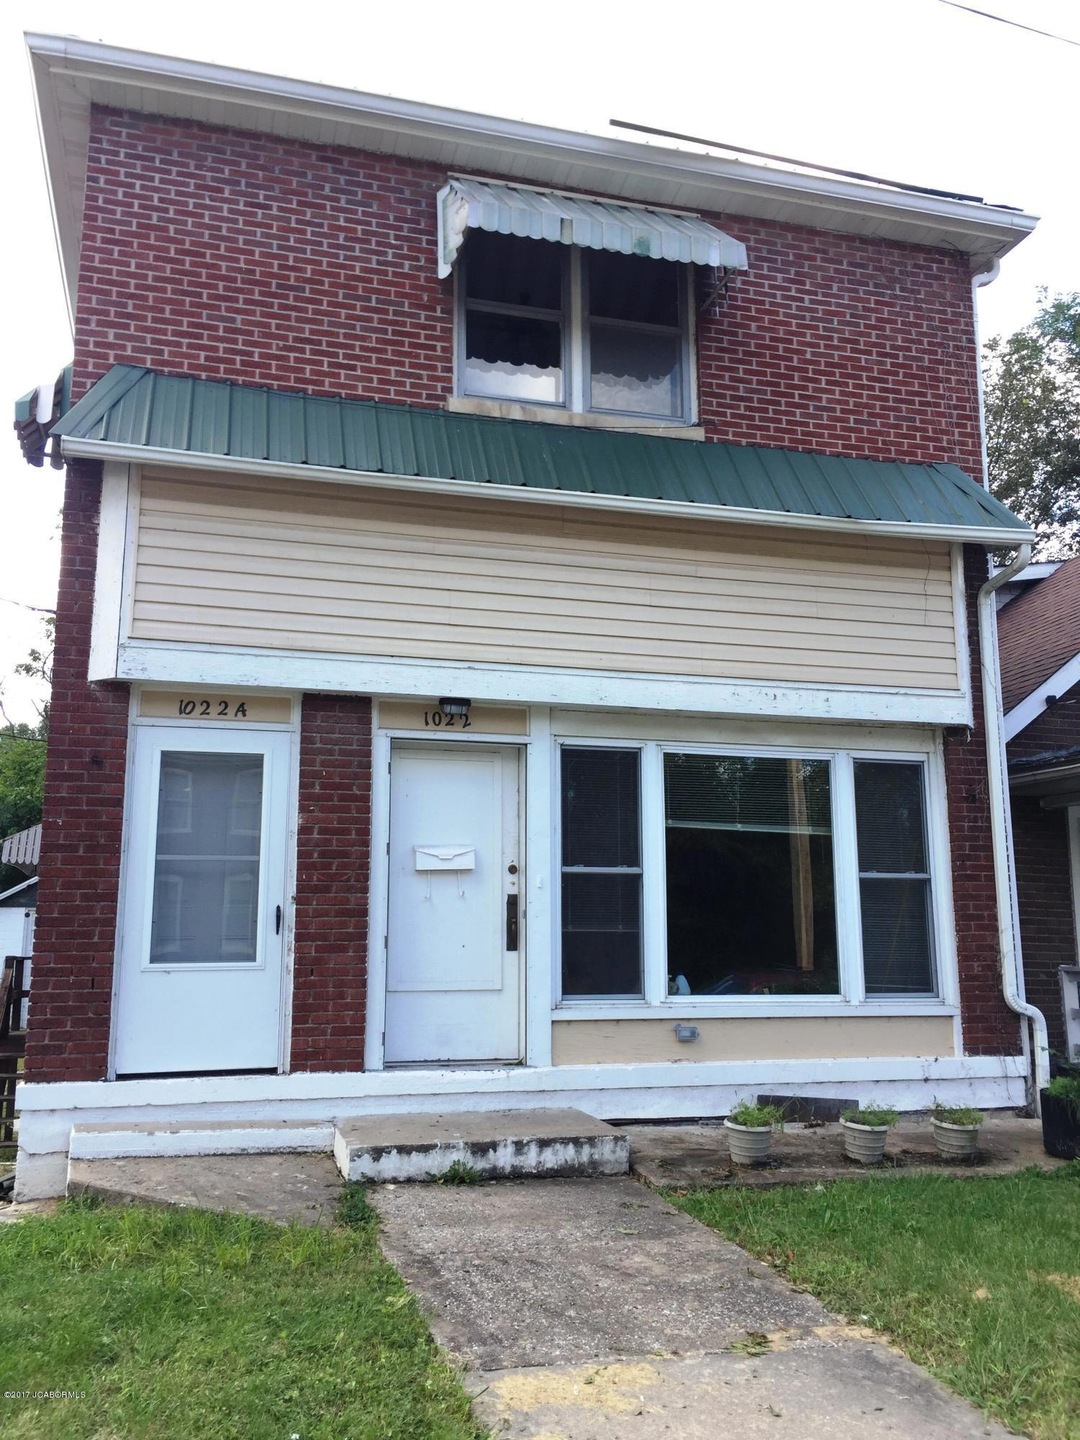
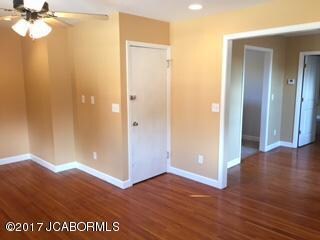
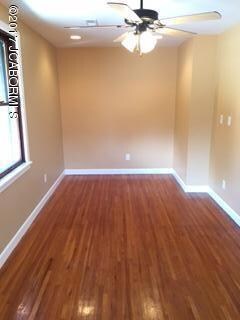
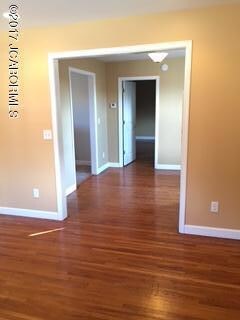
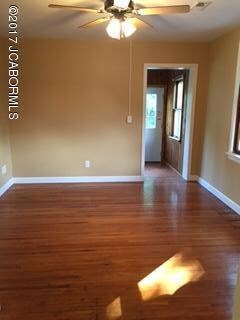


Endless possibilities here -- and the work is already completed! Neighborhood improvements abound in this area close to the old prison site.Currently set up as a duplex but can seamlessly be used as a single-family home via an interior connecting doorway. In addition, the lot is zoned C-2, generalcommercial - therefore a business use is possible with City approval. The property has undergone extensive restoration and remodeling following a fire in 2010.Plumbing, wiring, drywall, and HVAC were replaced during restoration. Sewer lateral to main replaced 2017. Priced to sell - don't let this gem get away. Located in oldtown and may qualify for City old town incentives.
Last Agent to Sell the Property
Realty 54 LLC License #2006015165 Listed on: 09/05/2018
Beth McGeorge Team
eXp Realty, LLC
(573) 691-5270
611 Total Sales
355 in Jefferson City
$7K - $950K Price Range
Denise Pittman
RE/MAX Jefferson City
(573) 691-5043
149 Total Sales
59 in Jefferson City
$77K - $385K Price Range
Mark Knapp
RE/MAX Jefferson City
(573) 691-5928
26 Total Sales
6 in Jefferson City
$107K - $320K Price Range
Teresa Regalado
RE/MAX Jefferson City
(573) 691-4929
128 Total Sales
82 in Jefferson City
$38K - $720K Price Range
Dalton Rice
Weichert, Realtors - House of Brokers
(636) 278-9587
62 Total Sales
6 in Jefferson City
$74K - $310K Price Range
Kim Stockstill
Dogwood Realty Group
(573) 691-5372
56 Total Sales
36 in Jefferson City
$10K - $560K Price Range
We collect this data history from publicly available records. To have your information removed, we recommend requesting removal directly through your county’s website.
| Date | Buyer | Sale Price | Title Company |
|---|---|---|---|
| -- | -- |
We collect this data history from publicly available records. To have your information removed, we recommend requesting removal directly through your county’s website.
| Date | Event | Price | List to Sale | Price per Sq Ft |
|---|---|---|---|---|
| 09/04/2018 09/04/18 | Sold | -- | -- | -- |
We collect this data history from publicly available records. To have your information removed, we recommend requesting removal directly through your county’s website.
| Year | Tax Paid | Tax Assessment Tax Assessment Total Assessment is a certain percentage of the fair market value that is determined by local assessors to be the total taxable value of land and additions on the property. | Land | Improvement |
|---|---|---|---|---|
| 2026 | $729 | $12,200 | $1,400 | $10,800 |
| 2025 | $729 | $11,620 | $1,330 | $10,290 |
| 2024 | $7 | $11,620 | $1,330 | $10,290 |
| 2023 | $693 | $11,620 | $1,330 | $10,290 |
| 2022 | $660 | $11,040 | $0 | $11,040 |
| 2021 | $664 | $11,040 | $0 | $11,040 |
| 2020 | $672 | $12,312 | $1,330 | $10,982 |
| 2019 | $654 | $12,426 | $1,330 | $11,096 |
| 2018 | $653 | $11,191 | $1,330 | $9,861 |
| 2017 | $637 | $11,039 | $1,330 | $9,709 |
| 2016 | -- | $11,039 | $1,330 | $9,709 |
| 2015 | $545 | $0 | $0 | $0 |
| 2014 | $545 | $11,039 | $1,330 | $9,709 |
Seller's Agent in 2018
Randy Wright
Realty 54 LLC
(573) 797-2426
20 Total Sales
Buyer's Agent in 2018
Nancy Gratz
Gratz Real Estate, LLC
(573) 635-4169
66 Total Sales
Source: Jefferson City Area Board of REALTORS®
MLS Number: 10051037
Disclaimer: Certain information contained herein is derived from information provided by parties other than Homes.com. All information provided is deemed reliable, but is not guaranteed to be accurate and should be independently verified.
IDX information is provided exclusively for personal, non-commercial use, and may not be used for any purpose other than to identify prospective properties consumers may be interested in purchasing. Information is deemed reliable but not guaranteed.
Ask me questions while you tour the home.