
Seller's Agent in 2017
Nicole O'Reilly
EXP Realty, LLC
(484) 802-5597
61 Total Sales


Estimated Value: $350,885
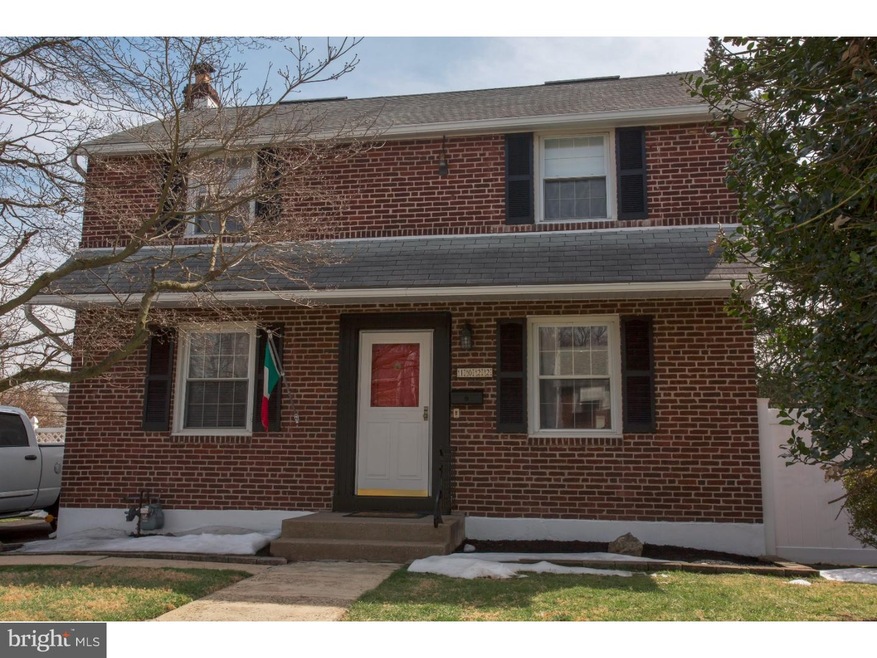
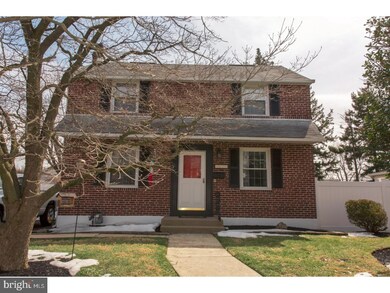
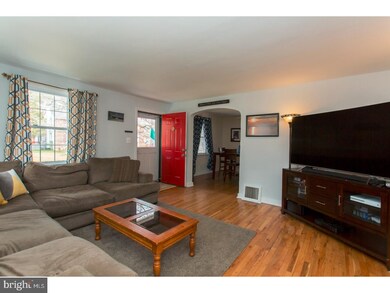
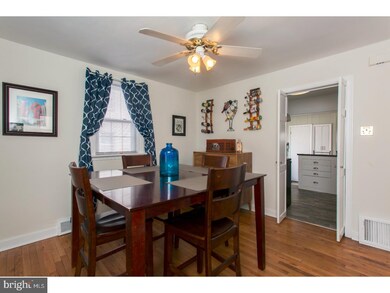
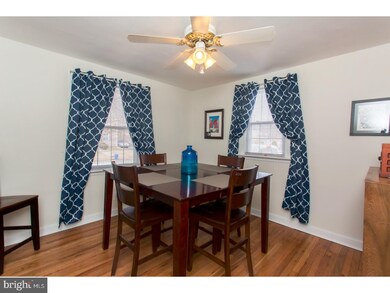
Welcome to this Spectacular, MOVE-IN ready colonial with a 2 story addition in desirable Secane. Freshly painted exterior perfectly compliments the newly landscaped front exterior of the home creating lovely curb appeal. Inside you will find beautiful hardwood floors and a bright and sunny, very large living room. Enjoy your formal dining room with doors to the newly updated kitchen with a peninsula/breakfast bar. With all BRAND NEW stainless steel appliances, new backsplash, fresh paint, and new hardware this sweet kitchen opens up to the family room addition with pantry closet and powder room. This is the perfect area for entertaining with your family and friends. Downstairs you will find a newly renovated, fully finished basement with a designated laundry room. Perfect for a man cave, a girls cave, playroom, a cinema, you name it! Head up to the second floor to find a master bedroom with its own Dressing Room/Walk-In closet next door (which could be converted back to 4th bedroom), 2 more bedrooms, one full and one half bathroom, and an Office, that could be used as a 5th bedroom if needed. Add to all of this gas heat and central air, a fenced in yard, private driveway parking, walking distance to the train and convenient to shopping and all major routes. You do not want to miss this truly special home!
Last Agent to Sell the Property
(888) 397-7352 pa.broker@exprealty.net EXP Realty, LLC License #RS318217 Listed on: 03/21/2017
We collect this data history from publicly available records. To have your information removed, we recommend requesting removal directly through your county’s website.
We collect this data history from publicly available records. To have your information removed, we recommend requesting removal directly through your county’s website.
| Date | Buyer | Sale Price | Title Company |
|---|---|---|---|
| $199,900 | None Available | ||
| $148,000 | None Available |
We collect this data history from publicly available records. To have your information removed, we recommend requesting removal directly through your county’s website.
| Date | Status | Borrower | Loan Amount |
|---|---|---|---|
| Open | $50,000 | ||
| Open | $196,278 | ||
| Previous Owner | $129,000 | ||
| Previous Owner | $150,000 |
We collect this data history from publicly available records. To have your information removed, we recommend requesting removal directly through your county’s website.
| Date | Event | Price | List to Sale | Price per Sq Ft | Prior Sale |
|---|---|---|---|---|---|
| 06/30/2017 06/30/17 | Sold | $199,900 | 0.0% | $114 / Sq Ft | |
| 03/28/2017 03/28/17 | Pending | -- | -- | -- | |
| 03/21/2017 03/21/17 | For Sale | $199,900 | +35.1% | $114 / Sq Ft | |
| 11/24/2014 11/24/14 | Sold | $148,000 | -4.5% | $84 / Sq Ft | View Prior Sale |
| 09/23/2014 09/23/14 | Pending | -- | -- | -- | |
| 05/27/2014 05/27/14 | For Sale | $155,000 | -- | $88 / Sq Ft |
We collect this data history from publicly available records. To have your information removed, we recommend requesting removal directly through your county’s website.
| Year | Tax Paid | Tax Assessment Tax Assessment Total Assessment is a certain percentage of the fair market value that is determined by local assessors to be the total taxable value of land and additions on the property. | Land | Improvement |
|---|---|---|---|---|
| 2026 | $8,502 | $191,410 | $40,340 | $151,070 |
| 2025 | $8,095 | $191,410 | $40,340 | $151,070 |
| 2024 | $8,095 | $191,410 | $40,340 | $151,070 |
| 2023 | $8,019 | $191,410 | $40,340 | $151,070 |
| 2022 | $7,803 | $191,410 | $40,340 | $151,070 |
| 2021 | $10,521 | $191,410 | $40,340 | $151,070 |
| 2020 | $5,701 | $88,140 | $40,340 | $47,800 |
| 2019 | $5,601 | $88,140 | $40,340 | $47,800 |
| 2018 | $5,537 | $88,140 | $0 | $0 |
| 2017 | $5,393 | $88,140 | $0 | $0 |
| 2016 | $484 | $88,140 | $0 | $0 |
| 2015 | $484 | $88,140 | $0 | $0 |
| 2014 | $484 | $130,000 | $0 | $0 |
Seller's Agent in 2017
Nicole O'Reilly
EXP Realty, LLC
(484) 802-5597
61 Total Sales
Buyer's Agent in 2017
Daryl Turner
Coldwell Banker Realty
(484) 881-6084
20 Total Sales
Seller's Agent in 2014
Shannon Ragazzone
Keller Williams Main Line
(610) 331-5800
26 Total Sales
Buyer's Agent in 2014
Lori Menasion
BHHS Fox & Roach
(267) 549-4495
115 Total Sales
Source: Bright MLS
MLS Number: 1000081926
APN: 16-13-01722-00
Disclaimer: Certain information contained herein is derived from information provided by parties other than Homes.com. All information provided is deemed reliable, but is not guaranteed to be accurate and should be independently verified.
The data relating to real estate for sale on this website appears in part through the BRIGHT Internet Data Exchange program, a voluntary cooperative exchange of property listing data between licensed real estate brokerage firms, and is provided by BRIGHT through a licensing agreement.
Listing information is from various brokers who participate in the Bright MLS IDX program and not all listings may be visible on the site.
The property information being provided on or through the website is for the personal, non-commercial use of consumers and such information may not be used for any purpose other than to identify prospective properties consumers may be interested in purchasing.
Some properties which appear for sale on the website may no longer be available because they are for instance, under contract, sold or are no longer being offered for sale.
Property information displayed is deemed reliable but is not guaranteed.
Copyright 2026 Bright MLS, Inc.
Ask me questions while you tour the home.