
Karie Carlson-Ramos
Exit Real Estate Specialists
(708) 913-1326
21 Total Sales
1 in Lockport
$274,900 Price


Estimated Value: $279,000 - $336,322
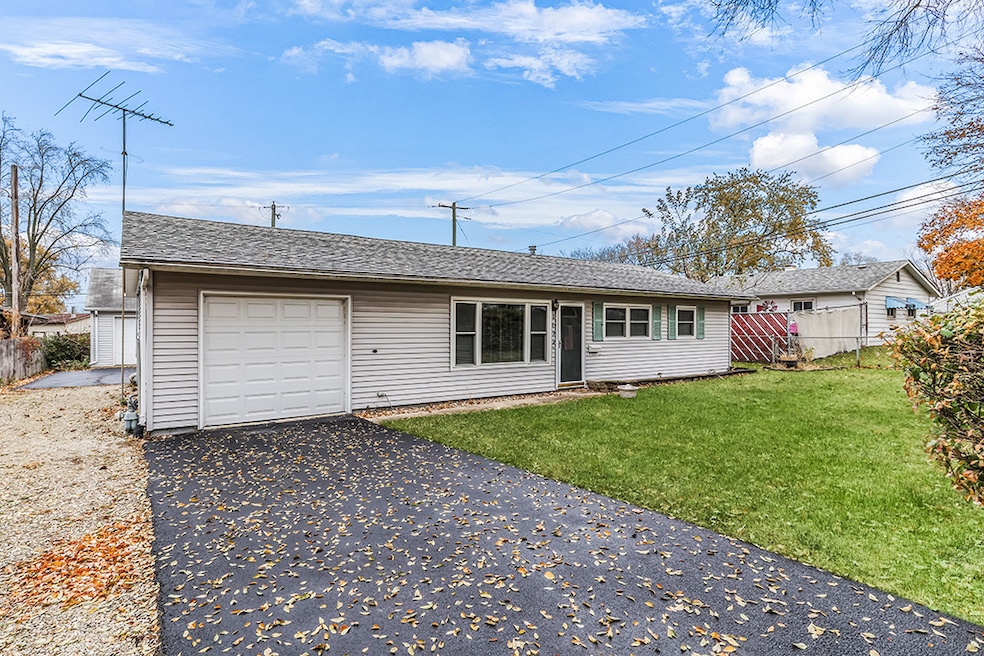
Incredible buy! Sprawling RANCH in a central Lockport location close to shopping, dining, schools, parks, expressways, and Historic downtown. Cozy living room features a large window for tons of natural sunlight. Charming kitchen offers plenty of cabinetry and counter space, with extra cabinetry in the spacious eat-in area for more storage. The spacious eat-in area is perfect for additional seating or entertaining with access to the garage and extended deck. The inviting master retreat includes two closets for added storage and has access to a full bathroom located in the laundry area. There are three additional bedrooms on the main level that all share a full bathroom. 1 car attached heated garage PLUS a detached 2 car garage provides excellent space for any car, boat, or motorcycle enthusiast. Enjoy the sizable yard, extended deck for unwinding, and a shed for even more storage. This home is ideal for any discerning buyer looking for great room sizes, extra garage space and and the opportunity to customize it with their own touches. ESTATE SALE - SOLD AS IS.
Last Agent to Sell the Property
Realty Executives Elite License #471013023 Listed on: 11/20/2025
We collect this data history from publicly available records. To have your information removed, we recommend requesting removal directly through your county’s website.
Karie Carlson-Ramos
Exit Real Estate Specialists
(708) 913-1326
21 Total Sales
1 in Lockport
$274,900 Price
Rick Wyrick
RE/MAX 1st Service
(708) 295-3661
79 Total Sales
1 in Lockport
$290,000 Price
Joseph Deardurff
Keller Williams ONEChicago
(630) 864-6422
77 Total Sales
1 in Lockport
$355,000 Price
Liz Piccioli
@properties Christie's International Real Estate
(815) 860-2076
95 Total Sales
1 in Lockport
$270,000 Price
Joe Kenny
Realty Executives Midwest
(708) 859-7336
80 Total Sales
1 in Lockport
$246,500 Price
Sheila Strutz
Village Realty, Inc.
(855) 658-1173
49 Total Sales
3 in Lockport
$290K - $750K Price Range
We collect this data history from publicly available records. To have your information removed, we recommend requesting removal directly through your county’s website.
| Date | Buyer | Sale Price | Title Company |
|---|---|---|---|
| $273,000 | Fidelity National Title | ||
| Fairplay Revocable Trust | -- | None Listed On Document | |
| Zbilut Dennis | -- | None Available | |
| Zbilut Dennis E | $135,000 | Chicago Title Insurance Co | |
| Dluzak Cory Gray | $87,000 | Attorneys Title Guaranty Fun |
We collect this data history from publicly available records. To have your information removed, we recommend requesting removal directly through your county’s website.
| Date | Status | Borrower | Loan Amount |
|---|---|---|---|
| Open | $264,810 | ||
| Previous Owner | Zbilut Dennis E | $70,000 |
We collect this data history from publicly available records. To have your information removed, we recommend requesting removal directly through your county’s website.
| Date | Event | Price | List to Sale | Price per Sq Ft |
|---|---|---|---|---|
| 01/02/2026 01/02/26 | Sold | $273,000 | -4.2% | $190 / Sq Ft |
| 12/06/2025 12/06/25 | Pending | -- | -- | -- |
| 11/20/2025 11/20/25 | For Sale | $284,900 | -- | $198 / Sq Ft |
We collect this data history from publicly available records. To have your information removed, we recommend requesting removal directly through your county’s website.
| Year | Tax Paid | Tax Assessment Tax Assessment Total Assessment is a certain percentage of the fair market value that is determined by local assessors to be the total taxable value of land and additions on the property. | Land | Improvement |
|---|---|---|---|---|
| 2025 | $6,029 | $96,195 | $28,083 | $68,112 |
| 2024 | $6,029 | $89,734 | $26,197 | $63,537 |
| 2023 | $2,953 | $80,558 | $23,518 | $57,040 |
| 2022 | $3,102 | $73,131 | $21,937 | $51,194 |
| 2021 | $3,521 | $68,726 | $20,616 | $48,110 |
| 2020 | $3,553 | $66,466 | $19,938 | $46,528 |
| 2019 | $3,544 | $63,001 | $18,899 | $44,102 |
| 2018 | $4,034 | $56,389 | $17,821 | $38,568 |
| 2017 | $3,821 | $53,232 | $16,823 | $36,409 |
| 2016 | $3,593 | $49,890 | $15,767 | $34,123 |
| 2015 | $2,903 | $43,953 | $13,891 | $30,062 |
| 2014 | $2,903 | $40,697 | $12,862 | $27,835 |
| 2013 | $2,903 | $41,527 | $13,124 | $28,403 |
Seller's Agent in 2026
Christine Wilczek
Realty Executives
(815) 260-9548
644 Total Sales
Seller Co-Listing Agent in 2026
Jason Bacza
Realty Executives
(815) 260-9548
531 Total Sales
Buyer's Agent in 2026
Adam Baxa
Coldwell Banker Real Estate Group
(630) 234-4472
118 Total Sales
Source: Midwest Real Estate Data (MRED)
MLS Number: 12520171
APN: 11-04-13-311-028
Disclaimer: Certain information contained herein is derived from information provided by parties other than Homes.com. All information provided is deemed reliable, but is not guaranteed to be accurate and should be independently verified.
All data is obtained from various sources and may not have been verified by broker or MLS GRID. Supplied Open House Information is subject to change without notice. All information should be independently reviewed and verified for accuracy. Properties may or may not be listed by the office/agent presenting the information. Some IDX listings have been excluded from this website.
Listings courtesy of Midwest Real Estate Data (MRED) as distributed by MLS GRID.
Based on information submitted to the MLS GRID
Ask me questions while you tour the home.