
Joyce Navary
Responds Quickly
Weichert Brockwell & Associate
(804) 203-0422
78 Total Sales
2 in Blackstone
$99K - $328K Price Range
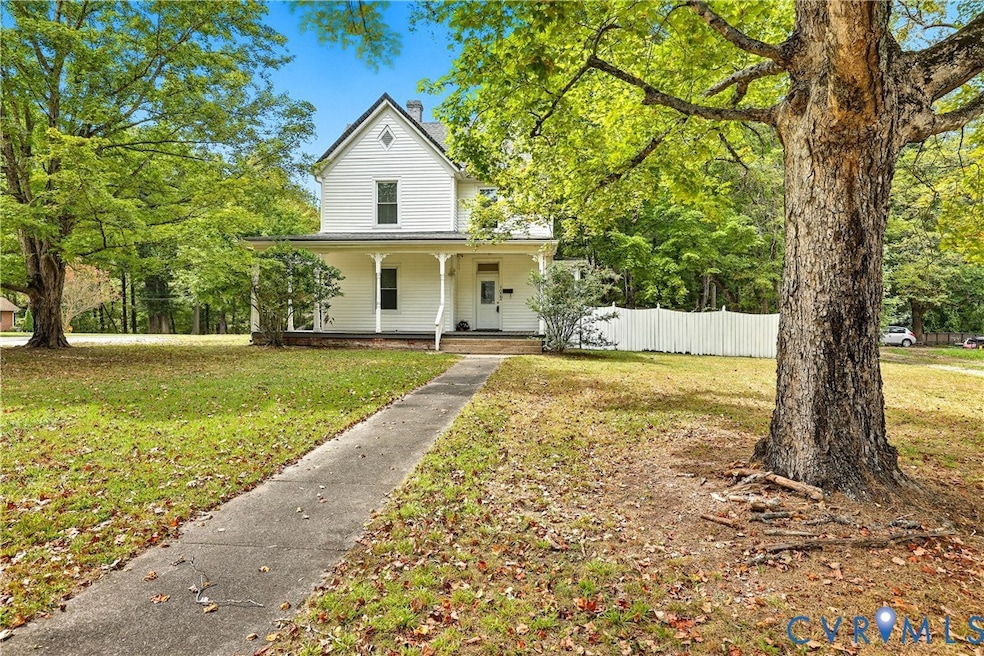


This 4-bedroom, 2.5-bath home blends classic Southern charm with modern updates – perfect for homeowners seeking comfort, character, and convenience in the picturesque town of Blackstone. Outside a large wrap-around porch is waiting for your swing or rocking chairs. Inside, you’ll find high ceilings and upgraded vinyl windows that fill the house with natural light. French doors lead from the foyer to the spacious living room and another set of French doors leads into the formal dining room with a built-in china cabinet. The eat-in kitchen features new counters, ample cabinets, and stainless-steel appliances. The main floor bedroom has an attached full bath and walk-in closet. Upstairs are 2 large bedrooms and an updated bathroom provides a mix of vintage touches and contemporary style. Like most homes built in the early 1900s this house has a “trunk room” which doubles as a fourth bedroom or office space. Outside, the large, flat, backyard is fully privacy-fenced, and great for gardening, relaxing, or hosting family and friends. All electrical and plumbing has been replaced and the house has 2 energy-efficient heat pumps. Located just minutes from shops, restaurants, Fort Pickett and Hwy 460 making commuting a breeze. Whether you're a first-time buyer, upsizing, or looking for a charming investment property, 1022 S Main Street is ready to welcome you home. Don’t miss your chance to own a piece of Blackstone history!
Last Agent to Sell the Property
United Real Estate Richmond License #0225196237 Listed on: 09/08/2025
We collect this data history from publicly available records. To have your information removed, we recommend requesting removal directly through your county’s website.
Joyce Navary
Weichert Brockwell & Associate
(804) 203-0422
78 Total Sales
2 in Blackstone
$99K - $328K Price Range
Ronald Wooddell
Coldwell Banker Lafoon Realty,
(434) 603-6399
86 Total Sales
4 in Blackstone
$79K - $400K Price Range
Beth Wright
Fathom Realty Virginia
(804) 805-4323
76 Total Sales
2 in Blackstone
$192K - $265K Price Range
Matthew Barlow
Real Broker LLC
(804) 589-5962
68 Total Sales
1 in Blackstone
$185,000 Price
Ben Manis
RE/MAX Advantage Plus
(434) 694-2629
94 Total Sales
12 in Blackstone
$56K - $285K Price Range
Tina Mccabe
EXP Realty LLC
(804) 735-1426
315 Total Sales
3 in Blackstone
$17K - $295K Price Range
We collect this data history from publicly available records. To have your information removed, we recommend requesting removal directly through your county’s website.
| Date | Type | Sale Price | Title Company |
|---|---|---|---|
| Grant Deed | $69,520 | First American Title Insurance |
We collect this data history from publicly available records. To have your information removed, we recommend requesting removal directly through your county’s website.
| Date | Event | Price | List to Sale | Price per Sq Ft |
|---|---|---|---|---|
| 06/26/2026 06/26/26 | Sold | $252,500 | -4.7% | $112 / Sq Ft |
| 05/25/2026 05/25/26 | Pending | -- | -- | -- |
| 03/08/2026 03/08/26 | Price Changed | $265,000 | -1.1% | $117 / Sq Ft |
| 02/27/2026 02/27/26 | Price Changed | $268,000 | -0.7% | $118 / Sq Ft |
| 12/02/2025 12/02/25 | Price Changed | $270,000 | -3.6% | $119 / Sq Ft |
| 09/22/2025 09/22/25 | Price Changed | $280,000 | -3.4% | $124 / Sq Ft |
| 09/08/2025 09/08/25 | For Sale | $290,000 | -- | $128 / Sq Ft |
We collect this data history from publicly available records. To have your information removed, we recommend requesting removal directly through your county’s website.
| Year | Tax Paid | Tax Assessment Tax Assessment Total Assessment is a certain percentage of the fair market value that is determined by local assessors to be the total taxable value of land and additions on the property. | Land | Improvement |
|---|---|---|---|---|
| 2025 | $734 | $153,000 | $10,000 | $143,000 |
| 2024 | $689 | $153,000 | $10,000 | $143,000 |
| 2023 | $585 | $121,900 | $10,000 | $111,900 |
| 2022 | $585 | $121,900 | $10,000 | $111,900 |
| 2021 | $585 | $121,900 | $10,000 | $111,900 |
| 2020 | $585 | $121,900 | $10,000 | $111,900 |
| 2019 | $585 | $121,900 | $10,000 | $111,900 |
| 2018 | $585 | $121,900 | $10,000 | $111,900 |
| 2017 | $454 | $90,800 | $10,000 | $80,800 |
| 2016 | $400 | $90,800 | $10,000 | $80,800 |
| 2015 | $400 | $10,400 | $10,000 | $400 |
| 2013 | $400 | $90,800 | $10,000 | $80,800 |
Seller's Agent in 2026
Lisa DeFrancesco
United Real Estate Richmond
(804) 243-0057
45 Total Sales
Buyer's Agent in 2026
Bree Cox
Century 21 Realty @ Home
(804) 386-2947
115 Total Sales
Source: Central Virginia Regional MLS
MLS Number: 2525382
APN: 50A38 4 1 9A
Disclaimer: Certain information contained herein is derived from information provided by parties other than Homes.com. All information provided is deemed reliable, but is not guaranteed to be accurate and should be independently verified.
All or a portion of th multiple Listing information is provided by the Central Virginia Regional Multiple Listing Service, LLC, from a copyrighted compilation of Listing s. All CVR MLS information provided is deemed reliable but is not guaranteed accurate. The compilation of Listings and each individual Listing are ©2026 Central Virginia Regional Multiple Listing Service, LLC. All rights reserved.
Ask me questions while you tour the home.