
Travis High
Better Homes And Gardens Real Estate Main Street Properties
(850) 935-3628
121 Total Sales
4 in Foley
$260K - $505K Price Range




Estimated Value: $373,000 - $398,000
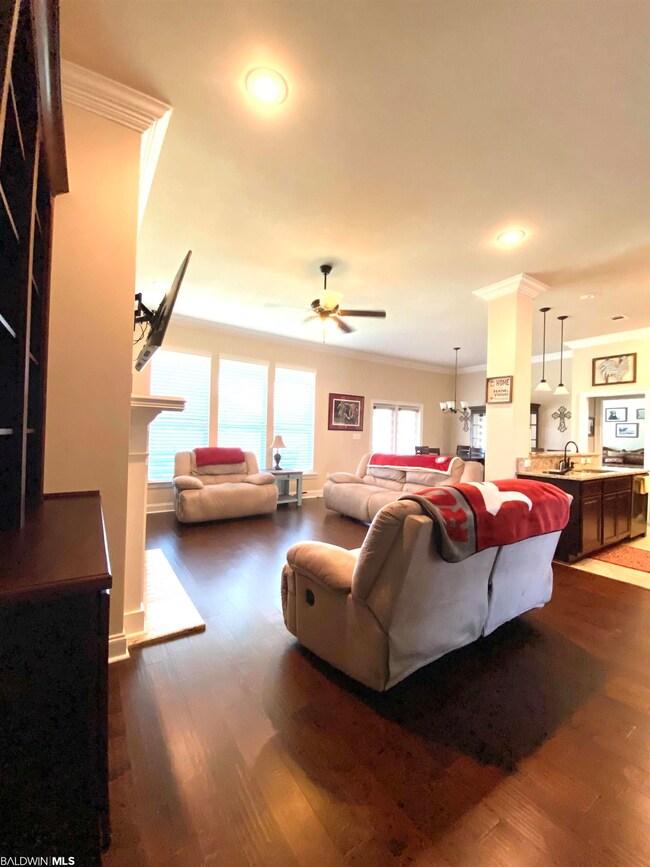
WELCOME TO THIS 4 BEDROOM 2 BATH HOME IN THE DESIRABLE SHERWOOD SUBDIVISION IN FOLEY, ALABAMA. THIS HOME IS GOLD FORTIFIED AND CLOSE TO SHOPPING, RESTAURANTS, SCHOOLS AND A SHORT DRIVE TO THE SANDY WHITE BEACHES. THIS IS A MUST SEE SCHEDULE YOUR SHOWING TODAY.
Last Agent to Sell the Property
LEAD Realty Group License #123995-1 Listed on: 06/19/2022
We collect this data history from publicly available records. To have your information removed, we recommend requesting removal directly through your county’s website.
Travis High
Better Homes And Gardens Real Estate Main Street Properties
(850) 935-3628
121 Total Sales
4 in Foley
$260K - $505K Price Range
Kate Politz
Keller Williams AGC Realty - Orange Beach
(251) 351-1914
13 Total Sales
5 in Foley
$210K - $375K Price Range
Tatyana Hall
Waters Edge Realty
(804) 494-7195
82 Total Sales
41 in Foley
$64K - $695K Price Range
Summer Walker Montelaro
RE/MAX Paradise
(251) 325-1478
25 Total Sales
2 in Foley
$317K - $352K Price Range
Gloria Sims
RE/MAX of Gulf Shores
(251) 644-6876
60 Total Sales
14 in Foley
$270K - $1.5M Price Range
Jeremy Sullivan
RE/MAX Paradise
(251) 325-0441
102 Total Sales
39 in Foley
$31K - $557K Price Range
We collect this data history from publicly available records. To have your information removed, we recommend requesting removal directly through your county’s website.
| Date | Buyer | Sale Price | Title Company |
|---|---|---|---|
| $355,000 | -- | ||
| $229,840 | None Available |
We collect this data history from publicly available records. To have your information removed, we recommend requesting removal directly through your county’s website.
| Date | Status | Borrower | Loan Amount |
|---|---|---|---|
| Open | $290,500 | ||
| Previous Owner | $223,069 |
We collect this data history from publicly available records. To have your information removed, we recommend requesting removal directly through your county’s website.
| Date | Event | Price | List to Sale | Price per Sq Ft | Prior Sale |
|---|---|---|---|---|---|
| 09/12/2022 09/12/22 | Sold | $355,000 | -4.0% | $188 / Sq Ft | |
| 08/23/2022 08/23/22 | Pending | -- | -- | -- | |
| 07/26/2022 07/26/22 | Price Changed | $369,900 | -1.2% | $196 / Sq Ft | |
| 07/18/2022 07/18/22 | Price Changed | $374,500 | -1.3% | $199 / Sq Ft | |
| 06/27/2022 06/27/22 | Price Changed | $379,600 | -0.8% | $201 / Sq Ft | |
| 06/19/2022 06/19/22 | For Sale | $382,600 | +66.5% | $203 / Sq Ft | |
| 10/18/2017 10/18/17 | Sold | $229,840 | 0.0% | $122 / Sq Ft | View Prior Sale |
| 07/13/2017 07/13/17 | Pending | -- | -- | -- | |
| 01/25/2017 01/25/17 | For Sale | $229,840 | -- | $122 / Sq Ft |
We collect this data history from publicly available records. To have your information removed, we recommend requesting removal directly through your county’s website.
| Year | Tax Paid | Tax Assessment Tax Assessment Total Assessment is a certain percentage of the fair market value that is determined by local assessors to be the total taxable value of land and additions on the property. | Land | Improvement |
|---|---|---|---|---|
| 2025 | $1,193 | $37,520 | $6,200 | $31,320 |
| 2024 | $1,191 | $37,440 | $5,500 | $31,940 |
| 2023 | $1,083 | $34,180 | $4,020 | $30,160 |
| 2022 | $929 | $29,500 | $0 | $0 |
| 2021 | $833 | $26,360 | $0 | $0 |
| 2020 | $789 | $25,260 | $0 | $0 |
| 2019 | $723 | $23,260 | $0 | $0 |
| 2018 | $750 | $22,740 | $0 | $0 |
| 2017 | $0 | $0 | $0 | $0 |
Seller's Agent in 2022
Emily M Tidwell
LEAD Realty Group
(334) 328-7262
36 Total Sales
Buyer's Agent in 2022
Jacquelyn Jere' Jabour
Crye Leike Gulf Coast Real Est
(251) 228-3221
35 Total Sales
J
Seller's Agent in 2017
James Ray Hudson
DSLD Homes Gulf Coast,LLC-Baldwin Branch
R
Buyer's Agent in 2017
Rick Carruth
eXp Realty, LLC Gulf Shores Branch
Source: Baldwin REALTORS®
MLS Number: 332608
APN: 6103060000005000175
Disclaimer: Certain information contained herein is derived from information provided by parties other than Homes.com. All information provided is deemed reliable, but is not guaranteed to be accurate and should be independently verified.
IDX information is provided exclusively for personal, non-commercial use, and may not be used for any purpose other than to identify prospective properties consumers may be interested in purchasing. Information is deemed reliable but not guaranteed.
Ask me questions while you tour the home.