
Carol Tinnin
RE/MAX Leading Edge
(667) 201-6958
184 Total Sales
1 in Eastport
$500,000 Price


Estimated Value: $463,898
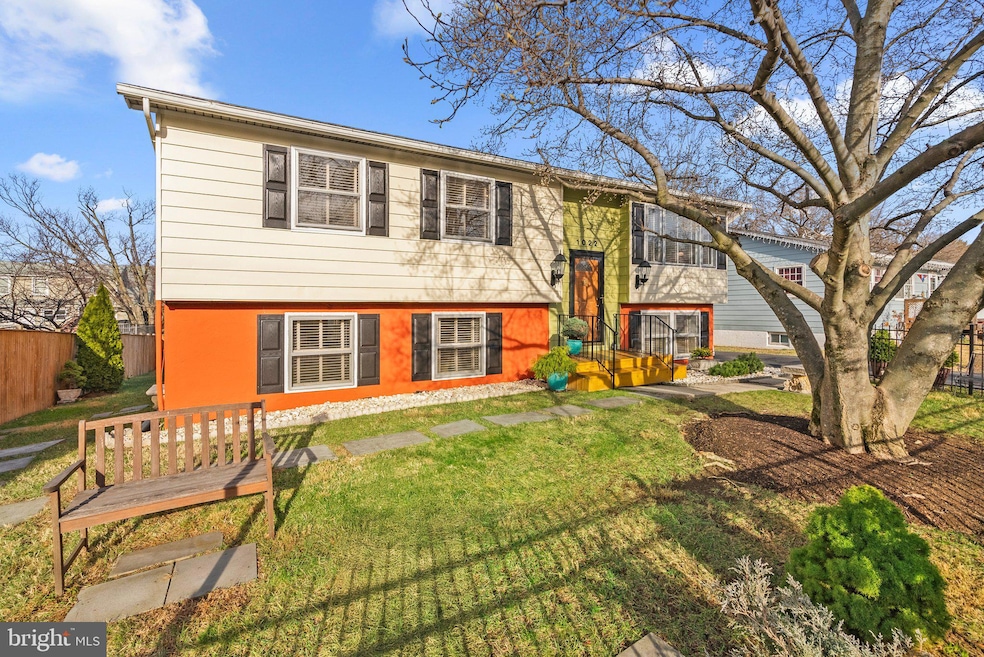
Location! Location! Resort living between two rivers in this lovely split level home! Twenty year homeowner never stopped improving the home, including recent architectural roof, HVAC with humidity control, home water filtration system, and a jumbo 75 gallon hot water heater. Oak patterned laminate floors throughout provide a warm & classy feel. The upper floor offers three bedrooms that are enhanced by a remodeled full bath. A galley kitchen is a chef’s delight, and leads to a custom rear door that takes you down to the patio and lush garden. The fully finished lower level, considered “below grade”, has several large sunlit windows and opens to a spacious living room with French doors that open to a handsome stone deck for grilling, entertaining, or just relaxing with a book. Two additional large rooms with beds and closets share a full bath. The large rear yard has a stained wooden fence, beautiful greenery, and a generous 10’ x 20’ storage shed. Driveway for you boat or vehicles. Nearby Safe Harbor Marina in Eastport offers premium resort amenities with a family atmosphere: boating, tennis, pickleball, swimming, and a poolside Cafe and Tiki bar. Also a few blocks walk from home is the Annapolis Athletic Club, offering an array of fitness classes, personal trainers, varied strength & cardio machines, massage, and locker rooms with lounge. Luxurious steam room & sauna, and showers with towel service end the ideal workout. All of the day’s activities will enhance your appetite for deluxe dining at nearby seafood & steak restaurants. The Historic District, City Dock Market House, and United States Naval Academy are a mile walk or bike ride. Or head the other direction 1 &1/2 miles to Quiet Waters Park to enjoy the 340 acres of trails, paddle boarding/kayaking, picnic pavilions, or nationally renowned Dog Park along the South River. Annapolis has a vibrant arts community hosting exhibits at local galleries and cafes, as well as the Maryland Hall for the Creative Arts, which is home to the Annapolis Symphony Orchestra, ballet, and jazz/rock concerts. Your home is walking distance to the City treasure, Truxton Park, with an active tennis and pickleball community playing on remodeled and lighted courts. The park has a large swimming pool with adjacent children’s waterfalls and a covered pavilion. Wooded walking/jogging trail leads to Spa Creek. Boater’s use a twin boat ramp that offers easy access to scenic Spa Creek, cruising past the historic Annapolis Yacht Club into the mouth of the glorious Severn River & Chesapeake Bay. Conveniently located 23 miles from Baltimore International Airport & Amtrak, and 30 miles from the White House, world class travel, museums, and entertainment are at your doorstep! Priced below condos with high monthly fees or townhomes with HOA...hurry it won’t last!
Last Agent to Sell the Property
(888) 455-6040 admin@badaliangroup.com Fathom Realty MD, LLC License #5013586 Listed on: 01/02/2025
We collect this data history from publicly available records. To have your information removed, we recommend requesting removal directly through your county’s website.
Carol Tinnin
RE/MAX Leading Edge
(667) 201-6958
184 Total Sales
1 in Eastport
$500,000 Price
Dustin Oldfather
Compass
(302) 393-2276
1,399 Total Sales
1 in Eastport
$1,150,000 Price
Kara Leddy
Coldwell Banker Realty
(443) 494-8169
63 Total Sales
1 in Eastport
$744,800 Price
Kevin Hughes
Compass
(667) 771-3884
124 Total Sales
2 in Eastport
$550K - $690K Price Range
Andrew Cerrito
Cerrito Realty, LLC
(240) 471-6454
82 Total Sales
2 in Eastport
$285K - $625K Price Range
Barak Sky
Serhant
(240) 363-9670
823 Total Sales
2 in Eastport
$485K - $3.8M Price Range
We collect this data history from publicly available records. To have your information removed, we recommend requesting removal directly through your county’s website.
| Date | Buyer | Sale Price | Title Company |
|---|---|---|---|
| $435,000 | Kvs Title | ||
| $225,000 | -- | ||
| $149,900 | -- |
We collect this data history from publicly available records. To have your information removed, we recommend requesting removal directly through your county’s website.
| Date | Status | Borrower | Loan Amount |
|---|---|---|---|
| Open | $348,000 |
We collect this data history from publicly available records. To have your information removed, we recommend requesting removal directly through your county’s website.
| Date | Event | Price | List to Sale | Price per Sq Ft |
|---|---|---|---|---|
| 08/04/2025 08/04/25 | Sold | $435,000 | -3.3% | $235 / Sq Ft |
| 07/05/2025 07/05/25 | Pending | -- | -- | -- |
| 06/13/2025 06/13/25 | Price Changed | $449,900 | -9.1% | $243 / Sq Ft |
| 06/02/2025 06/02/25 | Price Changed | $494,900 | -7.5% | $267 / Sq Ft |
| 04/28/2025 04/28/25 | Price Changed | $534,900 | -7.0% | $289 / Sq Ft |
| 04/01/2025 04/01/25 | Price Changed | $574,900 | -6.5% | $310 / Sq Ft |
| 02/03/2025 02/03/25 | Price Changed | $614,900 | -3.5% | $332 / Sq Ft |
| 01/02/2025 01/02/25 | For Sale | $637,000 | -- | $344 / Sq Ft |
We collect this data history from publicly available records. To have your information removed, we recommend requesting removal directly through your county’s website.
| Year | Tax Paid | Tax Assessment Tax Assessment Total Assessment is a certain percentage of the fair market value that is determined by local assessors to be the total taxable value of land and additions on the property. | Land | Improvement |
|---|---|---|---|---|
| 2025 | $4,058 | $359,200 | ||
| 2024 | $4,058 | $326,300 | ||
| 2023 | $3,781 | $293,400 | $204,200 | $89,200 |
| 2022 | $1,454 | $291,800 | $0 | $0 |
| 2021 | $1,181 | $290,200 | $0 | $0 |
| 2020 | $1,181 | $288,600 | $204,200 | $84,400 |
| 2019 | $1,108 | $288,600 | $204,200 | $84,400 |
| 2018 | $1,057 | $288,600 | $204,200 | $84,400 |
| 2017 | $3,351 | $300,900 | $0 | $0 |
| 2016 | -- | $286,300 | $0 | $0 |
| 2015 | -- | $271,700 | $0 | $0 |
| 2014 | -- | $257,100 | $0 | $0 |
D
Seller's Agent in 2025
Doug Rice
Fathom Realty
(410) 991-4532
1 in this area
5 Total Sales
Buyer's Agent in 2025
Whitney Jerdal
Compass
(202) 534-9192
3 in this area
44 Total Sales
Source: Bright MLS
MLS Number: MDAA2100100
APN: 06-057-90008667
Disclaimer: Certain information contained herein is derived from information provided by parties other than Homes.com. All information provided is deemed reliable, but is not guaranteed to be accurate and should be independently verified.
The data relating to real estate for sale on this website appears in part through the BRIGHT Internet Data Exchange program, a voluntary cooperative exchange of property listing data between licensed real estate brokerage firms, and is provided by BRIGHT through a licensing agreement.
Listing information is from various brokers who participate in the Bright MLS IDX program and not all listings may be visible on the site.
The property information being provided on or through the website is for the personal, non-commercial use of consumers and such information may not be used for any purpose other than to identify prospective properties consumers may be interested in purchasing.
Some properties which appear for sale on the website may no longer be available because they are for instance, under contract, sold or are no longer being offered for sale.
Property information displayed is deemed reliable but is not guaranteed.
Copyright 2026 Bright MLS, Inc.
Ask me questions while you tour the home.