NOT LISTED FOR SALE

Estimated Value: $983,370 - $1,005,000

4 Beds
2 Baths
2,273 Sq Ft
$438/Sq Ft Est. Value

Sale Details

Date Sold: March 30, 2026

Last sale price $992,500 $437 Per Sq Ft

Current estimated payment $6,997 / mo

104 Days on Market

Highlights

  • Golf Course Community
  • Fishing Pier
  • Tennis Courts
  • Oakridge Middle School Rated A
  • Community Cabanas
  • In Ground Spa

About This Home

As of March 2026

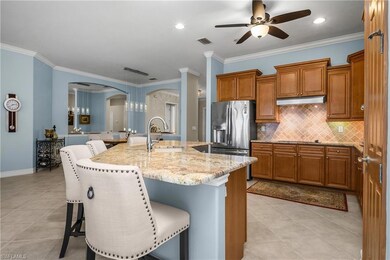
Wake up each morning to the soft glow of sunrise reflecting over the lake and across the #1 golf hole on the Pine golf course, an inspiring way to begin each day in this warm and thoughtfully updated single-family home in Heritage Bay Golf & Country Club. Perfectly designed for comfort, connection, and effortless living, this single-story residence offers 4 bedrooms and 2 bathrooms, with the fourth bedroom serving as a flexible den with a custom Murphy bed and built-in desk. From the moment you enter, the home feels exceptionally inviting. The primary bedroom’s new hardwood flooring adds natural elegance, while the frameless glass shower in the primary bath creates a clean, spa-like feel. Plantation shutters grace the windows. The updated kitchen, highlighted by granite countertops, stainless steel appliances, and a French-door refrigerator, sets the stage for memorable mornings and relaxed evenings at home. Life flows seamlessly to the outdoor living area, where a new panoramic pool cage with Super Screening captures wide, unobstructed views of the sparkling lake and fairway. The lanai becomes your daily sanctuary, perfect for relaxing by the pool and spa, hosting friends, or simply embracing the peaceful rhythm of the community. Practical upgrades such as electronic metal hurricane shutters, a 2025 water heater, 2023 HVAC exchanger, 2025 pool pump, epoxy resin-coated garage flooring, and a Kinetico water purification system ensure lasting comfort. And with the Heritage Bay Enhancement Project special assessment fully paid, you can move in and enjoy. But what makes this home truly exceptional is its location directly across the street from Heritage Bay’s outstanding amenities. Your days can unfold effortlessly, with everything just moments away. Enjoy rare convenience with the 27-hole Lewis-Azinger championship golf course (golf membership included with home ownership), a spectacular resort-style pool with a full-service Cabana restaurant, the reimagined Grille Room at the Clubhouse, a state-of-the-art fitness center, tennis, pickleball, bocce courts, miles of walking and biking paths, and a full schedule of social events, fitness classes, and community activities. Whether you’re heading out for an early tee time, meeting friends for lunch at the Grille Room, or taking an evening dip in the resort pool or your own pool and spa, everything is right at your fingertips, no driving needed, no hassle, just pure ease of living. This home offers more than a place to live; it delivers the complete Naples, Florida golf and country club lifestyle, wrapped in comfort, convenience, and beautifully updated features, all in one of the community’s most sought-after locations

Last Agent to Sell the Property

Lisa Grant

Downing Frye Realty Inc. Listed on: 11/21/2025

Downing Frye Realty Inc.

Last Buyer's Agent

Denise Stilwell

Realty One Group MVP

Home Details

Home Type

  • Single Family

Est. Annual Taxes

  • $6,816

Year Built

  • Built in 2006

Lot Details

  • 6,970 Sq Ft Lot
  • 52 Ft Wide Lot
  • Rectangular Lot

HOA Fees

Parking

  • 2 Car Attached Garage
  • Driveway

Property Views

  • Lake
  • Golf Course

Home Design

  • Concrete Block With Brick
  • Concrete Foundation
  • Stucco
  • Tile

Interior Spaces

  • Property has 1 Level
  • Furnished
  • Ceiling Fan
  • Plantation Shutters
  • Entrance Foyer
  • Great Room
  • Family or Dining Combination
  • Den
  • Library
  • Screened Porch

Kitchen

  • Breakfast Bar
  • Self-Cleaning Oven
  • Electric Cooktop
  • Microwave
  • Ice Maker
  • Dishwasher
  • Kitchen Island
  • Disposal

Flooring

  • Wood
  • Carpet
  • Tile

Bedrooms and Bathrooms

  • 4 Bedrooms
  • Split Bedroom Floorplan
  • Walk-In Closet
  • In-Law or Guest Suite
  • 2 Full Bathrooms

Laundry

  • Laundry in unit
  • Dryer
  • Washer
  • Laundry Tub

Home Security

  • Home Security System
  • Fire and Smoke Detector

Pool

  • Cabana
  • In Ground Pool
  • In Ground Spa

Outdoor Features

  • Fishing Pier
  • Tennis Courts
  • Patio

Schools

  • Bear Creek Elementary School
  • Oakridge Middle School
  • Gulf Coast High School

Utilities

  • Central Heating and Cooling System
  • Underground Utilities
  • Internet Available
  • Cable TV Available

Listing and Financial Details

  • Assessor Parcel Number 49660078909

Community Details

Overview

  • Heritage Bay Subdivision
  • Mandatory home owners association

Amenities

  • Restaurant
  • Sauna
  • Clubhouse
  • Billiard Room
  • Meeting Room

Recreation

  • Golf Course Community
  • Tennis Courts
  • Pickleball Courts
  • Bocce Ball Court
  • Community Cabanas
  • Community Pool
  • Community Spa
  • Fishing
  • Putting Green
  • Bike Trail

Security

  • Gated Community

Home Details

Home Type

Single Family

Est. Annual Taxes

$6,816

Year Built

Built in 2006

Lot Details

6,970 Sq Ft Lot

HOA Fees

$1,009 per month

Parking

2

Listing Details

  • Property Type: Residential
  • Year Built: 2006
  • Property Sub Type: Single Family Residence
  • Community Features: Clubhouse, Pool, Fishing, Golf, Putting Green, Restaurant, Sidewalks, Street Lights, Tennis Court(s), Gated
  • Horses: No
  • Lot Features: Regular
  • LotSizeAcres: 0.16
  • Park Name: HERITAGE BAY
  • Road Surface Type: Paved
  • Is Senior Community?: No
  • Spa Features: Community, Below Ground
  • Has View?: Yes
  • Security Features: Security System, Smoke Detector(s), Gated Community
  • Association Amenities: Bike And Jog Path, Billiard Room, Bocce Court, Cabana, Clubhouse, Pool, Community Room, Spa/Hot Tub, Fishing Pier, Golf Course, Internet Access, Library, Pickleball, Putting Green, Restaurant, Sauna, Sidewalk, Streetlight, Tennis Court(s), Underground Utility
  • Association Fees: 13116
  • Has H O A?: Yes
  • Co List Office Mls Id: DNFR
  • Standard Status: Closed
  • Subdivision Name: HERITAGE BAY
  • Architectural Style: Ranch, Single Family
  • Has Fireplace?: No
  • Unit Levels: 1
  • Is New Construction?: No
  • Structure Type: House
  • Golf Type: Golf Bundled
  • NABOR_GulfAccessYN: No
  • NABOR_GasYN: No
  • NABOR_MasterHOAFee: 10216
  • OpenHouseCount: 1
  • Elevator: None
  • NABOR_CableAvailableYN: Yes
  • Boat Access: None
  • Pet Limit Breed: No Aggresive Breeds
  • LastChangeTimestamp: 2026-03-30T23:58:10.810Z
  • NABOR_MasterHOAFeeFreq: Annually
  • Community Type: Gated, Golf Course, Tennis
  • BridgeModificationTimestamp: 2026-03-31T00:01:00.505Z
  • ListAgent_MUI: 40728652
  • NABOR_HOADesc: Mandatory
  • NABOR_AuctionYN: No
  • CDOM: 129
  • NABOR_MandatoryHOAYN: Yes
  • Building Desc: 1 Story/Ranch
  • Equipment: Auto Garage Door, Cooktop - Electric, Dishwasher, Disposal, Dryer, Microwave, Refrigerator/Icemaker, Security System, Self Cleaning Oven, Smoke Detector, Washer
  • NABOR_HOAFeeFreq: Quarterly
  • DOM: 104
  • Additional Rooms: Den - Study, Great Room, Guest Bath, Guest Room, Laundry in Residence, Screened Lanai/Porch
  • NABOR_ListPrice: 1000000
  • NABOR_PetsLimitMaxNumber: 2
  • NABOR_LotFrontage: 52
  • NABOR_HOAFee: 475
  • Special Features: VirtualTour

Interior Features

  • Flooring: Carpet, Tile, Wood
  • Interior Amenities: Foyer, Laundry Tub, Pantry, Smoke Detectors, Walk-In Closet(s)
  • Private Spa: Yes
  • Appliances: Electric Cooktop, Dishwasher, Disposal, Dryer, Microwave, Refrigerator/Icemaker, Self Cleaning Oven, Washer
  • Full Bathrooms: 2
  • Total Bedrooms: 4
  • Stories: 1
  • Room Bedroom Features: First Floor Bedroom, Master BR Ground, Split Bedrooms
  • Room Dining Room Features: Breakfast Bar, Dining - Family
  • Kitchen Description: Island, Pantry
  • NABOR_Bedrooms: 4 Bed

Exterior Features

  • Roof: Tile
  • View: Golf Course, Lake
  • Exterior Features: Screened Lanai/Porch
  • Pool Features: Community, Below Ground
  • Has Private Pool?: Yes
  • Waterfront Features: None
  • Construction Type: Concrete Block, Stucco
  • Foundation Details: Concrete Block
  • Other Structures: Cabana, Tennis Court(s)
  • Patio And Porch Features: Patio

Garage/Parking

  • Garage Spaces: 2
  • Has Attached Garage?: Yes
  • Has Carport?: No
  • Covered Parking Spaces: 2
  • Has Attached Garage?: Yes
  • Parking Features: Driveway Paved, Attached
  • Total Parking Spaces: 2

Utilities

  • Cooling: Ceiling Fan(s), Central Electric
  • Cooling Y N: Yes
  • Heating Yn: Yes
  • Laundry Features: Laundry in Residence, Laundry Tub
  • Heating: Central Electric
  • Water Source: Central

Condo/Co-op/Association

  • Pets Allowed: Limits

Schools

  • Elementary School: BEAR CREEK ELEMENTARY SCHOOL
  • High School: GULF COAST HIGH SCHOOL
  • Middle Or Junior School: OAKRIDGE MIDDLE SCHOOL

Lot Info

  • Waterfront: No
  • Parcel Number: 49660078909
  • Lot Size Sq Ft: 6970
  • Land Lease Expiration Date: 2026-05-05
  • Additional Parcels: No

Rental Info

  • Lease Term: Buyer Finance/Cash

Tax Info

  • Tax Year: 2024
  • Tax Annual Amount: 6816.38

Multi Family

  • Number Of Units Furnished: Furnished
  • Number Of Units Total: 1

Ownership History

We collect this data history from publicly available records. To have your information removed, we recommend requesting removal directly through your county’s website.

Date Name Owned For Owner Type

Purchase Details

Listed on
Nov 21, 2025
Closed on
Mar 30, 2026
Sold by
Bought by
Seller's Agent
Lisa Grant
Downing Frye Realty Inc.
Buyer's Agent
Denise Stilwell
Realty One Group MVP
List Price
$1,125,000
Sold Price
$992,500
Premium/Discount to List
-$132,500
-11.78%
Views
65
Current Estimated Value
$994,843

Home Financials for this Owner

Home Financials are based on the most recent Mortgage that was taken out on this home.
Estimated Appreciation
$2,343
Avg. Annual Appreciation
0.72%

Purchase Details

Listed on
Aug 8, 2017
Closed on
Nov 29, 2017
Sold by
Bought by
Seller's Agent
Barb Noble
Sun Realty
Buyer's Agent
Helen Mikhailova
Premiere Plus Realty Company
List Price
$549,000
Sold Price
$530,000
Premium/Discount to List
-$19,000
-3.46%

Home Financials for this Owner

Home Financials are based on the most recent Mortgage that was taken out on this home.
Avg. Annual Appreciation
7.81%
Original Mortgage
$424,000
Interest Rate
3.88%
Mortgage Type
New Conventional

Purchase Details

Closed on
Sep 16, 2011
Sold by
Bought by

Purchase Details

Closed on
Feb 15, 2007
Sold by
Bought by
Source: Public Records
Create a Home Valuation Report for This Property
The Home Valuation Report is an in-depth analysis detailing your home's value as well as a comparison with similar homes in the area

Home Values in the Area

Source: Public Records

Average Home Value in this Area


Source: Public Records

Purchase History

We collect this data history from publicly available records. To have your information removed, we recommend requesting removal directly through your county’s website.

Date Buyer Sale Price Title Company
$992,500 None Listed On Document
$530,000 Attorney
$499,000 North American Title Company
$578,990 North American Title Co
Source: Public Records

Mortgage History

We collect this data history from publicly available records. To have your information removed, we recommend requesting removal directly through your county’s website.

Date Status Borrower Loan Amount
Previous Owner $275,000
Previous Owner $327,417
Previous Owner $424,000
Source: Public Records

Property History

We collect this data history from publicly available records. To have your information removed, we recommend requesting removal directly through your county’s website.

Date Event Price List to Sale Price per Sq Ft Prior Sale
03/30/2026 03/30/26 Sold $992,500 -0.8% $437 / Sq Ft
03/05/2026 03/05/26 Pending -- -- --
02/10/2026 02/10/26 Price Changed $1,000,000 -5.7% $440 / Sq Ft
01/05/2026 01/05/26 Price Changed $1,060,000 -5.8% $466 / Sq Ft
11/21/2025 11/21/25 For Sale $1,125,000 +112.3% $495 / Sq Ft
11/29/2017 11/29/17 Sold $530,000 -3.5% $177 / Sq Ft View Prior Sale
10/21/2017 10/21/17 Pending -- -- --
08/08/2017 08/08/17 For Sale $549,000 -- $183 / Sq Ft
Source: Naples Area Board of REALTORS®

Tax History

We collect this data history from publicly available records. To have your information removed, we recommend requesting removal directly through your county’s website.

Year Tax Paid Tax Assessment Tax Assessment Total Assessment is a certain percentage of the fair market value that is determined by local assessors to be the total taxable value of land and additions on the property. Land Improvement
2025 $6,816 $487,583
2024 $6,738 $473,842
2023 $6,738 $460,041
2022 $6,779 $446,642 $0 $0
2021 $6,824 $433,633 $0 $0
2020 $6,716 $427,646 $109,098 $318,548
2019 $6,739 $427,162 $120,256 $306,906
2018 $6,742 $428,612 $135,133 $293,479
2017 $6,065 $403,769 $0 $0
2016 $5,875 $395,464 $0 $0
2015 $5,906 $392,715 $0 $0
2014 $5,837 $339,598 $0 $0
Source: Public Records

Agents Affiliated with this Home

  • Section Image
  • Section Image
  • Section Image
  • Section Image
See All Agents

Map

Source: Naples Area Board of REALTORS®

MLS Number: 225079201

Naples Area Board of REALTORS®

APN: 49660078909

Your Personal Tour Guide

Ask me questions while you tour the home.