$685,000
SOLD JUL 10, 2026

1023 General Cable Dr Lawrenceburg, KY 40342

Lawrenceburg Area
2 Beds
2.5 Baths
1,980 Sq Ft
34.71 Acre Lot

Sale Details

Date Sold: July 10, 2026

$346 Per Sq Ft

19% Below List Price

205 Days on Market

Highlights

  • Stables
  • 34.71 Acre Lot
  • Deck
  • Robert B. Turner Elementary School Rated 9+
  • Craftsman Architecture
  • Vaulted Ceiling

About This Home

As of July 2026

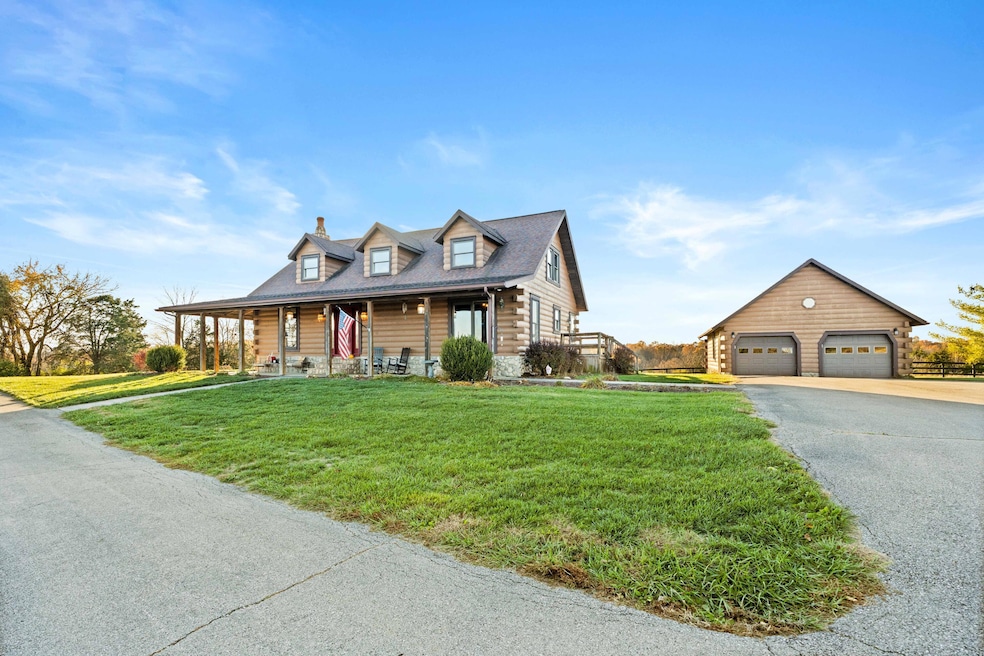
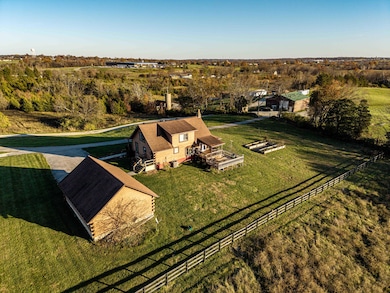
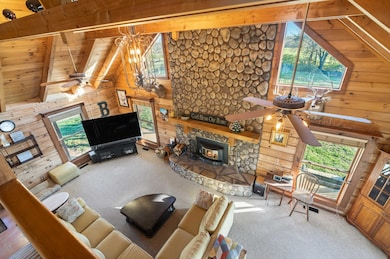
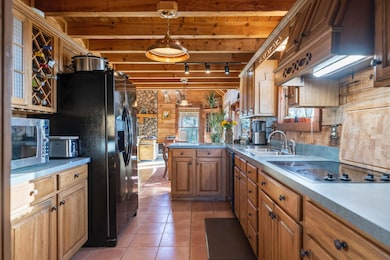
Discover this Beautiful, Conveniently Located yet Private property offering almost 35 Acres of Scenic, Versatile, and Inviting land. This Remarkable mini-farm features a Charming story-and-a-half Log home with Warm Log Interior, Vaulted, Beamed Ceilings, a Wood-Burning Fireplace (see disclosure), and a Cozy Loft that could serve as an additional bedroom. Enjoy Abundant Natural Light from the many windows, along with Separate Laundry, Two and a Half Baths, a Magnificent First Floor Primary EnSuite, and a Spacious, Relaxing Wraparound Deck with a covered section and a grill deck below—perfect for outdoor living. The land includes Beautiful Board Fencing, a Watering Trough, a Treehouse-Style Chicken Coop, a Raised Garden Bed, and a Half-Acre Stocked Pond for peaceful enjoyment. For your agricultural or recreational needs, the property is already set up with Eight Campsites featuring raised fire pits. It is zoned Agri-Tourism, adding even more Exciting potential. (For more pictures, see Bourbon Trail Campgrounds.) Outbuildings include a 40 X 40 Barn with a Large Lean-To Overhang and 2 Finished Stalls with room for up to 6, and a Spacious 50×40 Shop with electricity, generator, concrete floors, a loft, RV-Sized Garage Doors, a 50 Amp Hook-Up, and a closed-in office—creating endless Functional and Flexible workspace options. Additionally, there is a Two and a Half Car Detached Garage. The Massive 34+ Acres, featuring 4 Fields for Rotation capability, is Conveniently located near the Bourbon Trail and Bluegrass Parkway, as well as Lexington and Louisville. With Expansive Views, Peaceful Surroundings, and Unlimited Possibilities, this property truly offers a Unique and Captivating lifestyle. Call for your private showing, and PACK YOUR BAGS!

Last Agent to Sell the Property

Dale & Vickie Wesley

RE/MAX Performance Realty License #214981 Listed on: 11/15/2025

RE/MAX Performance Realty

Last Buyer's Agent

Tess Utterback

RE/MAX Creative Realty License #194093

RE/MAX Creative Realty

Range of Values:

--
Value Increase
--
Percent Increase
--
Adjusted for Inflation
Collateral Analytics

Collateral Analytics Collateral Analytics AVMs (Automated Valuation Model) employ a number of statistical approaches combined with neighborhood-specific comparable selection guarantees the most up-to-date and precise valuations.

Not Available

Collateral Analytics does not have data for the current month. Please view the chart for historical values.

ICE

ICE Mortgage Technology ICE Mortgage Technology’s AVM (Automated Valuation Model) is a state-of-the-art online residential property valuation tool that provides a quick and accurate estimate of the value of almost any home in the U.S.

Not Available

ICE Mortgage Technology does not have data for the current month. Please view the chart for historical values.

First American

First American First American Data & Analytics’ next-generation AVM combines unrivaled data assets with a blended ensemble of valuation models to produce highly accurate, reliable valuations you can trust.

Not Available

First American does not have data for the current month. Please view the chart for historical values.

Quantarium

Quantarium Quantarium’s valuation service, repeatedly proven the industry’s most accurate and comprehensive, is supercharged with a self-learning and auto-tuning AI engine that continually becomes smarter and more accurate as it processes daily inputs from the industry’s leading RE data lake.

Not Available

Quantarium does not have data for the current month. Please view the chart for historical values.

Average Value
Not Available
List Price
Sold Price
Create a Home Valuation Report for This Property
The Home Valuation Report is an in-depth analysis detailing your home's value as well as a comparison with similar homes in the area

Home Details

Home Type

  • Single Family

Year Built

  • Built in 1996

Lot Details

  • 34.71 Acre Lot
  • Stone Wall
  • Vinyl Fence
  • Wire Fence

Parking

  • 2 Car Detached Garage

Home Design

  • Craftsman Architecture
  • Block Foundation
  • Shingle Roof
  • Log Siding

Interior Spaces

  • 1,980 Sq Ft Home
  • 1.5-Story Property
  • Vaulted Ceiling
  • Ceiling Fan
  • Wood Burning Fireplace
  • Entrance Foyer
  • Living Room
  • Dining Room
  • Workshop
  • First Floor Utility Room
  • Utility Room
  • Crawl Space

Flooring

  • Wood
  • Carpet
  • Tile

Bedrooms and Bathrooms

  • 2 Bedrooms
  • Primary Bedroom on Main
  • Walk-In Closet
  • Bathroom on Main Level
  • Primary bathroom on main floor

Outdoor Features

  • Deck
  • Wrap Around Porch
  • Patio
  • Fire Pit
  • Separate Outdoor Workshop

Schools

  • Robert B Turner Elementary School
  • Anderson Co Middle School
  • Anderson Co High School

Farming

  • Horse or Livestock Barn
  • Pasture

Horse Facilities and Amenities

  • Horses Allowed On Property
  • Stables

Utilities

  • Central Air
  • Air Source Heat Pump
  • Electric Water Heater
  • Septic Tank
  • Lagoon System

Community Details

  • No Home Owners Association
  • Rural Subdivision

Listing and Financial Details

  • Assessor Parcel Number 43-24C and 43-24C-01

Home Details

Home Type

Single Family

Year Built

Built in 1996

Lot Details

34.71 Acres

Parking

2

Listing Details

  • Property Type: Residential
  • Property Sub-Type: Single Family Residence
  • Architectural Style: Craftsman
  • Structure Type: House
  • Year Built: 1996
  • Above Grade Finished Sq Ft: 1980.0
  • Levels: One and One Half
  • New Construction: No
  • Building: Accessibility Features YN: No
  • Lot: Water Body Access YN: No
  • Lot: Horse YN: Yes
  • AssociationCommunity: Association YN: No
  • Room Types: Utility Room Level: First
  • Construction Materials:Construction Materials: Log
  • Cooling:Cooling: Central Air, Heat Pump
  • Fireplace Features:Fireplace Features: Wood Burning
  • Foundation Details:Foundation Details: Block
  • Levels:Levels: One and One Half
  • Other Structures:Other Structures: Barn(s), Workshop, Stable(s), Other
  • Patio And Porch Details:Patio And Porch Details: Covered Porch, Wrap Around Deck, Wrap Around Porch
  • Patio And Porch Features:Patio And Porch Features: Deck, Patio, Porch
  • Sewer:Sewer: Septic Tank, Lagoon System
  • Structure Type:Structure Type: House
  • Water Heater:Water Heater: Electric
  • Horse Amenities:Horse Amenities: Barn, Pasture, Stable(s)
  • Special Features: None
  • Property Sub Type: Detached

Interior Features

  • Interior Amenities: Entrance Foyer, Primary First Floor, Walk-In Closet(s), Ceiling Fan(s)
  • Flooring: Carpet, Tile, Wood
  • Full Bathrooms: 2
  • Half Bathrooms: 1
  • Total Bathrooms: 3
  • Basement: Crawl Space
  • Basement: No
  • Total Bedrooms: 2
  • Fireplace Features: Wood Burning
  • Fireplace: Yes
  • Total Fireplaces: 1
  • LivingArea: 1980.0
  • Lot Size Area: 34.71
  • Interior: Basement YN: No
  • Interior: Fireplace YN: Yes
  • Room Types: Living Room Level: First
  • Room Types: Primary Bedroom Level: First
  • Room Types: Bathroom 1 Level: First
  • Room Types: Bathroom 2 Level: Second
  • Room Types: Dining Room Level: First
  • Room Types: Primary Bathroom Level: First
  • Interior Features:Interior Features: Entrance Foyer, Primary First Floor, Walk-In Closet(s), Ceiling Fan(s)

Exterior Features

  • Exterior Features: Fire Pit
  • Roof: Shingle
  • Construction Materials: Log
  • Fencing: Wood, Stone, Wire
  • Foundation Details: Block
  • Horse: Yes
  • List Price: 740000.0
  • Other Structures: Barn(s), Workshop, Stable(s), Other
  • Pool Private: No
  • Waterfront: No
  • Lot: Waterfront YN: No
  • Lot: Pool Private YN: No
  • Roof:Roof: Shingle

Garage/Parking

  • Attached Garage: No
  • Carport: No
  • Garage Spaces: 2.0
  • Garage: Yes
  • Parking Features: Detached Garage
  • Parking Information: Garage YN: Yes
  • Parking Information: Carport YN: No

Utilities

  • Sewer: Septic Tank, Lagoon System
  • Heating: Heat Pump
  • Cooling: Central Air, Heat Pump
  • Cooling: Yes
  • Heating: Yes
  • Utilities: Electricity Connected, Phone Connected, Water Connected
  • Water Source: Public
  • Utilities: Cooling YN: Yes
  • Utilities: Heating YN: Yes
  • Utilities:Utilities: Electricity Connected, Phone Connected, Water Connected
  • Water Source:Water Source: Public

Condo/Co-op/Association

  • Association: No

Schools

  • Elementary School: Robert B Turner
  • High School: Anderson Co
  • Middle or Junior School: Anderson Co

Lot Info

  • Lot Size Acres: 34.71
  • Lot Size Sq Ft: 1511967.6
  • Parcel Number: 43-24C and 43-24C-01

Ownership History

We collect this data history from publicly available records. To have your information removed, we recommend requesting removal directly through your county’s website.

Date Name Owned For Owner Type

Purchase Details

Listed on
Jul 26, 2021
Closed on
Sep 22, 2021
Sold by
Yocum and Brandon
Bought by
Seller's Agent
Cindy Crutcher
EXIT Realty Crutcher
Buyer's Agent
Lance Sims
EXIT Realty Crutcher
Sold Price
$610,000

Home Financials for this Owner

Home Financials are based on the most recent Mortgage that was taken out on this home.
Avg. Annual Appreciation
1.01%
Original Mortgage
$405,000
Outstanding Balance
$361,214
Interest Rate
2.8%
Mortgage Type
New Conventional
Estimated Equity
$279,786

Purchase Details

Listed on
Jul 26, 2021
Closed on
Aug 11, 2021
Sold by
Smith Companies Inc
Bought by
Yocum Brandon and Yocum Chasidy Renee
Seller's Agent
Cindy Crutcher
EXIT Realty Crutcher
Buyer's Agent
Lance Sims
EXIT Realty Crutcher
Sold Price
$610,000

Home Financials for this Owner

Home Financials are based on the most recent Mortgage that was taken out on this home.
Original Mortgage
$405,000
Outstanding Balance
$361,214
Interest Rate
2.8%
Mortgage Type
New Conventional
Estimated Equity
$279,786

Purchase Details

Closed on
Sep 14, 2015
Sold by
Irrevoca Strasburger Charles R and Irrevoca Charles R Strasburger
Bought by
Yocum Brandon and Yocum Chasidy

Home Financials for this Owner

Home Financials are based on the most recent Mortgage that was taken out on this home.
Original Mortgage
$54,000
Interest Rate
3.97%
Mortgage Type
Construction

Purchase Details

Closed on
Aug 27, 2015
Sold by
Strasburger Charles R
Bought by
Yocum Chasidy and Yocum Brandom

Home Financials for this Owner

Home Financials are based on the most recent Mortgage that was taken out on this home.
Original Mortgage
$54,000
Interest Rate
3.97%
Mortgage Type
Construction
Source: Public Records

Home Values in the Area

Source: Public Records

Average Home Value in this Area


Source: Public Records

Agents Specializing in Lawrenceburg, KY

See All Agents

Purchase History

We collect this data history from publicly available records. To have your information removed, we recommend requesting removal directly through your county’s website.

Date Type Sale Price Title Company
Deed $610,000 None Listed On Document
Deed $34,500 None Available
Deed $54,000 Attorney
Deed $325,000 Attorney
Source: Public Records

Mortgage History

We collect this data history from publicly available records. To have your information removed, we recommend requesting removal directly through your county’s website.

Date Status Loan Amount Loan Type
Open $405,000 New Conventional
Closed $405,000 New Conventional
Previous Owner $286,600 New Conventional
Previous Owner $54,000 Construction
Previous Owner $308,750 New Conventional
Previous Owner -- No Value Available
Previous Owner $10,174,693 No Value Available
Source: Public Records

Property History

We collect this data history from publicly available records. To have your information removed, we recommend requesting removal directly through your county’s website.

Date Event Price List to Sale Price per Sq Ft Prior Sale
07/10/2026 07/10/26 Sold $685,000 -7.4% $346 / Sq Ft
06/08/2026 06/08/26 Pending -- -- --
05/10/2026 05/10/26 Price Changed $740,000 -1.3% $374 / Sq Ft
02/20/2026 02/20/26 Price Changed $750,000 -7.4% $379 / Sq Ft
12/23/2025 12/23/25 Price Changed $810,000 -4.7% $409 / Sq Ft
11/15/2025 11/15/25 For Sale $850,000 +39.3% $429 / Sq Ft
09/24/2021 09/24/21 Sold $610,000 0.0% $305 / Sq Ft View Prior Sale
08/01/2021 08/01/21 Pending -- -- --
07/26/2021 07/26/21 For Sale -- -- --
07/25/2021 07/25/21 Off Market $610,000 -- --
01/25/2021 01/25/21 For Sale $675,000 -- $338 / Sq Ft
Source: ImagineMLS (Bluegrass REALTORS®)

Tax History

We collect this data history from publicly available records. To have your information removed, we recommend requesting removal directly through your county’s website.

Year Tax Paid Tax Assessment Tax Assessment Total Assessment is a certain percentage of the fair market value that is determined by local assessors to be the total taxable value of land and additions on the property. Land Improvement
2025 $4,438 $0 $0 $0
2024 $4,425 $0 $0 $0
2023 $4,276 $0 $0 $0
2022 $4,367 $0 $0 $0
2021 $2,889 $360,000 $100,000 $260,000
2020 $2,789 $325,000 $85,000 $240,000
2019 $2,832 $325,000 $85,000 $240,000
2018 $2,807 $325,000 $85,000 $240,000
2017 $2,724 $325,000 $85,000 $240,000
2016 $2,650 $250,000 $10,000 $240,000
2015 $1,895 $220,000 $20,000 $200,000
2014 $1,897 $220,000 $20,000 $200,000
2013 $1,869 $220,000 $20,000 $200,000
Source: Public Records

Agents Affiliated with this Home

  • Section Image
  • Section Image
  • Section Image
  • Section Image
See All Agents

Map

Source: ImagineMLS (Bluegrass REALTORS®)

MLS Number: 25506214

ImagineMLS (Bluegrass REALTORS®)

APN: 43-24C

Your Personal Tour Guide

Ask me questions while you tour the home.