
Felix Desangles
Realty ONE Group Unlimited
(717) 722-4306
55 Total Sales
1 in Wyomissing
$180,000 Price
Estimated Value: $520,319
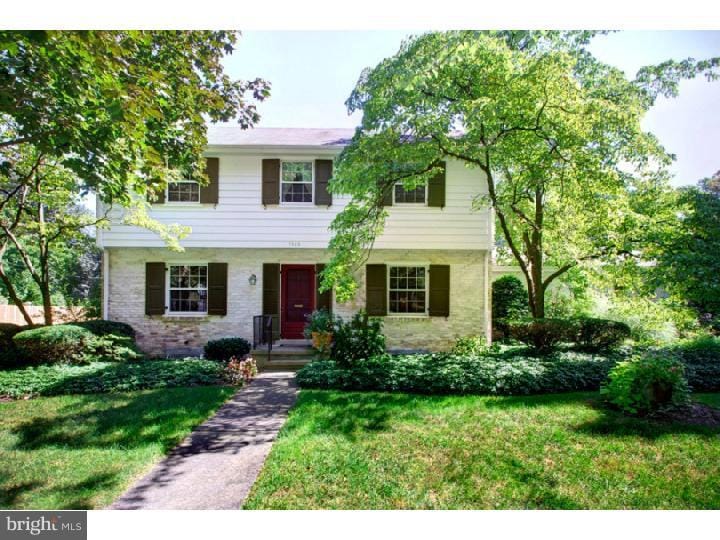
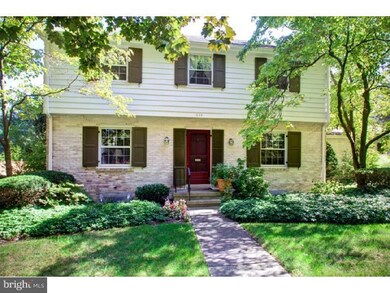
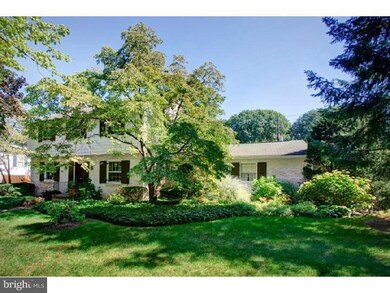
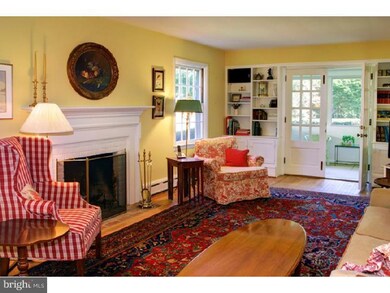
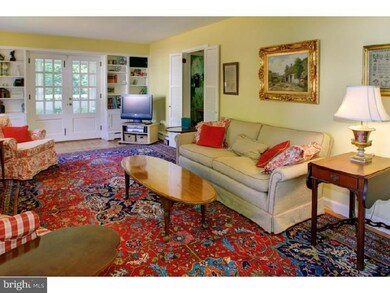
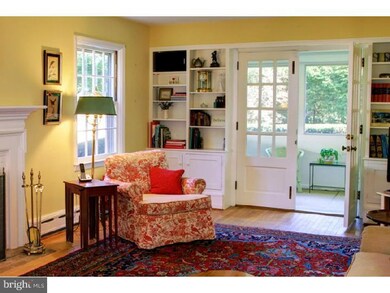
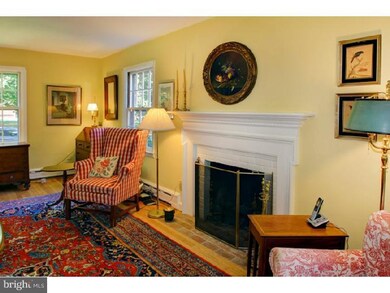
This is a very special Wyomissing home with almost 2,000 sq. ft. of living space with 4 bedrooms and 2 baths. It is loaded with charm and character with hardwood flooring throughout. It features a large living room with wood burning fireplace and French doors that lead out to a comfortable screened in porch that overlooks a nice sized very private yard. It has a formal dining room as well as a large eat in kitchen that leads out to a mud / laundry room. The home is located a stones throw away from the Wyomissing Park and Stone House. This is a home that makes you smile, it just feels right!
Last Agent to Sell the Property
(610) 779-2500 office@c21gold.com Century 21 Gold Brokerage Phone: 6107792500 License #RS209642L Listed on: 09/09/2013
We collect this data history from publicly available records. To have your information removed, we recommend requesting removal directly through your county’s website.
Felix Desangles
Realty ONE Group Unlimited
(717) 722-4306
55 Total Sales
1 in Wyomissing
$180,000 Price
Ed Freeman
BHHS Homesale Realty- Reading Berks
(484) 755-6071
89 Total Sales
1 in Wyomissing
$480,000 Price
Amanda Higginbotham
Keller Williams Platinum Realty - Wyomissing
(610) 894-7379
59 Total Sales
7 in Wyomissing
$255K - $400K Price Range
Brian McCarty
Cummings & Co. Realtors
(443) 501-2887
52 Total Sales
1 in Wyomissing
$201,000 Price
Cindy Borelli
Keller Williams Platinum Realty - Wyomissing
(484) 878-4272
54 Total Sales
3 in Wyomissing
$240K - $450K Price Range
Shalani Colon
Realty One Group Alliance
(484) 878-5806
56 Total Sales
4 in Wyomissing
$170K - $463K Price Range
We collect this data history from publicly available records. To have your information removed, we recommend requesting removal directly through your county’s website.
| Date | Buyer | Sale Price | Title Company |
|---|---|---|---|
| $249,500 | None Available | ||
| -- | None Available | ||
| -- | -- |
We collect this data history from publicly available records. To have your information removed, we recommend requesting removal directly through your county’s website.
| Date | Status | Borrower | Loan Amount |
|---|---|---|---|
| Open | $199,600 |
We collect this data history from publicly available records. To have your information removed, we recommend requesting removal directly through your county’s website.
| Date | Event | Price | List to Sale | Price per Sq Ft |
|---|---|---|---|---|
| 11/15/2013 11/15/13 | Sold | $249,500 | -3.3% | $127 / Sq Ft |
| 09/16/2013 09/16/13 | Pending | -- | -- | -- |
| 09/09/2013 09/09/13 | For Sale | $258,000 | -- | $131 / Sq Ft |
We collect this data history from publicly available records. To have your information removed, we recommend requesting removal directly through your county’s website.
| Year | Tax Paid | Tax Assessment Tax Assessment Total Assessment is a certain percentage of the fair market value that is determined by local assessors to be the total taxable value of land and additions on the property. | Land | Improvement |
|---|---|---|---|---|
| 2026 | $2,639 | $168,500 | $63,000 | $105,500 |
| 2025 | $2,471 | $168,500 | $63,000 | $105,500 |
| 2024 | $8,016 | $168,500 | $63,000 | $105,500 |
| 2023 | $7,501 | $168,500 | $63,000 | $105,500 |
| 2022 | $7,532 | $168,500 | $63,000 | $105,500 |
| 2021 | $7,425 | $168,500 | $63,000 | $105,500 |
| 2020 | $7,303 | $168,500 | $63,000 | $105,500 |
| 2019 | $7,115 | $168,500 | $63,000 | $105,500 |
| 2018 | $7,014 | $168,500 | $63,000 | $105,500 |
| 2017 | $6,966 | $168,500 | $63,000 | $105,500 |
| 2016 | $1,861 | $168,500 | $63,000 | $105,500 |
| 2015 | $1,861 | $168,500 | $63,000 | $105,500 |
| 2014 | $1,861 | $168,500 | $63,000 | $105,500 |
Seller's Agent in 2013
Lisa Tiger
Century 21 Gold
(610) 207-6186
251 Total Sales
Buyer's Agent in 2013
Jeroen Harmsen
RE/MAX of Reading
(610) 763-5179
278 Total Sales
Source: Bright MLS
MLS Number: 1003580680
APN: 96-4396-12-85-7799
Disclaimer: Certain information contained herein is derived from information provided by parties other than Homes.com. All information provided is deemed reliable, but is not guaranteed to be accurate and should be independently verified.
The data relating to real estate for sale on this website appears in part through the BRIGHT Internet Data Exchange program, a voluntary cooperative exchange of property listing data between licensed real estate brokerage firms, and is provided by BRIGHT through a licensing agreement.
Listing information is from various brokers who participate in the Bright MLS IDX program and not all listings may be visible on the site.
The property information being provided on or through the website is for the personal, non-commercial use of consumers and such information may not be used for any purpose other than to identify prospective properties consumers may be interested in purchasing.
Some properties which appear for sale on the website may no longer be available because they are for instance, under contract, sold or are no longer being offered for sale.
Property information displayed is deemed reliable but is not guaranteed.
Copyright 2026 Bright MLS, Inc.
Ask me questions while you tour the home.