
Keith Shovlin
RE/MAX Preferred
(833) 432-4042
41 Total Sales
13 in O'Fallon
$70K - $335K Price Range
Estimated Value: $391,000 - $415,041
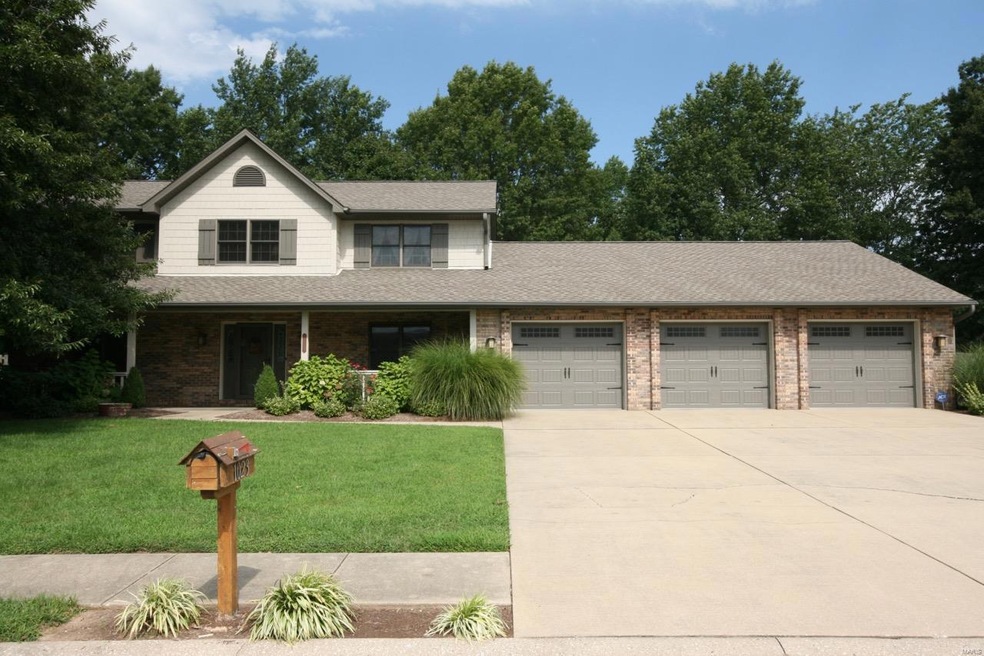
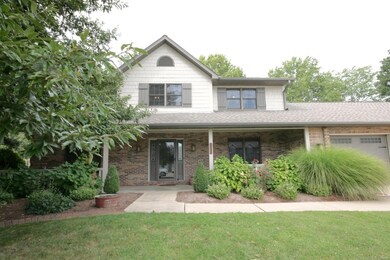
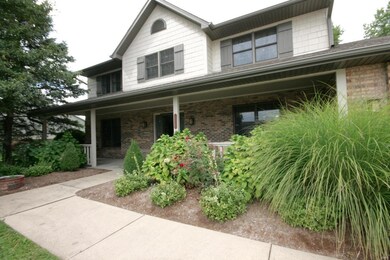
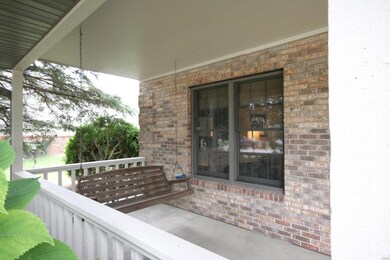
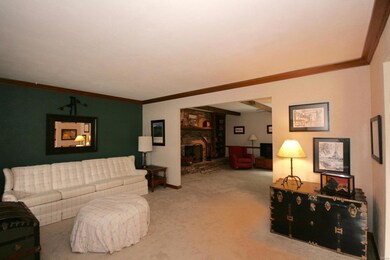
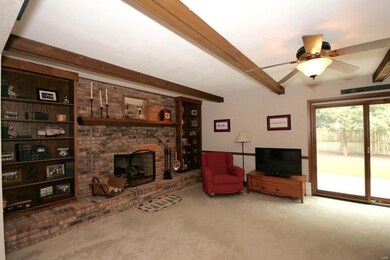
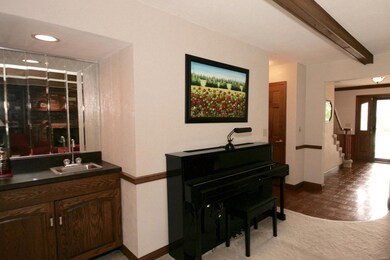
Amazing Space in this Well Maintained Home with Beautifully Updated Exterior, Expansive Fenced Yard, Large Stamped Concrete Patio & Screened Porch and Finished 3 Car Garage! Wonderful Home offering Large Rooms, Cozy Fireplace w/ Built-Ins, Wet Bar, Main Floor Office Space, Beamed & Vaulted Ceilings, Huge Mud Room, Lots of Closets & Storage, Oversized Kitchen/Breakfast w/ Snack Bar, Two Pantries & Desk Area, Generous Vaulted Master Suite Retreat w/ Spa Style Bathroom, Jet Tub & Large Shower, Fantastic Outdoor Living Spaces, Mature Trees & Professional Landscape and Much More! Some of the MANY Updates in the last few years include New Roof, Gutters w/ guards & Soffit, Hardie Siding, Pella Sliding Doors, Anderson Storm Door & Shutters (2012); New Garage Doors & Garage Door Openers (2014); New Windows (2018-back side); New Washer & Dryer (2018). Great Location with Top Rate Schools just minutes to I-64, New Hospitals, Scott AFB, Shopping and Parks. Take A Look!
Last Agent to Sell the Property
RE/MAX Alliance License #471002514 Listed on: 09/03/2019
We collect this data history from publicly available records. To have your information removed, we recommend requesting removal directly through your county’s website.
Keith Shovlin
RE/MAX Preferred
(833) 432-4042
41 Total Sales
13 in O'Fallon
$70K - $335K Price Range
Cathy Dey Cooney
The Hermann London Group, Llc
(618) 221-4691
79 Total Sales
5 in O'Fallon
$24K - $227K Price Range
Jeff Birkenmeier
Main St. Real Estate
(314) 720-6073
75 Total Sales
1 in O'Fallon
$185,900 Price
Lisa Whitacre
360 Prime Realty Group, LLC
(618) 845-7230
45 Total Sales
1 in O'Fallon
$167,704 Price
Angela Judd Uram
Coldwell Banker Brown Realtors
(618) 216-6720
304 Total Sales
8 in O'Fallon
$18K - $850K Price Range
Ethel Shanklin
Strano & Associates
(618) 418-3849
19 Total Sales
2 in O'Fallon
$111K - $315K Price Range
We collect this data history from publicly available records. To have your information removed, we recommend requesting removal directly through your county’s website.
| Date | Buyer | Sale Price | Title Company |
|---|---|---|---|
| $243,000 | First American Title Ins Co | ||
| $220,000 | Metro East Title Corporation |
We collect this data history from publicly available records. To have your information removed, we recommend requesting removal directly through your county’s website.
| Date | Status | Borrower | Loan Amount |
|---|---|---|---|
| Open | $243,000 | ||
| Previous Owner | $176,000 | ||
| Previous Owner | $209,000 | ||
| Previous Owner | $175,920 | ||
| Previous Owner | $43,980 | ||
| Previous Owner | $100,000 | ||
| Previous Owner | $101,000 |
We collect this data history from publicly available records. To have your information removed, we recommend requesting removal directly through your county’s website.
| Date | Event | Price | List to Sale | Price per Sq Ft |
|---|---|---|---|---|
| 11/22/2019 11/22/19 | Sold | $243,000 | -0.8% | $90 / Sq Ft |
| 10/01/2019 10/01/19 | Price Changed | $245,000 | -2.0% | $91 / Sq Ft |
| 09/11/2019 09/11/19 | Price Changed | $249,900 | -2.0% | $93 / Sq Ft |
| 09/03/2019 09/03/19 | For Sale | $254,900 | -- | $94 / Sq Ft |
We collect this data history from publicly available records. To have your information removed, we recommend requesting removal directly through your county’s website.
| Year | Tax Paid | Tax Assessment Tax Assessment Total Assessment is a certain percentage of the fair market value that is determined by local assessors to be the total taxable value of land and additions on the property. | Land | Improvement |
|---|---|---|---|---|
| 2024 | -- | $110,761 | $21,896 | $88,865 |
| 2023 | -- | $98,306 | $19,434 | $78,872 |
| 2022 | $0 | $90,380 | $17,867 | $72,513 |
| 2021 | $0 | $87,103 | $17,924 | $69,179 |
| 2020 | $6,232 | $82,451 | $16,967 | $65,484 |
| 2019 | $6,232 | $82,451 | $16,967 | $65,484 |
| 2018 | $6,057 | $80,057 | $16,474 | $63,583 |
| 2017 | $5,992 | $76,572 | $18,730 | $57,842 |
| 2016 | $5,970 | $74,785 | $18,293 | $56,492 |
| 2014 | $5,513 | $73,920 | $18,081 | $55,839 |
| 2013 | $4,797 | $72,131 | $17,643 | $54,488 |
Seller's Agent in 2019
Carie Bradshaw
RE/MAX
(618) 593-3258
73 Total Sales
Buyer's Agent in 2019
Kathy Mordini
Avenue Realty Associates
(618) 334-2593
279 Total Sales
Source: MARIS MLS
MLS Number: MIS19066578
APN: 04-20.0-404-030
Disclaimer: Certain information contained herein is derived from information provided by parties other than Homes.com. All information provided is deemed reliable, but is not guaranteed to be accurate and should be independently verified.
All data is obtained from various sources and may not have been verified by broker or MLS GRID. Supplied Open House Information is subject to change without notice. All information should be independently reviewed and verified for accuracy. Properties may or may not be listed by the office/agent presenting the information. Some IDX listings have been excluded from this website.
Listings courtesy of MARIS MLS as distributed by MLS GRID.
Based on information submitted to the MLS GRID
Ask me questions while you tour the home.