
Mayra Allbritton
Keller Williams Rlty Consultants
(470) 944-9548
39 Total Sales
1 in Winder
$305,000 Price
Estimated Value: $378,051
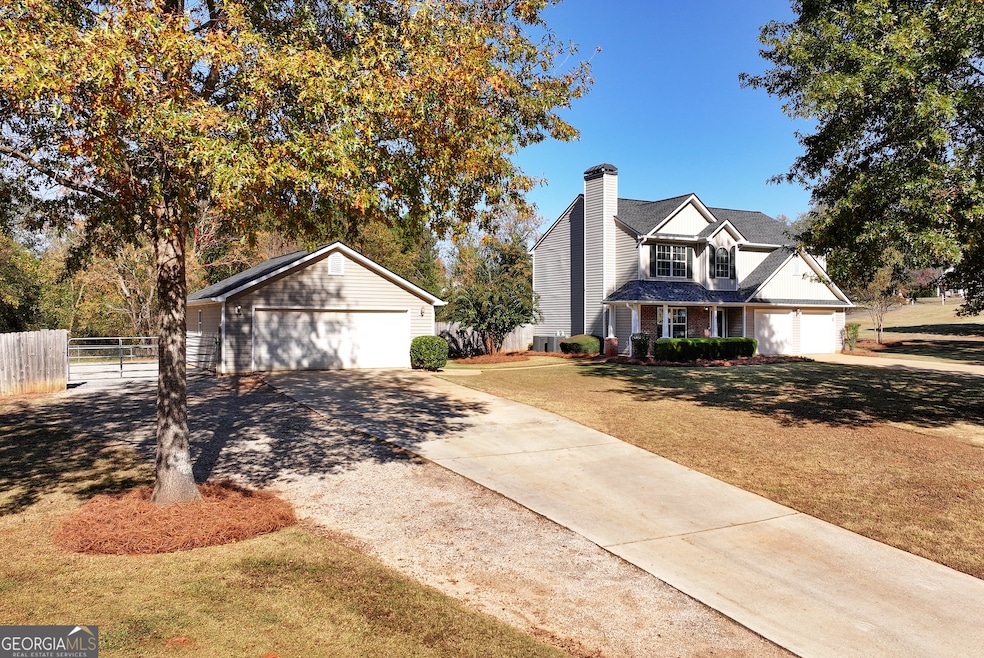
Hard-to-Find Winder Home with Detached Shop, Level Fenced Yard & No HOA! Tucked on a quiet street, this 4BR/2.5BA home offers so much - inside and out! The detached workshop/garage is a dream-complete with power, a 2-car garage door, separate driveway, and parking pad. Enjoy a level, private, fenced yard with an oversized patio off the back of the house. Inside you'll find a kitchen that showcases warm oak cabinets, granite counters, and stainless-steel appliances, a dining room and a nice family room with a wood burning fireplace. Upstairs offers 4 bedrooms including the large primary suite and two full baths. Low-maintenance exterior, peaceful location, and tons of functionality-this one has it all!
Last Agent to Sell the Property
Reynolds Realty LLC License #258471 Listed on: 11/05/2025
We collect this data history from publicly available records. To have your information removed, we recommend requesting removal directly through your county’s website.
Mayra Allbritton
Keller Williams Rlty Consultants
(470) 944-9548
39 Total Sales
1 in Winder
$305,000 Price
Dexter Putnam
Southern Classic Realtors
(888) 613-2183
163 Total Sales
2 in Winder
$364,000 Price Range
Lana Efremova
Keller Williams Realty Atlanta Partners
(850) 613-0216
116 Total Sales
4 in Winder
$300K - $370K Price Range
SULEY NEMETH
Coldwell Banker Realty
(877) 731-5261
32 Total Sales
10 in Winder
$295K - $620K Price Range
Marlena Bhatia
Titan Realty Advisors
(762) 728-6918
122 Total Sales
7 in Winder
$242K - $400K Price Range
Michelle Bowen
Keller Williams Rlty Consultants
(659) 207-5383
41 Total Sales
2 in Winder
$250,000 Price Range
We collect this data history from publicly available records. To have your information removed, we recommend requesting removal directly through your county’s website.
| Date | Buyer | Sale Price | Title Company |
|---|---|---|---|
| $371,900 | -- | ||
| $167,900 | -- | ||
| $152,000 | -- | ||
| $35,000 | -- | ||
| -- | -- |
We collect this data history from publicly available records. To have your information removed, we recommend requesting removal directly through your county’s website.
| Date | Status | Borrower | Loan Amount |
|---|---|---|---|
| Previous Owner | $159,505 | ||
| Previous Owner | $144,000 |
We collect this data history from publicly available records. To have your information removed, we recommend requesting removal directly through your county’s website.
| Date | Event | Price | List to Sale | Price per Sq Ft |
|---|---|---|---|---|
| 01/05/2026 01/05/26 | Sold | $371,900 | -2.1% | $188 / Sq Ft |
| 11/17/2025 11/17/25 | For Sale | $379,900 | 0.0% | $192 / Sq Ft |
| 11/17/2025 11/17/25 | Pending | -- | -- | -- |
| 11/09/2025 11/09/25 | Pending | -- | -- | -- |
| 11/05/2025 11/05/25 | For Sale | $379,900 | -- | $192 / Sq Ft |
We collect this data history from publicly available records. To have your information removed, we recommend requesting removal directly through your county’s website.
| Year | Tax Paid | Tax Assessment Tax Assessment Total Assessment is a certain percentage of the fair market value that is determined by local assessors to be the total taxable value of land and additions on the property. | Land | Improvement |
|---|---|---|---|---|
| 2025 | $2,574 | $110,359 | $22,000 | $88,359 |
| 2024 | $2,676 | $107,935 | $22,000 | $85,935 |
| 2023 | $2,271 | $108,335 | $22,000 | $86,335 |
| 2022 | $2,521 | $88,348 | $22,000 | $66,348 |
| 2021 | $2,208 | $73,189 | $16,000 | $57,189 |
| 2020 | $2,208 | $73,189 | $16,000 | $57,189 |
| 2019 | $2,245 | $73,189 | $16,000 | $57,189 |
| 2018 | $2,174 | $71,718 | $11,600 | $60,118 |
| 2017 | $1,807 | $62,057 | $11,600 | $50,457 |
| 2016 | $1,448 | $49,005 | $11,600 | $37,405 |
| 2015 | $1,468 | $49,443 | $11,600 | $37,843 |
| 2014 | $1,353 | $45,168 | $6,860 | $38,308 |
| 2013 | -- | $43,002 | $6,860 | $36,142 |
Seller's Agent in 2026
Kristin Thomas
Reynolds Realty LLC
(678) 758-0462
242 Total Sales
P
Buyer's Agent in 2026
Peter Riggs
Greater Athens Properties
(706) 510-5189
2 Total Sales
Source: Georgia MLS
MLS Number: 10638444
APN: XX111D-020
Disclaimer: Certain information contained herein is derived from information provided by parties other than Homes.com. All information provided is deemed reliable, but is not guaranteed to be accurate and should be independently verified.
The data relating to real estate for sale on this web site comes in part from the Broker Reciprocity Program of Georgia MLS. Real estate listings held by brokerage firms other than Redfin are marked with the Broker Reciprocity logo and detailed information about them includes the name of the listing brokers. Information deemed reliable but not guaranteed. Copyright 2026 Georgia MLS. All rights reserved.
Ask me questions while you tour the home.