
Oronde Grant
Realty One Group Visionaries
(762) 246-4682
54 Total Sales
3 in Aiken
$269,770 Price Range
Estimated Value: $234,000 - $272,374
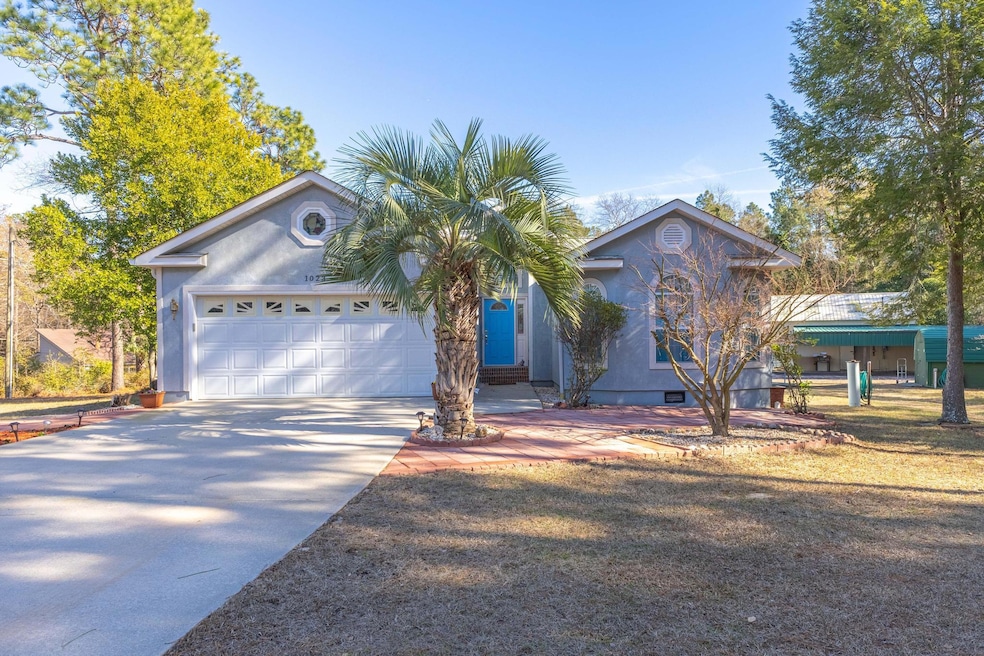
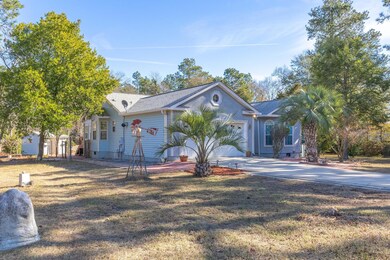
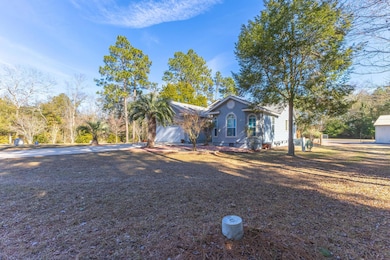
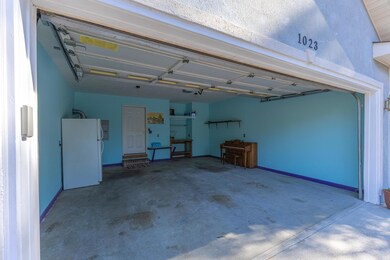
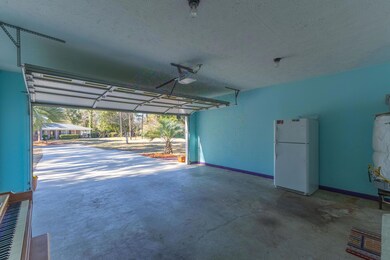
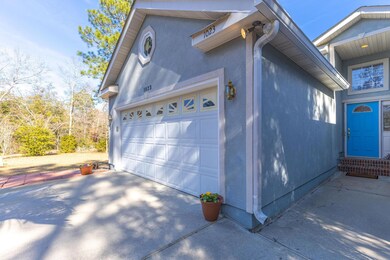
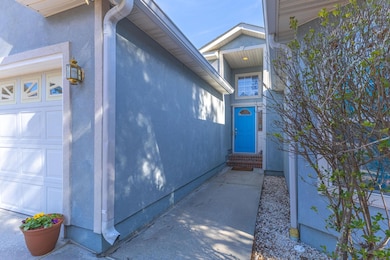
Welcome to 1023 Spaulding rd. This is a unique property that sits on almost an acre. This house is in a convenient location, close to shopping and dining. Nestled on a corner lot this is a hobbyist dream and is zoned for commercial use as well. The home itself has two bedrooms and two bathrooms. The two-car garage has immediate access to the Kitchen which has a breakfast nook. The living room is spacious and has access to a shared full bath. The owner's suite has two closets and an ensuite bathroom with dual vanities. There is also a laundry room. As you step to the rear of the home there is a sunroom and back porch, ideal for enjoying the serenity of the property. The back yard is fenced and includes beautiful landscaping . Make sure to check out the little Hobby Shop as well. For the gardener there is a small greenhouse. The property has lots of storage. The 18x8 storage building provides ample space for all your landscaping needs. For the mechanical enthusiasts there is a 24x40 shop with a 220-volt panel box and a half bathroom. Attached to the garage there is also a 20x36 car port. The garage features a large, paved driveway. A remarkable opportunity awaits, don't miss out on this unique home. If measurements are important buyer to verify.
We collect this data history from publicly available records. To have your information removed, we recommend requesting removal directly through your county’s website.
Oronde Grant
Realty One Group Visionaries
(762) 246-4682
54 Total Sales
3 in Aiken
$269,770 Price Range
Lea McCullough
Keller Williams Realty Aiken Partners
(206) 666-2816
101 Total Sales
10 in Aiken
$273K - $518K Price Range
Stephanie Holmes
Keller Williams Realty Augusta Partners
(803) 844-7666
38 Total Sales
3 in Aiken
$180,000 Price Range
Tonia Coleman-Klein
Weichert Realtors - Cornerstone
(762) 775-2862
69 Total Sales
12 in Aiken
$205K - $420K Price Range
Noah McBride
Century 21 Magnolia
(762) 994-4851
338 Total Sales
62 in Aiken
$195K - $440K Price Range
Stephanie Menard
NextHome Resolute
(706) 613-4389
48 Total Sales
6 in Aiken
$382K - $630K Price Range
We collect this data history from publicly available records. To have your information removed, we recommend requesting removal directly through your county’s website.
| Date | Buyer | Sale Price | Title Company |
|---|---|---|---|
| $257,000 | None Listed On Document | ||
| $132,500 | -- |
We collect this data history from publicly available records. To have your information removed, we recommend requesting removal directly through your county’s website.
| Date | Event | Price | List to Sale | Price per Sq Ft |
|---|---|---|---|---|
| 02/05/2025 02/05/25 | Sold | $257,000 | +3.0% | $165 / Sq Ft |
| 02/04/2025 02/04/25 | Pending | -- | -- | -- |
| 01/15/2025 01/15/25 | For Sale | $249,500 | -- | $161 / Sq Ft |
We collect this data history from publicly available records. To have your information removed, we recommend requesting removal directly through your county’s website.
| Year | Tax Paid | Tax Assessment Tax Assessment Total Assessment is a certain percentage of the fair market value that is determined by local assessors to be the total taxable value of land and additions on the property. | Land | Improvement |
|---|---|---|---|---|
| 2026 | $28,937 | $2,292,292 | $1,948,390 | $343,902 |
| 2025 | $27,915 | $2,247,346 | $1,910,187 | $337,159 |
| 2024 | $27,915 | $2,203,282 | $1,872,733 | $330,549 |
| 2023 | $27,451 | $2,160,081 | $1,836,013 | $324,068 |
| 2022 | $27,150 | $2,117,727 | $1,800,013 | $317,714 |
| 2021 | $13,337 | $910,165 | $520,098 | $390,067 |
| 2020 | $12,605 | $900,834 | $514,766 | $386,068 |
| 2019 | $12,057 | $883,172 | $504,673 | $378,499 |
| 2018 | $11,898 | $865,856 | $494,778 | $371,078 |
| 2017 | $11,451 | $848,879 | $485,077 | $363,802 |
| 2016 | $11,172 | $832,235 | $475,566 | $356,669 |
| 2015 | $11,412 | $819,735 | $468,423 | $351,312 |
| 2014 | $11,014 | $803,679 | $459,248 | $344,431 |
Seller's Agent in 2025
Wesley Bodie
ERA Wilder Aiken
(803) 221-8362
54 Total Sales
JJ
Buyer's Agent in 2025
Judy Johnson
Meybohm Real Estate - Aiken
(803) 640-7653
29 Total Sales
Source: Aiken Association of REALTORS®
MLS Number: 215358
APN: 106-20-11-001
Disclaimer: Certain information contained herein is derived from information provided by parties other than Homes.com. All information provided is deemed reliable, but is not guaranteed to be accurate and should be independently verified.
IDX information is provided exclusively for personal, non-commercial use, and may not be used for any purpose other than to identify prospective properties consumers may be interested in purchasing. Information is deemed reliable but not guaranteed.
Ask me questions while you tour the home.