CS
Seller's Agent in 2025
Christine Stafford
AgentOwned Realty
44 Total Sales
Estimated Value: $465,422
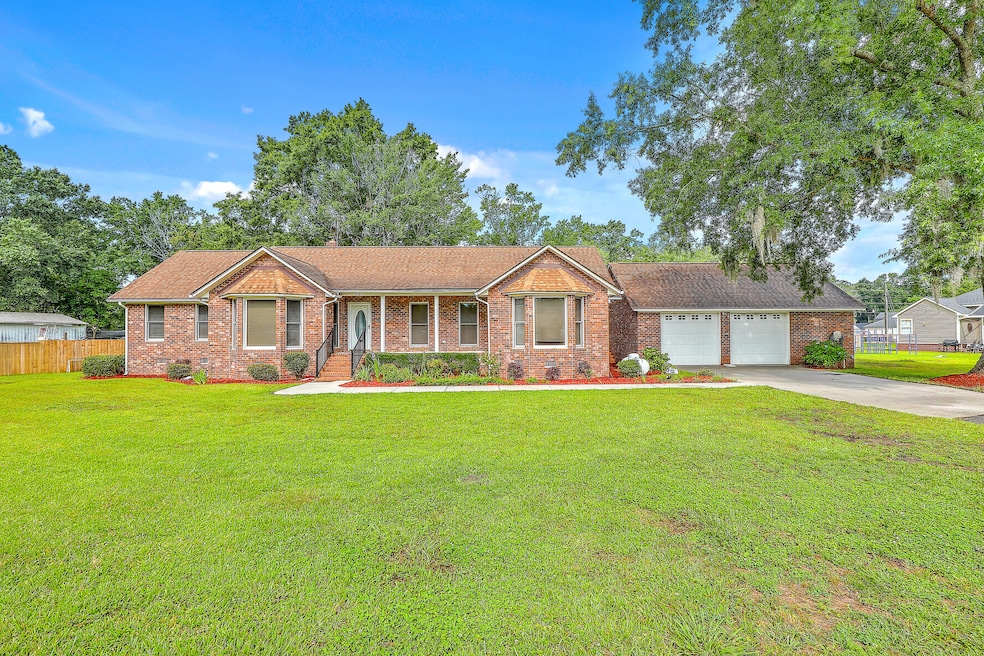
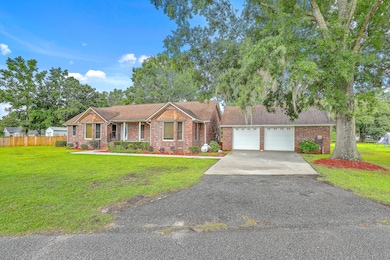
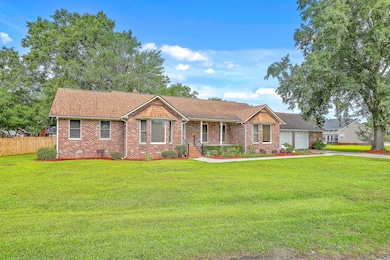
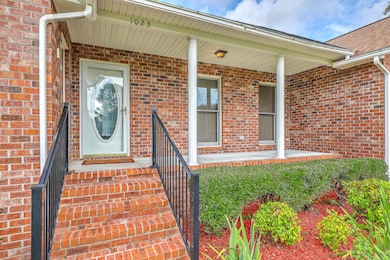
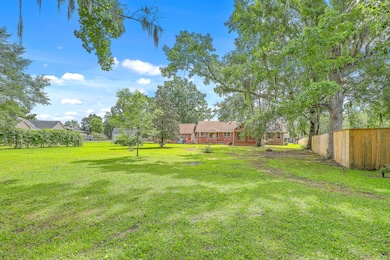
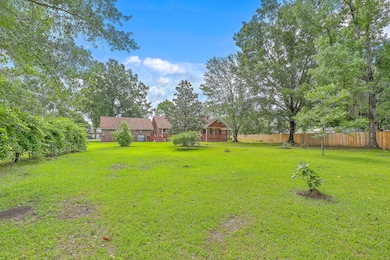
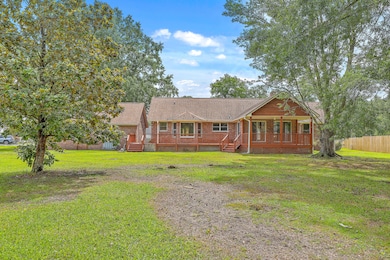
Step back in time--but just a little--with this lovingly maintained, one-owner brick ranch nestled in one of Moncks Corner's most peaceful water-access neighborhoods. Custom built in 1995 and filled with character, this 4-bedroom, 2.5-bath home offers over 2,000 sq ft of solid craftsmanship that's been meticulously cared for and just needs a fresh set of eyes to make it your own. Cooper River views right from the front yard Detached 2-car garage with second-story loft storage, Massive backyard with mature oaks, wide-open lawn, and covered + uncovered deck space, Original finishes in great condition--cosmetic updates only if you're feeling fancy Tons of natural light throughout, especially in the bay-window breakfast nook. This home sits on a corner-ish lot with the option to purchase.purchase the second adjoining lot right behind this one, giving you room to expand, add another structure, or just keep your privacy or your boat stored, either way its up to you. Neighborhood water access, community dock with a key, 3 playgrounds- Community center near by. No HOA but with community covenants for peaceful living.
Last Agent to Sell the Property
AgentOwned Realty License #104310 Listed on: 06/07/2025

We collect this data history from publicly available records. To have your information removed, we recommend requesting removal directly through your county’s website.
We collect this data history from publicly available records. To have your information removed, we recommend requesting removal directly through your county’s website.
| Date | Buyer | Sale Price | Title Company |
|---|---|---|---|
| $450,000 | None Listed On Document |
We collect this data history from publicly available records. To have your information removed, we recommend requesting removal directly through your county’s website.
| Date | Status | Borrower | Loan Amount |
|---|---|---|---|
| Open | $360,000 | ||
| Previous Owner | Freeman Harry D | $30,000 | |
| Previous Owner | Freeman Harry D | $45,500 |
We collect this data history from publicly available records. To have your information removed, we recommend requesting removal directly through your county’s website.
| Date | Event | Price | List to Sale | Price per Sq Ft |
|---|---|---|---|---|
| 07/30/2025 07/30/25 | Sold | $450,000 | 0.0% | $217 / Sq Ft |
| 06/07/2025 06/07/25 | For Sale | $450,000 | -- | $217 / Sq Ft |
We collect this data history from publicly available records. To have your information removed, we recommend requesting removal directly through your county’s website.
| Year | Tax Paid | Tax Assessment Tax Assessment Total Assessment is a certain percentage of the fair market value that is determined by local assessors to be the total taxable value of land and additions on the property. | Land | Improvement |
|---|---|---|---|---|
| 2026 | $1,145 | $487,000 | $120,000 | $367,000 |
| 2025 | $1,145 | $10,787 | $1,777 | $9,010 |
| 2024 | $1,074 | $10,787 | $1,777 | $9,010 |
| 2023 | $1,074 | $10,787 | $1,777 | $9,010 |
| 2022 | $1,047 | $9,380 | $1,800 | $7,580 |
| 2021 | $1,071 | $9,380 | $1,800 | $7,580 |
| 2020 | $1,083 | $9,380 | $1,800 | $7,580 |
| 2019 | $1,076 | $9,380 | $1,800 | $7,580 |
| 2018 | $990 | $8,244 | $1,600 | $6,644 |
| 2017 | $890 | $8,244 | $1,600 | $6,644 |
| 2016 | $909 | $8,240 | $1,600 | $6,640 |
| 2015 | $845 | $8,240 | $1,600 | $6,640 |
| 2014 | $833 | $8,240 | $1,600 | $6,640 |
| 2013 | -- | $8,240 | $1,600 | $6,640 |
CS
Seller's Agent in 2025
Christine Stafford
AgentOwned Realty
44 Total Sales
Buyer's Agent in 2025
Ashton Pritcher
ChuckTown Homes Powered by Keller Williams
(912) 657-8452
41 Total Sales
Source: CHS Regional MLS
MLS Number: 25015892
APN: 198-16-01-024
Disclaimer: Certain information contained herein is derived from information provided by parties other than Homes.com. All information provided is deemed reliable, but is not guaranteed to be accurate and should be independently verified.
The information is being provided by Charleston Trident MLS. Information deemed reliable but not guaranteed. Information is provided for consumers' personal, non-commercial use, and may not be used for any purpose other than the identification of potential properties for purchase. © 2026 Charleston Trident MLS. All Rights Reserved
Ask me questions while you tour the home.