
Hometown Team
Real Broker MA, LLC
(978) 709-2942
163 Total Sales
1 in East Forest Park
$325,000 Price

Estimated Value: $443,790
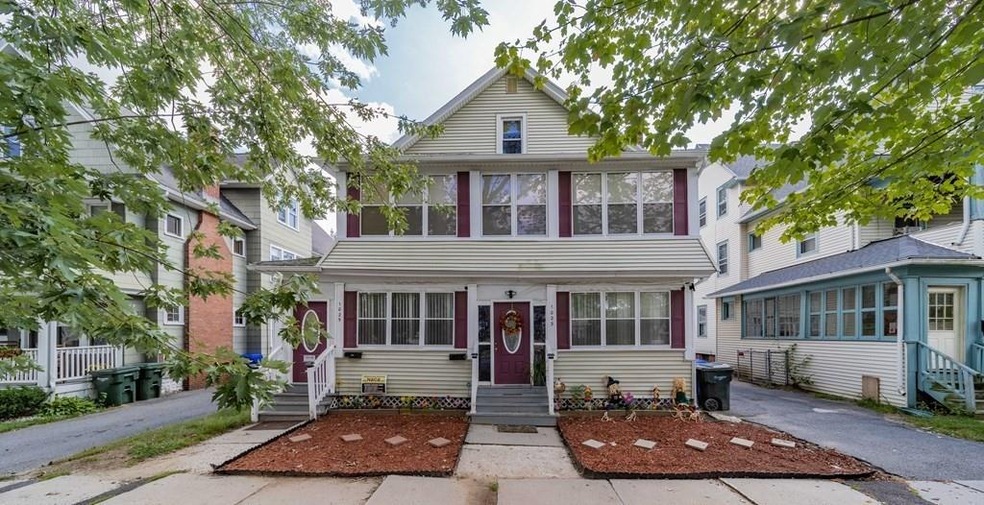
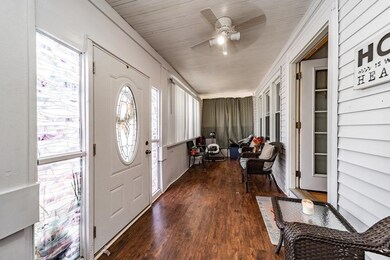
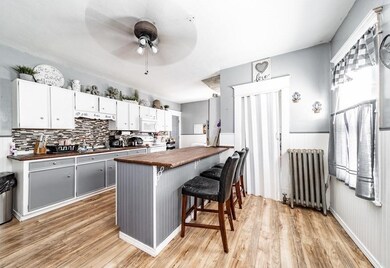
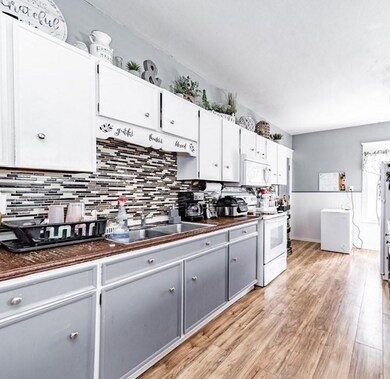
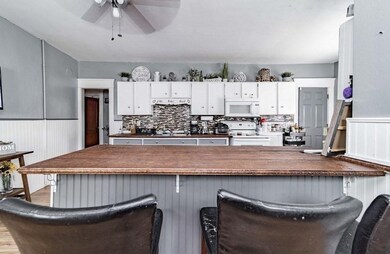
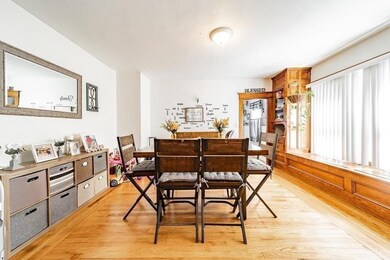
Well cared for two family home located in central location. Original woodwork, hardwood flooring, detailed built-ins and lots of living space in both units. The first floor has 3 bedrooms, large kitchen w/pantry. Dining room and living room with fireplace (Seller has never used). Front porch for added living area. Updated bathroom with tile floor. Laundry hook up in basement. The second floor unit has similar layout including a private finished front porch, with laundry in unit. It also allows for easy access to 3rd floor and this area has sitting area, bedroom, office and walk in closet with full bath. This could be a wonderful master bedroom en-suite. Basement is clean, closets installed and newer boiler and hw tanks for each unit (2015). Large covered deck, one car garage, fenced in yard. Both tenants on a month to month lease.
Last Buyer's Agent
Amber Viana
Lock and Key Realty Inc.
We collect this data history from publicly available records. To have your information removed, we recommend requesting removal directly through your county’s website.
Hometown Team
Real Broker MA, LLC
(978) 709-2942
163 Total Sales
1 in East Forest Park
$325,000 Price
Joel Almonte
Five Stars Realty LLC
(413) 288-5878
21 Total Sales
1 in East Forest Park
$300,000 Price
Elaine Evans Group
RE/MAX Generations
(774) 307-7101
152 Total Sales
1 in East Forest Park
$260,000 Price
Bill Thompson
Keller Williams Realty
(508) 501-9429
203 Total Sales
1 in East Forest Park
$300,000 Price
Cheryl Malandrinos
HB Real Estate, LLC
(413) 314-2727
80 Total Sales
2 in East Forest Park
$290K - $325K Price Range
Dorothy Maiwald
HB Real Estate, LLC
(413) 779-8828
54 Total Sales
2 in East Forest Park
$220K - $325K Price Range
We collect this data history from publicly available records. To have your information removed, we recommend requesting removal directly through your county’s website.
| Date | Event | Price | List to Sale | Price per Sq Ft |
|---|---|---|---|---|
| 12/07/2021 12/07/21 | Sold | $301,000 | +9.9% | $91 / Sq Ft |
| 10/05/2021 10/05/21 | Pending | -- | -- | -- |
| 09/29/2021 09/29/21 | For Sale | $274,000 | -- | $83 / Sq Ft |
We collect this data history from publicly available records. To have your information removed, we recommend requesting removal directly through your county’s website.
| Year | Tax Paid | Tax Assessment Tax Assessment Total Assessment is a certain percentage of the fair market value that is determined by local assessors to be the total taxable value of land and additions on the property. | Land | Improvement |
|---|---|---|---|---|
| 2025 | $6,034 | $384,800 | $36,800 | $348,000 |
| 2024 | $5,460 | $340,000 | $36,800 | $303,200 |
| 2023 | $5,447 | $319,500 | $35,100 | $284,400 |
| 2022 | $4,370 | $232,200 | $35,100 | $197,100 |
| 2021 | $4,064 | $215,000 | $31,900 | $183,100 |
| 2020 | $3,650 | $186,900 | $31,900 | $155,000 |
| 2019 | $3,483 | $177,000 | $31,900 | $145,100 |
| 2018 | $3,578 | $183,900 | $31,900 | $152,000 |
| 2017 | $3,578 | $182,000 | $30,500 | $151,500 |
| 2016 | $3,323 | $169,000 | $30,500 | $138,500 |
| 2015 | $2,809 | $142,800 | $30,500 | $112,300 |
Seller's Agent in 2021
Kathy Hurley
Keller Williams Realty
(413) 426-7355
2 in this area
33 Total Sales
AV
Buyer's Agent in 2021
Amber Viana
Lock and Key Realty Inc.
KP
Seller's Agent in 2014
Kristen Parrish
William Raveis R.E. & Home Services
CB
Buyer's Agent in 2014
Carol Bright
Keller Williams Realty
Source: MLS Property Information Network (MLS PIN)
MLS Number: 72901628
APN: SPRI-011280-000000-000333
Disclaimer: Certain information contained herein is derived from information provided by parties other than Homes.com. All information provided is deemed reliable, but is not guaranteed to be accurate and should be independently verified.
The property listing data and information, or the Images, set forth herein were provided to MLS Property Information Network, Inc. from third party sources, including sellers, lessors and public records, and were compiled by MLS Property Information Network, Inc. The property listing data and information, and the Images, are for the personal, non-commercial use of consumers having a good faith interest in purchasing or leasing listed properties of the type displayed to them and may not be used for any purpose other than to identify prospective properties which such consumers may have a good faith interest in purchasing or leasing. MLS Property Information Network, Inc. and its subscribers disclaim any and all representations and warranties as to the accuracy of the property listing data and information, or as to the accuracy of any of the Images, set forth herein.
Ask me questions while you tour the home.