
Philip Onderdonk
F.C. Tucker Company
(833) 623-0623
53 Total Sales
1 in Anderson
$240,000 Price

Estimated Value: $113,000 - $133,382
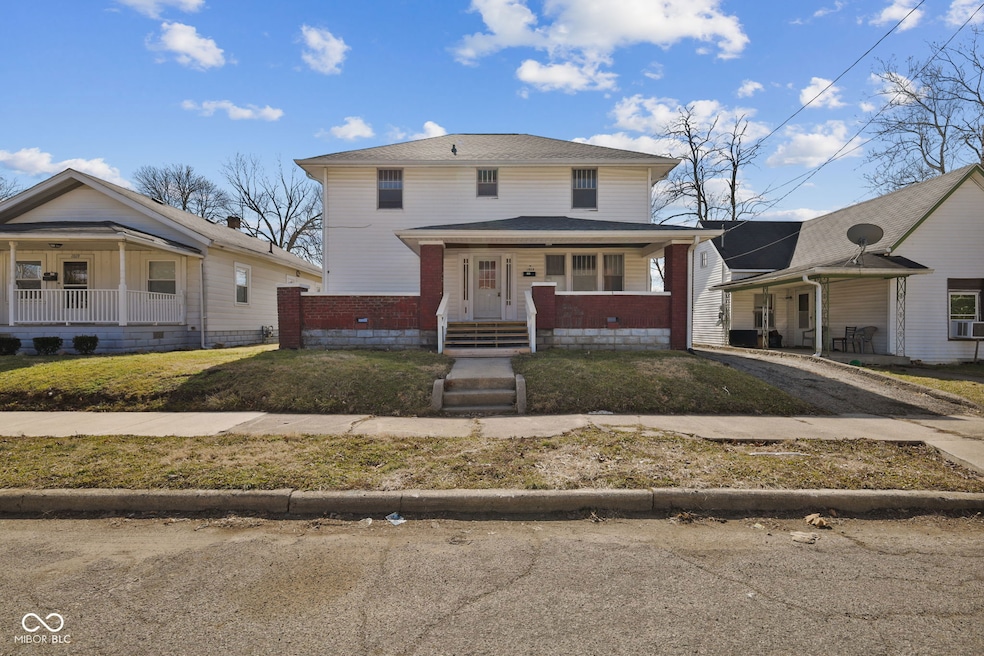
MOVE IN READY! 4 Bed / 2 Full Main & Upper Level Bath. 6769 sq ft lot with 1 Car Attached Garage. Fantastic layout and large open spaces. Formal Dining Room. Located just mins to I-69 Close to downtown, nestled just behind historic 8th Street. Full basement with plenty of storage and room for activities! Beautiful staircase leading up to the equally sized 4 Beds upstairs. Refinished original hardwood floors & vinyl plank flooring. Tons of perks! Roof approximately 4 years old, automatic garage door, fireplace, large backyard, large front porch, original built-ins, forced air & central air conditioning....etc Kitchen Appliances Included! Schedule your tour today!
Last Agent to Sell the Property
Green Forest Realty License #RB14041929 Listed on: 03/04/2025
Last Buyer's Agent
Dan Bragg
Berkshire Hathaway Home
We collect this data history from publicly available records. To have your information removed, we recommend requesting removal directly through your county’s website.
Philip Onderdonk
F.C. Tucker Company
(833) 623-0623
53 Total Sales
1 in Anderson
$240,000 Price
Kim Richter
The Stewart Home Group
(844) 662-0464
133 Total Sales
1 in Anderson
$219,999 Price
Vicki Long
F.C. Tucker Company
(866) 376-1195
37 Total Sales
1 in Anderson
$199,900 Price
Brady Yoder
Tarter Realty Auction and Appraisal Company
(260) 202-1123
132 Total Sales
1 in Anderson
$235,000 Price
Todd Ferris
Ferris Property Group
(317) 754-8732
220 Total Sales
2 in Anderson
$115K - $253K Price Range
Marjorie Jameson
Berkshire Hathaway Indiana Realty
(765) 896-4862
101 Total Sales
11 in Anderson
$110K - $495K Price Range
We collect this data history from publicly available records. To have your information removed, we recommend requesting removal directly through your county’s website.
| Date | Buyer | Sale Price | Title Company |
|---|---|---|---|
| -- | Absolute Title Inc | ||
| -- | None Available | ||
| $43,000 | Atlantis Title | ||
| -- | Atlantis Title | ||
| -- | -- | ||
| -- | -- | ||
| -- | -- |
We collect this data history from publicly available records. To have your information removed, we recommend requesting removal directly through your county’s website.
| Date | Status | Borrower | Loan Amount |
|---|---|---|---|
| Previous Owner | $169,875 |
We collect this data history from publicly available records. To have your information removed, we recommend requesting removal directly through your county’s website.
| Date | Event | Price | List to Sale | Price per Sq Ft | Prior Sale |
|---|---|---|---|---|---|
| 09/04/2025 09/04/25 | Sold | $115,000 | 0.0% | $47 / Sq Ft | |
| 08/26/2025 08/26/25 | Pending | -- | -- | -- | |
| 08/20/2025 08/20/25 | Price Changed | $115,000 | -3.8% | $47 / Sq Ft | |
| 08/19/2025 08/19/25 | For Sale | $119,500 | 0.0% | $49 / Sq Ft | |
| 08/12/2025 08/12/25 | Pending | -- | -- | -- | |
| 08/08/2025 08/08/25 | For Sale | $119,500 | 0.0% | $49 / Sq Ft | |
| 06/30/2025 06/30/25 | Pending | -- | -- | -- | |
| 06/13/2025 06/13/25 | Price Changed | $119,500 | -8.0% | $49 / Sq Ft | |
| 06/06/2025 06/06/25 | For Sale | $129,900 | 0.0% | $53 / Sq Ft | |
| 06/01/2025 06/01/25 | Pending | -- | -- | -- | |
| 04/24/2025 04/24/25 | For Sale | $129,900 | 0.0% | $53 / Sq Ft | |
| 03/06/2025 03/06/25 | Pending | -- | -- | -- | |
| 03/04/2025 03/04/25 | For Sale | $129,900 | +202.1% | $53 / Sq Ft | |
| 06/26/2020 06/26/20 | Sold | $43,000 | -9.5% | $18 / Sq Ft | View Prior Sale |
| 06/17/2020 06/17/20 | Pending | -- | -- | -- | |
| 06/16/2020 06/16/20 | For Sale | $47,500 | +58.3% | $19 / Sq Ft | |
| 03/29/2019 03/29/19 | Sold | $30,000 | -14.0% | $12 / Sq Ft | View Prior Sale |
| 03/18/2019 03/18/19 | Pending | -- | -- | -- | |
| 03/02/2019 03/02/19 | For Sale | $34,900 | +16.3% | $14 / Sq Ft | |
| 12/18/2018 12/18/18 | Off Market | $30,000 | -- | -- | |
| 11/20/2018 11/20/18 | Price Changed | $34,900 | -12.5% | $14 / Sq Ft | |
| 10/17/2018 10/17/18 | Price Changed | $39,900 | -7.0% | $16 / Sq Ft | |
| 09/20/2018 09/20/18 | Price Changed | $42,900 | -12.3% | $18 / Sq Ft | |
| 09/07/2018 09/07/18 | For Sale | $48,900 | +103.8% | $20 / Sq Ft | |
| 08/12/2016 08/12/16 | Sold | $24,000 | -17.0% | $15 / Sq Ft | View Prior Sale |
| 07/11/2016 07/11/16 | Pending | -- | -- | -- | |
| 03/30/2016 03/30/16 | For Sale | $28,900 | -- | $18 / Sq Ft |
We collect this data history from publicly available records. To have your information removed, we recommend requesting removal directly through your county’s website.
| Year | Tax Paid | Tax Assessment Tax Assessment Total Assessment is a certain percentage of the fair market value that is determined by local assessors to be the total taxable value of land and additions on the property. | Land | Improvement |
|---|---|---|---|---|
| 2025 | -- | $43,200 | $4,600 | $38,600 |
| 2024 | $960 | $43,200 | $4,900 | $38,300 |
| 2023 | $966 | $43,200 | $5,100 | $38,100 |
| 2022 | $975 | $43,600 | $4,900 | $38,700 |
| 2021 | $972 | $54,400 | $6,600 | $47,800 |
| 2020 | $1,170 | $51,800 | $6,400 | $45,400 |
| 2019 | $1,759 | $50,400 | $6,400 | $44,000 |
| 2018 | $1,570 | $46,200 | $6,400 | $39,800 |
| 2017 | $916 | $45,800 | $6,400 | $39,400 |
| 2016 | $916 | $45,800 | $6,400 | $39,400 |
| 2014 | $1,412 | $70,600 | $6,300 | $64,300 |
| 2013 | $1,412 | $70,600 | $6,300 | $64,300 |
Seller's Agent in 2025
Grant Gorman
Green Forest Realty
(765) 635-4555
180 Total Sales
D
Buyer's Agent in 2025
Dan Bragg
Berkshire Hathaway Home
Seller's Agent in 2020
Michelle McGuire
Golden Rule Realty, LLC
(765) 606-6578
94 Total Sales
A
Buyer's Agent in 2019
Adam Kent-Isaac
Compass Indiana, LLC
C
Seller's Agent in 2016
Calvin Butler
F.C. Tucker/Thompson
Source: MIBOR Broker Listing Cooperative®
MLS Number: 22024962
APN: 48-11-11-404-168.000-003
Disclaimer: Certain information contained herein is derived from information provided by parties other than Homes.com. All information provided is deemed reliable, but is not guaranteed to be accurate and should be independently verified.
All data is obtained from various sources and may not have been verified by broker or MLS GRID. Supplied Open House Information is subject to change without notice. All information should be independently reviewed and verified for accuracy. Properties may or may not be listed by the office/agent presenting the information. Some IDX listings have been excluded from this website.
Listings courtesy of MIBOR Broker Listing Cooperative® as distributed by MLS GRID.
Based on information submitted to the MLS GRID
Ask me questions while you tour the home.