CL
Seller's Agent in 2025
Cameron Liebl
M4 Real Estate Group
(360) 329-2911
30 Total Sales


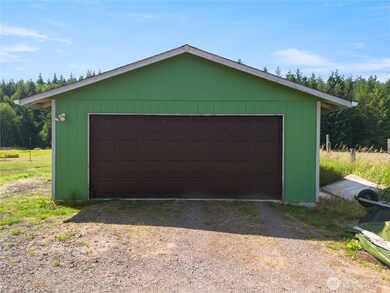

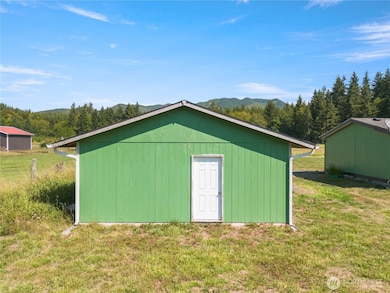
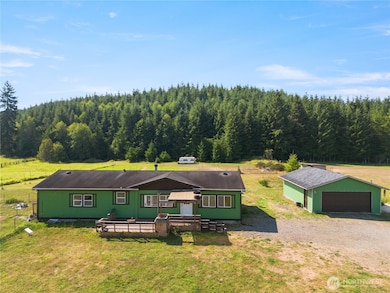
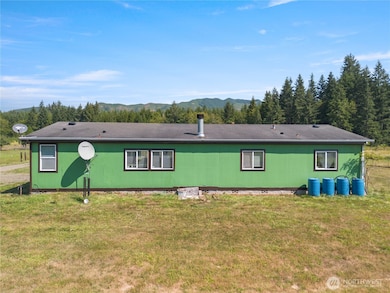
So much to love about this SERENE 3.5 + acre home surrounded by nature and wildlife. You will be sure to enjoy your own private and peaceful sanctuary - no building in front or behind property lines (Natural protected land) PLUS ADU READY! Inside, you will notice that the LARGE kitchen features an island and plenty of storage space. The open floor plan allows you to have plenty of space for entertaining - wood fireplace in living room makes this the perfect spot to unwind and relax. Primary bedroom features a walk in closet and a spacious bath w/ soaking tub. Detached garage plus RV space parking in driveway. Exterior has been freshly painted.
Last Agent to Sell the Property
M4 Real Estate Group License #23033731 Listed on: 09/19/2025

Source: Northwest Multiple Listing Service (NWMLS)
MLS#: 2435791
We collect this data history from publicly available records. To have your information removed, we recommend requesting removal directly through your county’s website.
We collect this data history from publicly available records. To have your information removed, we recommend requesting removal directly through your county’s website.
| Date | Buyer | Sale Price | Title Company |
|---|---|---|---|
| $375,000 | Land Title | ||
| Zieres Meghan Leanne | -- | Land Title | |
| Brewer Jacquelyn Y | $170,083 | Land Title Co |
We collect this data history from publicly available records. To have your information removed, we recommend requesting removal directly through your county’s website.
| Date | Status | Borrower | Loan Amount |
|---|---|---|---|
| Previous Owner | $324,972 | ||
| Previous Owner | Zieres Meghan Leanne | $324,022 | |
| Previous Owner | Brewer Jacquelyn Y | $39,496 | |
| Previous Owner | Brewer Jacquelyn Y | $15,000 | |
| Previous Owner | Brewer Jacquelyn Y | $188,790 | |
| Previous Owner | Brewer Jacquelyn Y | $156,001 | |
| Previous Owner | Brewer Jacquelyn Y | $15,500 | |
| Previous Owner | Brewer Jacquelyn Y | $119,668 |
We collect this data history from publicly available records. To have your information removed, we recommend requesting removal directly through your county’s website.
| Date | Event | Price | List to Sale | Price per Sq Ft | Prior Sale |
|---|---|---|---|---|---|
| 10/25/2022 10/25/22 | Sold | $330,000 | +1.5% | $211 / Sq Ft | View Prior Sale |
| 09/25/2022 09/25/22 | Pending | -- | -- | -- | |
| 09/22/2022 09/22/22 | For Sale | $325,000 | -- | $208 / Sq Ft |
We collect this data history from publicly available records. To have your information removed, we recommend requesting removal directly through your county’s website.
| Year | Tax Paid | Tax Assessment Tax Assessment Total Assessment is a certain percentage of the fair market value that is determined by local assessors to be the total taxable value of land and additions on the property. | Land | Improvement |
|---|---|---|---|---|
| 2026 | $2,571 | $302,000 | $77,035 | $224,965 |
| 2025 | $2,810 | $297,455 | $66,985 | $230,470 |
| 2023 | $2,810 | $326,210 | $51,885 | $274,325 |
| 2022 | $2,622 | $277,830 | $39,605 | $238,225 |
| 2021 | $2,479 | $277,830 | $39,605 | $238,225 |
| 2020 | $2,192 | $248,500 | $39,605 | $208,895 |
| 2018 | $2,061 | $167,830 | $44,290 | $123,540 |
| 2017 | $1,742 | $167,830 | $44,290 | $123,540 |
| 2016 | $1,620 | $162,105 | $43,860 | $118,245 |
| 2015 | $1,685 | $148,035 | $37,410 | $110,625 |
| 2014 | -- | $149,435 | $37,410 | $112,025 |
| 2013 | -- | $153,865 | $38,700 | $115,165 |
CL
Seller's Agent in 2025
Cameron Liebl
M4 Real Estate Group
(360) 329-2911
30 Total Sales
AS
Buyer's Agent in 2025
Audrey Strand
Keller Williams South Sound
(360) 786-6900
7 Total Sales
Seller's Agent in 2022
Melissa Brigandi
Real Broker LLC
(360) 362-9513
47 Total Sales
Seller Co-Listing Agent in 2022
Charity Slawter
Real Broker LLC
(360) 268-8420
173 Total Sales
Buyer's Agent in 2022
Lisa Collier
RE/MAX Exclusive
(360) 865-8889
57 Total Sales
Source: Northwest Multiple Listing Service (NWMLS)
MLS Number: 2435791
Disclaimer: Certain information contained herein is derived from information provided by parties other than Homes.com. All information provided is deemed reliable, but is not guaranteed to be accurate and should be independently verified.
All data is obtained from various sources and may not have been verified by broker or MLS GRID. Supplied Open House Information is subject to change without notice. All information should be independently reviewed and verified for accuracy. Properties may or may not be listed by the office/agent presenting the information. Listing information is provided by the Northwest Multiple Listing Service (NWMLS). Property information is based on available data that may include MLS information, county records, and other sources. Listings marked with the 3 tree icon and provided by NWMLS. All properties are subject to prior sale or withdrawal. IDX information is provided exclusively for consumers’ personal noncommercial use, that it may not be used for any purpose other than to identify prospective properties consumers may be interested in purchasing, that the data is deemed reliable but is not guaranteed by MLS GRID. ©2026 NWMLS.
Based on information submitted to the MLS GRID
Listings courtesy of Northwest Multiple Listing Service (NWMLS) as distributed by MLS GRID
Ask me questions while you tour the home.