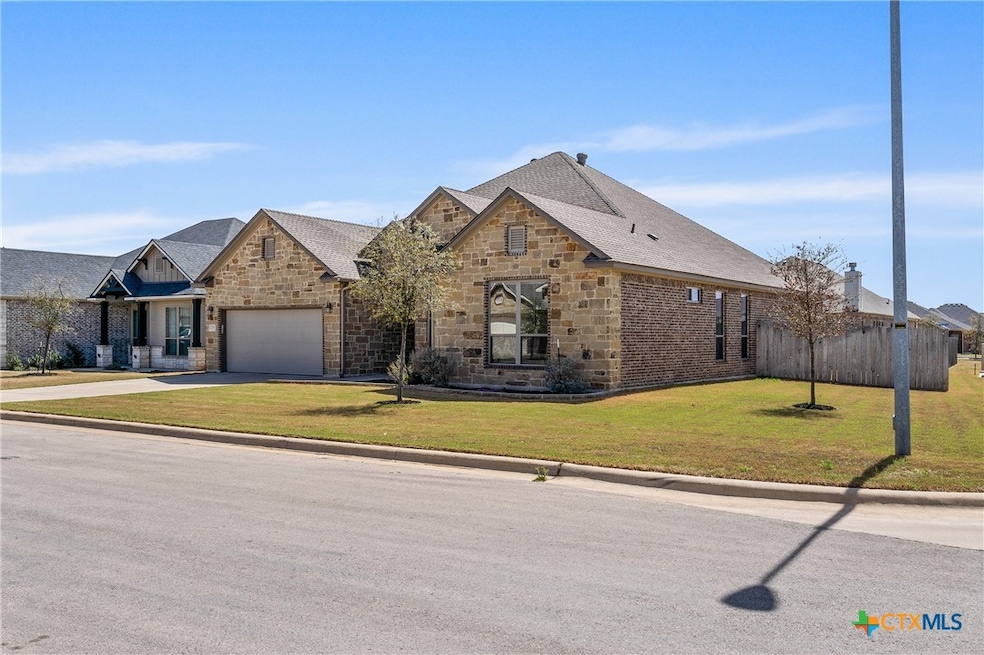
NOT LISTED FOR SALE

Estimated Value: $359,000 - $375,102

4 Beds
2 Baths
2,258 Sq Ft
$163/Sq Ft Est. Value

Sale Details

Date Sold: July 1, 2025

Current estimated payment $2,673 / mo

89 Days on Market

Highlights

  • In Ground Pool
  • Open Floorplan
  • Traditional Architecture
  • Lakewood Elementary School Rated A-
  • Custom Closet System
  • Corner Lot

About This Home

As of July 2025

SELLER OFFERING BUYER CONCESSIONS. PRICED BELOW TAX VALUE TO SELL!! Welcome to your new home! Located in the popular and convenient Lakewood Ranch neighborhood of West Temple, this home is zoned to some of Belton's most popular schools, is close to gyms, sports fields, restaurants, shopping, and some of the best amenities Temple has to offer! Featuring a wide open floor plan, the entryway invites you into the large and versitile living room, kitchen with huge island and bar seating, and a spacious dining area. If you enjoy the outdoors, the covered back porch is perfect for relaxing, and for those chilly nights, the outdoor fireplace provides the perfect ambience! The corner lot gives you nearly 1/4 acres to enjoy and added privacy. The primary suite in this split floor plan is private and roomy, easily fitting your king-size bed and bedroom furniture, and the en-suite bathroom includes a large shower plus a soaking tub, double sink vanity, and a great walk-in closet. Need pool access but don't want to maintain one yourself? Access to the Lakewood Ranch community pool is included! Be home in time for Summer!

Last Agent to Sell the Property

Taylor Colwell

Anchor Realty Brokerage Phone: 254-718-1618 License #0715529 Listed on: 03/20/2025

Last Buyer's Agent

Joshua Tulloch

Native Real Estate License #0767678

Range of Values:

--
Value Increase
--
Percent Increase
--
Adjusted for Inflation
Collateral Analytics

Collateral Analytics Collateral Analytics AVMs (Automated Valuation Model) employ a number of statistical approaches combined with neighborhood-specific comparable selection guarantees the most up-to-date and precise valuations.

Not Available

Collateral Analytics does not have data for the current month. Please view the chart for historical values.

ICE

ICE Mortgage Technology ICE Mortgage Technology’s AVM (Automated Valuation Model) is a state-of-the-art online residential property valuation tool that provides a quick and accurate estimate of the value of almost any home in the U.S.

Not Available

ICE Mortgage Technology does not have data for the current month. Please view the chart for historical values.

First American

First American First American Data & Analytics’ next-generation AVM combines unrivaled data assets with a blended ensemble of valuation models to produce highly accurate, reliable valuations you can trust.

Not Available

First American does not have data for the current month. Please view the chart for historical values.

Quantarium

Quantarium Quantarium’s valuation service, repeatedly proven the industry’s most accurate and comprehensive, is supercharged with a self-learning and auto-tuning AI engine that continually becomes smarter and more accurate as it processes daily inputs from the industry’s leading RE data lake.

Not Available

Quantarium does not have data for the current month. Please view the chart for historical values.

Average Value
Not Available
List Price
Sold Price
Create a Home Valuation Report for This Property
The Home Valuation Report is an in-depth analysis detailing your home's value as well as a comparison with similar homes in the area

Home Details

Home Type

  • Single Family

Est. Annual Taxes

  • $9,210

Year Built

  • Built in 2021

Lot Details

  • 9,322 Sq Ft Lot
  • Privacy Fence
  • Wood Fence
  • Back Yard Fenced
  • Corner Lot
  • Front and Back Yard Sprinklers

HOA Fees

  • $24 Monthly HOA Fees

Parking

  • 2 Car Garage
  • Outside Parking

Home Design

  • Traditional Architecture
  • Slab Foundation
  • Shingle Roof
  • Composition Roof
  • HardiePlank Type
  • Stone Veneer
  • Masonry

Interior Spaces

  • 2,258 Sq Ft Home
  • Property has 1 Level
  • Open Floorplan
  • Built-In Features
  • Crown Molding
  • High Ceiling
  • Ceiling Fan
  • Recessed Lighting
  • Chandelier
  • Wood Burning Fireplace
  • Window Treatments
  • Inside Utility
  • Pull Down Stairs to Attic

Kitchen

  • Open to Family Room
  • Eat-In Kitchen
  • Breakfast Bar
  • Electric Range
  • Microwave
  • Dishwasher
  • Kitchen Island
  • Granite Countertops
  • Disposal

Flooring

  • Carpet
  • Vinyl

Bedrooms and Bathrooms

  • 4 Bedrooms
  • Split Bedroom Floorplan
  • Custom Closet System
  • Walk-In Closet
  • 2 Full Bathrooms
  • Double Vanity
  • Soaking Tub
  • Garden Bath
  • Walk-in Shower

Laundry

  • Laundry Room
  • Washer and Electric Dryer Hookup

Outdoor Features

  • In Ground Pool
  • Covered Patio or Porch
  • Rain Gutters

Schools

  • Lakewood Elementary School
  • Lake Belton Middle School
  • Lake Belton High School

Utilities

  • Central Heating and Cooling System
  • Electric Water Heater
  • High Speed Internet
  • Phone Available
  • Cable TV Available

Listing and Financial Details

  • Legal Lot and Block 1 / 4
  • Assessor Parcel Number 483385
  • Seller Considering Concessions

Community Details

Overview

  • Lakewood Ranch HOA
  • Built by Kiella
  • The Groves At Lakewood Ranch P Subdivision

Recreation

  • Community Playground
  • Community Pool
  • Community Spa
  • Park

Home Details

Home Type

Single Family

Est. Annual Taxes

$9,210

Year Built

Built in 2021

Lot Details

9,322 Sq Ft Lot

HOA Fees

$24 per month

Parking

2

Listing Details

  • Architectural Style: Traditional
  • Directions: From W Adams, turn on Clinite Grove, Right on Becker, Left on Stonehouse, and Right on Duchman.
  • Garage Yn: Yes
  • Unit Levels: One
  • Lot Size Acres: 0.214
  • Property Sub Type: Single Family Residence
  • Property Sub Type Additional: Single Family Residence
  • Prop. Type: Residential
  • Road Frontage Type: City Street
  • Building Stories: 1
  • Subdivision Name: The Groves At Lakewood Ranch P
  • Water Body Name: None
  • Year Built: 2021
  • Attribution Contact: 254-718-1618
  • Special Features: None
  • Stories: 1

Interior Features

  • Appliances: Dishwasher, Electric Range, Electric Water Heater, Disposal, Microwave, Water Heater, Some Electric Appliances, Range
  • Full Bathrooms: 2
  • Total Bedrooms: 4
  • Fireplace Features: Outside, Wood Burning
  • Fireplaces: 1
  • Fireplace: Yes
  • Flooring: Carpet, Vinyl
  • Interior Amenities: Built-in Features, Ceiling Fan(s), Chandelier, Crown Molding, Double Vanity, Garden Tub/Roman Tub, High Ceilings, Open Floorplan, Pull Down Attic Stairs, Recessed Lighting, Split Bedrooms, Soaking Tub, Separate Shower, Walk-In Closet(s), Window Treatments, Breakfast Bar, Custom Cabinets, Eat-in Kitchen, Granite Counters, Kitchen Island, Kitchen/Family Room Combo
  • Living Area: 2258.0
  • Private Spa: No
  • Window Features: Window Treatments

Exterior Features

  • Builder Name: Kiella
  • Construction Type: HardiPlank Type, Masonry, Stone Veneer
  • Exterior Features: Porch, Rain Gutters
  • Fencing: Back Yard, Privacy, Wood
  • Foundation Details: Slab
  • Lot Features: Corner Lot, Sprinklers In Rear, Sprinklers In Front, Sprinklers Automatic, Sprinklers In Ground, < 1/4 Acre
  • Patio And Porch Features: Covered, Porch
  • Pool Features: Community, In Ground
  • Property Condition: Resale
  • Roof: Composition, Shingle
  • View: None
  • View: No
  • Waterfront: No

Garage/Parking

  • Garage Spaces: 2.0

Utilities

  • Cooling: Central Air, Electric, 1 Unit
  • Cooling Y N: Yes
  • Heating: Central, Electric
  • Heating Yn: Yes
  • Laundry Features: Washer Hookup, Electric Dryer Hookup, Inside, Laundry Room
  • Sewer: Public Sewer
  • Utilities: Cable Available, Fiber Optic Available, High Speed Internet Available, Phone Available, Trash Collection Public
  • Water Source: Public

Condo/Co-op/Association

  • Association Fee: 290.0
  • Association Fee Frequency: Annually
  • Association Name: Lakewood Ranch HOA
  • Association: Yes
  • Community Features: Playground, Park, Community Pool, Curbs

Schools

  • Elementary School: Lakewood Elementary
  • High School: Lake Belton High School
  • Junior High Dist: Belton ISD
  • Middle Or Junior School: Lake Belton Middle School

Lot Info

  • Parcel #: 483385

Tax Info

  • Tax Annual Amount: 9210.0
  • Tax Block: 4
  • Tax Lot: 1
  • Tax Year: 2024

Ownership History

We collect this data history from publicly available records. To have your information removed, we recommend requesting removal directly through your county’s website.

Date Name Owned For Owner Type

Purchase Details

Listed on
Mar 20, 2025
Closed on
Jul 1, 2025
Sold by
Unruh Zachary and Unruh Jessica
Bought by
Seller's Agent
Taylor Colwell
Anchor Realty
Buyer's Agent
Joshua Tulloch
Native Real Estate
List Price
$405,000
Views
24
Current Estimated Value
$368,026

Home Financials for this Owner

Home Financials are based on the most recent Mortgage that was taken out on this home.
Avg. Annual Appreciation
-1.57%
Original Mortgage
$337,500
Outstanding Balance
$333,978
Interest Rate
6.86%
Mortgage Type
New Conventional
Estimated Equity
$34,048

Purchase Details

Listed on
Oct 9, 2020
Closed on
May 21, 2021
Sold by
Km Homebuilders Ltd
Bought by
Unruh Zachary
Seller's Agent
Megan Kiella
Kiella Homebuilders, LTD
Buyer's Agent
Kristin Phillips
Imperium Real Estate
List Price
$281,000

Home Financials for this Owner

Home Financials are based on the most recent Mortgage that was taken out on this home.
Avg. Annual Appreciation
7.26%
Original Mortgage
$161,000
Interest Rate
2.87%
Mortgage Type
New Conventional

Purchase Details

Closed on
Sep 23, 2020
Sold by
Kiella Development Inc
Bought by
Kam Hombuilders Ltd

Home Financials for this Owner

Home Financials are based on the most recent Mortgage that was taken out on this home.
Original Mortgage
$419,086
Interest Rate
2.9%
Mortgage Type
Future Advance Clause Open End Mortgage
Source: Public Records

Home Values in the Area

Source: Public Records

Average Home Value in this Area


Source: Public Records

Agents Specializing in Morgan's Point Resort, TX

See All Agents

Purchase History

We collect this data history from publicly available records. To have your information removed, we recommend requesting removal directly through your county’s website.

Date Buyer Sale Price Title Company
-- First Community Title
Unruh Zachary -- Monteith Abstract & Title Co
Kam Hombuilders Ltd -- Centraland Title Co
Source: Public Records

Mortgage History

We collect this data history from publicly available records. To have your information removed, we recommend requesting removal directly through your county’s website.

Date Status Borrower Loan Amount
Open $337,500
Previous Owner Unruh Zachary $161,000
Previous Owner Kam Hombuilders Ltd $419,086
Source: Public Records

Property History

We collect this data history from publicly available records. To have your information removed, we recommend requesting removal directly through your county’s website.

Date Event Price List to Sale Price per Sq Ft Prior Sale
07/01/2025 07/01/25 Sold -- -- --
06/17/2025 06/17/25 Pending -- -- --
05/28/2025 05/28/25 Price Changed $375,000 -1.3% $166 / Sq Ft
05/20/2025 05/20/25 Price Changed $379,900 0.0% $168 / Sq Ft
04/30/2025 04/30/25 Price Changed $380,000 -6.2% $168 / Sq Ft
03/20/2025 03/20/25 For Sale $405,000 +44.1% $179 / Sq Ft
05/21/2021 05/21/21 Sold -- -- -- View Prior Sale
04/21/2021 04/21/21 Pending -- -- --
10/09/2020 10/09/20 For Sale $281,000 -- $125 / Sq Ft
Source: Central Texas MLS (CTXMLS)

Tax History

We collect this data history from publicly available records. To have your information removed, we recommend requesting removal directly through your county’s website.

Year Tax Paid Tax Assessment Tax Assessment Total Assessment is a certain percentage of the fair market value that is determined by local assessors to be the total taxable value of land and additions on the property. Land Improvement
2025 $7,418 $393,790 $34,957 $358,833
2024 $7,408 $393,790 $34,957 $358,833
2023 $9,169 $399,420 $0 $0
2022 $9,119 $363,109 $34,957 $328,152
2021 $740 $27,966 $27,966 $0
2020 $978 $34,957 $34,957 $0
2019 $616 $20,974 $20,974 $0
Source: Public Records

Agents Affiliated with this Home

  • Section Image
  • Section Image
  • Section Image
  • Section Image
See All Agents

Map

Source: Central Texas MLS (CTXMLS)

MLS Number: 573717

Central Texas MLS (CTXMLS)

APN: 483385

Your Personal Tour Guide

Ask me questions while you tour the home.