
Seller's Agent in 2019
Travis Sykes
850 Hometown Realty
(850) 570-4212
248 Total Sales

Estimated Value: $135,000 - $224,066
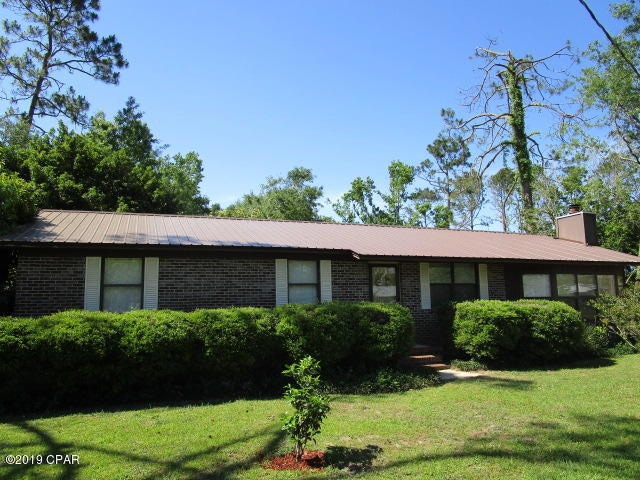
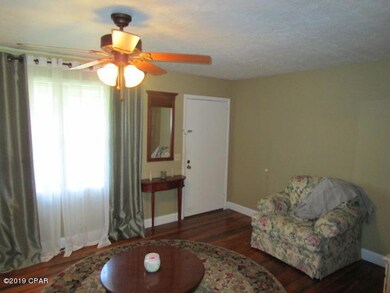
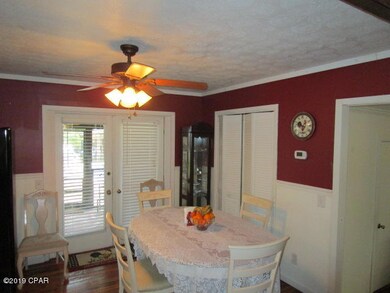
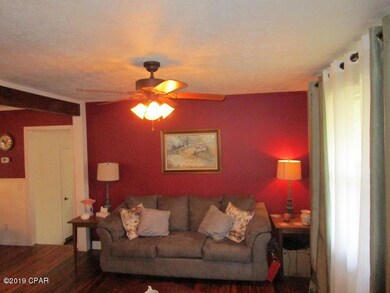
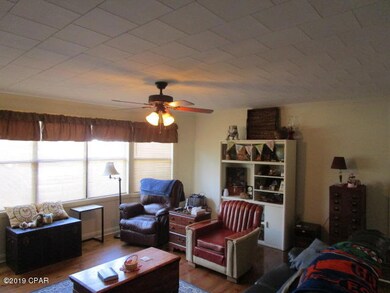
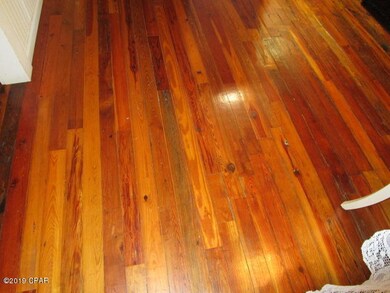
CURRENTLY UNDER CONTRACT, SELLER ACCEPTING BACKUP OFFERS Nice brick home in Bristol with 100 + year old reclaimed wood floors. Large den has stone fireplace with blower and bay windows. Metal roof and newer CHA unit along with screened back porch. New carpet in all 3 bedrooms. Pool and storage shed in back were damaged during hurricane and not being repaired. Home is less than 2 miles to new high school site and less than a mile to Tolar school.
Last Agent to Sell the Property
850 Hometown Realty License #CQ1010950 Listed on: 06/13/2019
We collect this data history from publicly available records. To have your information removed, we recommend requesting removal directly through your county’s website.
We collect this data history from publicly available records. To have your information removed, we recommend requesting removal directly through your county’s website.
| Date | Buyer | Sale Price | Title Company |
|---|---|---|---|
| $80,000 | Calhoun Liberty Abstract Co |
We collect this data history from publicly available records. To have your information removed, we recommend requesting removal directly through your county’s website.
| Date | Status | Borrower | Loan Amount |
|---|---|---|---|
| Open | $68,000 |
We collect this data history from publicly available records. To have your information removed, we recommend requesting removal directly through your county’s website.
| Date | Event | Price | List to Sale | Price per Sq Ft |
|---|---|---|---|---|
| 06/20/2022 06/20/22 | Off Market | $80,000 | -- | -- |
| 07/31/2019 07/31/19 | Sold | $80,000 | -4.8% | $52 / Sq Ft |
| 06/24/2019 06/24/19 | Pending | -- | -- | -- |
| 04/05/2019 04/05/19 | For Sale | $84,000 | -- | $54 / Sq Ft |
We collect this data history from publicly available records. To have your information removed, we recommend requesting removal directly through your county’s website.
| Year | Tax Paid | Tax Assessment Tax Assessment Total Assessment is a certain percentage of the fair market value that is determined by local assessors to be the total taxable value of land and additions on the property. | Land | Improvement |
|---|---|---|---|---|
| 2025 | $1,191 | $102,424 | ||
| 2024 | $1,191 | $99,537 | ||
| 2023 | $1,112 | $96,638 | $0 | $0 |
| 2022 | $1,056 | $93,823 | $0 | $0 |
| 2021 | $1,028 | $91,090 | $0 | $0 |
| 2020 | $1,015 | $89,832 | $6,000 | $83,832 |
| 2019 | $1,898 | $86,990 | $6,000 | $80,990 |
| 2018 | $678 | $69,610 | $0 | $0 |
| 2017 | $678 | $68,178 | $0 | $0 |
| 2016 | -- | $66,192 | $0 | $0 |
| 2015 | -- | $65,262 | $0 | $0 |
| 2014 | -- | $64,744 | $0 | $0 |
Seller's Agent in 2019
Travis Sykes
850 Hometown Realty
(850) 570-4212
248 Total Sales
Buyer's Agent in 2019
Janice Summer
850 Hometown Realty
(850) 899-6262
26 Total Sales
Source: Central Panhandle Association of REALTORS®
MLS Number: 684843
APN: 012-1S-8W-02288-000
Disclaimer: Certain information contained herein is derived from information provided by parties other than Homes.com. All information provided is deemed reliable, but is not guaranteed to be accurate and should be independently verified.
IDX information is provided exclusively for consumers’ personal, non-commercial use, that it may not be used for any purpose other than to identify prospective properties consumers may be interested in purchasing. Data is deemed reliable but is not guaranteed accurate by the MLS.
Ask me questions while you tour the home.