
Seller's Agent in 2025
Eileen Huber
Jim Maloof Realty, Inc.
(309) 692-3900
168 Total Sales


Estimated Value: $250,784
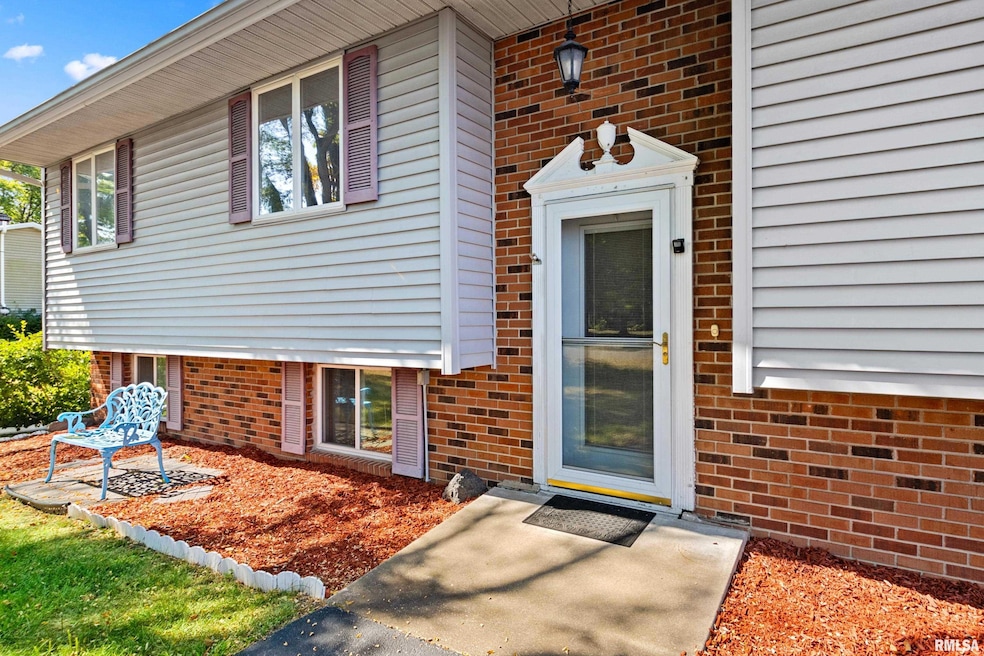
Fall in love with this 3BD, 2.5BA split foyer home on large corner lot, oversized 2 car garage & spacious garden shed. Great location tucked into a serene subdivision with country like atmosphere. Large eat-in kitchen includes beautiful cabinets, all appliances(newer oven & microwave) plus sliders into the 3 season sunroom(includes power shades with remote) which overlooks your private back yard. Main level master with full bath, patio has remote controlled Sunsetter shades for deck, an awesome lower level perfect for get togethers. Main level laundry! You will feel right at home as soon as you enter the front door...move in ready! Tremont Schools & close to interstate.
Last Agent to Sell the Property
Jim Maloof Realty, Inc. Brokerage Phone: 309-635-2633 License #475.128060 Listed on: 09/19/2025
We collect this data history from publicly available records. To have your information removed, we recommend requesting removal directly through your county’s website.
We collect this data history from publicly available records. To have your information removed, we recommend requesting removal directly through your county’s website.
| Date | Buyer | Sale Price | Title Company |
|---|---|---|---|
| $225,000 | None Listed On Document | ||
| Vanoppen Cheryl | $185,000 | Peoria Title Llc | |
| Pond Dennis C | -- | -- | |
| Pond Dennis C | -- | -- | |
| Pond Dennis C | -- | None Available |
We collect this data history from publicly available records. To have your information removed, we recommend requesting removal directly through your county’s website.
| Date | Status | Borrower | Loan Amount |
|---|---|---|---|
| Open | $202,500 | ||
| Previous Owner | Vanoppen Cheryl | $10,000 | |
| Closed | Vanoppen Cheryl | $100,000 | |
| Previous Owner | Pond Dennis C | $71,067 | |
| Previous Owner | Pond Dennis C | $65,000 |
We collect this data history from publicly available records. To have your information removed, we recommend requesting removal directly through your county’s website.
| Date | Event | Price | List to Sale | Price per Sq Ft | Prior Sale |
|---|---|---|---|---|---|
| 11/07/2025 11/07/25 | Sold | $225,000 | 0.0% | $130 / Sq Ft | |
| 09/23/2025 09/23/25 | Pending | -- | -- | -- | |
| 09/19/2025 09/19/25 | For Sale | $225,000 | +21.6% | $130 / Sq Ft | |
| 11/24/2020 11/24/20 | Sold | $185,000 | -2.6% | $104 / Sq Ft | View Prior Sale |
| 10/21/2020 10/21/20 | Pending | -- | -- | -- | |
| 09/30/2020 09/30/20 | Price Changed | $189,900 | -5.0% | $107 / Sq Ft | |
| 08/27/2020 08/27/20 | Price Changed | $199,900 | -4.8% | $112 / Sq Ft | |
| 08/12/2020 08/12/20 | For Sale | $209,900 | -- | $118 / Sq Ft |
We collect this data history from publicly available records. To have your information removed, we recommend requesting removal directly through your county’s website.
| Year | Tax Paid | Tax Assessment Tax Assessment Total Assessment is a certain percentage of the fair market value that is determined by local assessors to be the total taxable value of land and additions on the property. | Land | Improvement |
|---|---|---|---|---|
| 2025 | $4,648 | $81,840 | $7,500 | $74,340 |
| 2024 | $4,351 | $74,740 | $6,850 | $67,890 |
| 2023 | $4,351 | $67,890 | $6,220 | $61,670 |
| 2022 | $4,075 | $61,690 | $5,650 | $56,040 |
| 2021 | $3,937 | $59,310 | $5,430 | $53,880 |
| 2020 | $3,463 | $57,030 | $5,220 | $51,810 |
| 2019 | $3,576 | $59,240 | $5,750 | $53,490 |
| 2018 | $3,550 | $59,240 | $5,750 | $53,490 |
| 2017 | $3,486 | $59,240 | $5,750 | $53,490 |
| 2016 | $3,448 | $59,240 | $5,750 | $53,490 |
| 2015 | $3,503 | $0 | $0 | $0 |
| 2013 | $3,455 | $59,090 | $7,910 | $51,180 |
Seller's Agent in 2025
Eileen Huber
Jim Maloof Realty, Inc.
(309) 692-3900
168 Total Sales
Buyer's Agent in 2025
Seth Goodman
ME Realty
(217) 737-3742
1,851 Total Sales
Seller's Agent in 2020
Adam Merrick
Adam Merrick Real Estate
(309) 273-1806
3,598 Total Sales
JB
Buyer's Agent in 2020
Josh Burnett
Jim Maloof Realty, Inc.
Source: RMLS Alliance
MLS Number: PA1261028
APN: 18-18-05-301-001
Disclaimer: Certain information contained herein is derived from information provided by parties other than Homes.com. All information provided is deemed reliable, but is not guaranteed to be accurate and should be independently verified.
All data is obtained from various sources and may not have been verified by broker or MLS GRID. Supplied Open House Information is subject to change without notice. All information should be independently reviewed and verified for accuracy. Properties may or may not be listed by the office/agent presenting the information. Some IDX listings have been excluded from this website.IDX information is provided exclusively for personal, non-commercial use, and may not be used for any purpose other than to identify prospective properties consumers may be interested in purchasing. Information is deemed reliable but not guaranteed.
Listings courtesy of RMLS Alliance as distributed by MLS GRID.
Based on information submitted to the MLS GRID
Ask me questions while you tour the home.