AV
Landlord's Agent in 2023
Amanda Vaughan
Levi Rodgers Real Estate Group
(832) 622-4375
17 Total Sales


Estimated Value: $296,993
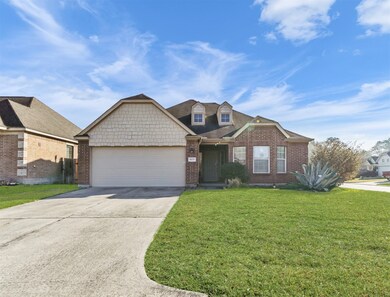
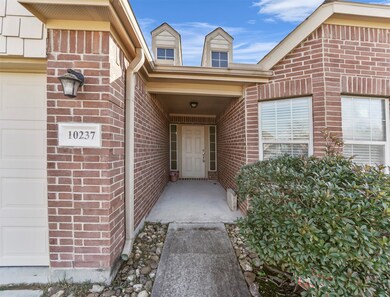
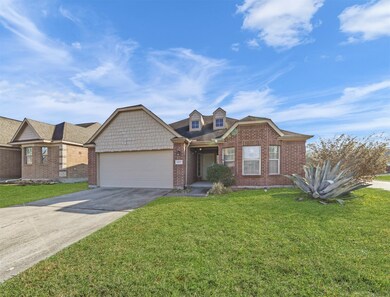
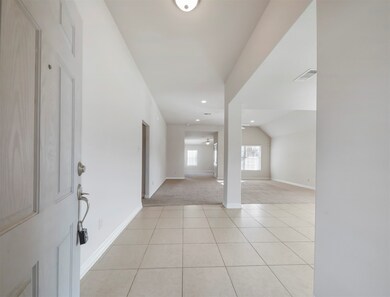
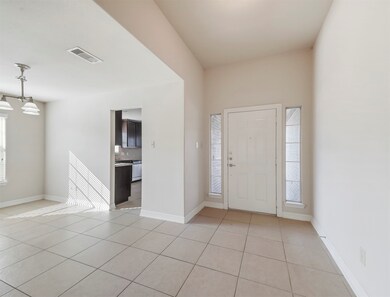
Beautiful single story in Chateau Woods! Corner lot on cul-de-sac street! Lovely elevation with an inviting entrance and lush lawn! Perfect interior for entertaining with formal dining and flowing floor plan. Features include easy-care tile flooring, granite counters in baths and kitchen, along with high ceilings. Private study! The gorgeous kitchen with deep-toned cabinetry and diagonal tile backsplash features a sunny breakfast area with a bay window. Stainless appliances with gas range! Elegant Owner's suite with vaulted ceiling features a private bath with Whirlpool soaking tub, separate shower, and large walk-in closet. Great covered patio and fenced yard! Zoned to Conroe schools. Convenient to I-45, and upscale shopping and dining. Call today!
Last Agent to Rent the Property
Levi Rodgers Real Estate Group License #0580263 Listed on: 02/25/2023
We collect this data history from publicly available records. To have your information removed, we recommend requesting removal directly through your county’s website.
We collect this data history from publicly available records. To have your information removed, we recommend requesting removal directly through your county’s website.
| Date | Buyer | Sale Price | Title Company |
|---|---|---|---|
| -- | Great American Title Co | ||
| Fabriquze Christy | -- | First American Title | |
| Oz Doron | -- | -- |
We collect this data history from publicly available records. To have your information removed, we recommend requesting removal directly through your county’s website.
| Date | Status | Borrower | Loan Amount |
|---|---|---|---|
| Open | $136,000 | ||
| Previous Owner | Fabriquze Christy | $143,273 | |
| Previous Owner | Rm Brothers Development Llc | $208,000 |
We collect this data history from publicly available records. To have your information removed, we recommend requesting removal directly through your county’s website.
| Date | Event | Price | List to Sale | Price per Sq Ft |
|---|---|---|---|---|
| 03/10/2023 03/10/23 | Rented | $1,750 | 0.0% | -- |
| 02/25/2023 02/25/23 | For Rent | $1,750 | +6.1% | -- |
| 01/14/2021 01/14/21 | For Rent | $1,650 | 0.0% | -- |
| 01/14/2021 01/14/21 | Rented | $1,650 | -- | -- |
We collect this data history from publicly available records. To have your information removed, we recommend requesting removal directly through your county’s website.
| Year | Tax Paid | Tax Assessment Tax Assessment Total Assessment is a certain percentage of the fair market value that is determined by local assessors to be the total taxable value of land and additions on the property. | Land | Improvement |
|---|---|---|---|---|
| 2025 | $4,423 | $264,000 | $15,189 | $248,811 |
| 2024 | $4,254 | $280,000 | $15,189 | $264,811 |
| 2023 | $4,254 | $270,000 | $15,190 | $254,810 |
| 2022 | $4,251 | $245,000 | $15,190 | $229,810 |
| 2021 | $4,007 | $216,730 | $15,190 | $201,540 |
| 2020 | $3,888 | $200,000 | $15,190 | $184,810 |
| 2019 | $3,847 | $190,980 | $15,190 | $175,790 |
| 2018 | $3,847 | $190,980 | $15,190 | $175,790 |
| 2017 | $3,455 | $171,740 | $15,190 | $156,550 |
| 2016 | $3,586 | $178,270 | $15,190 | $163,080 |
| 2015 | $3,137 | $167,920 | $15,190 | $152,730 |
| 2014 | $3,137 | $154,380 | $15,190 | $139,190 |
AV
Landlord's Agent in 2023
Amanda Vaughan
Levi Rodgers Real Estate Group
(832) 622-4375
17 Total Sales

Tenant's Agent in 2023
Elise Diaz
RE/MAX
12 Total Sales
Seller's Agent in 2021
David Flory
RE/MAX Universal
(281) 477-0345
388 Total Sales
Source: Houston Association of REALTORS®
MLS Number: 42417920
APN: 3393-00-05800
Disclaimer: Certain information contained herein is derived from information provided by parties other than Homes.com. All information provided is deemed reliable, but is not guaranteed to be accurate and should be independently verified.
Copyright 2026, Houston REALTORS® Information Service, Inc.
The information provided is exclusively for consumers’ personal, non-commercial use, and may not be used for any purpose other than to identify prospective properties consumers may be interested in purchasing.
Information is deemed reliable but not guaranteed.
Ask me questions while you tour the home.