NOT LISTED FOR SALE

10237 Green Hollow Rd Unit 1 Wise, VA 24293

Wise Area
3 Beds
2 Baths
2,280 Sq Ft
1.41 Acre Lot

Sale Details

Date Sold: September 6, 2012

Last sale price $111,000 $49 Per Sq Ft

52 Days on Market

Highlights

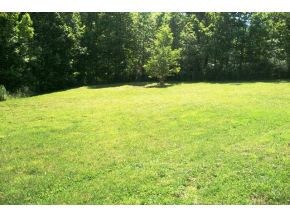
  • 1.41 Acre Lot
  • Deck
  • Rear Porch
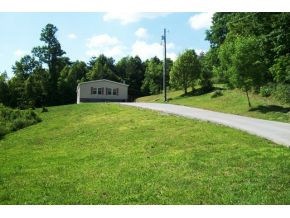
  • Mountain View
  • Whirlpool Bathtub
  • Storm Windows

About This Home

As of September 2012

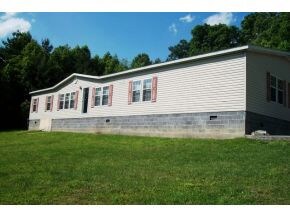
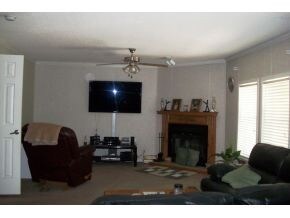
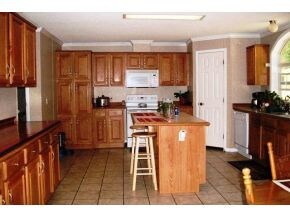
Front porch and deck from sliding doors in kitchen/dining area will be added. Crawl space access doors will be added.2005 Indies Signature Manufactured HomeAll appliances are GE. Lots of cabinets and countertop space in kitchen. Fenced dog lot.Very nice private location and home. A MUST SEE!

Last Agent to Sell the Property

SUZETTE ROBINSON

Lonesome Pine Realty License #0225060043 Listed on: 05/29/2012

Last Buyer's Agent

Christian Merrill

Realty Executives Associates License #252785

Realty Executives Associates
Create a Home Valuation Report for This Property
The Home Valuation Report is an in-depth analysis detailing your home's value as well as a comparison with similar homes in the area

Property Details

Home Type

  • Mobile/Manufactured

Year Built

  • Built in 2006

Lot Details

  • 1.41 Acre Lot
  • Landscaped
  • Level Lot
  • Property is in good condition

Parking

  • Parking Pad

Home Design

  • Composition Roof
  • Vinyl Siding

Interior Spaces

  • 2,280 Sq Ft Home
  • 1-Story Property
  • Window Treatments
  • Combination Kitchen and Dining Room
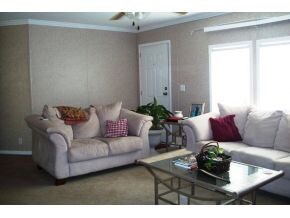

  • Den with Fireplace
  • Mountain Views
  • Crawl Space
  • Storm Windows
  • Laundry Room

Kitchen

  • Electric Range
  • Microwave
  • Dishwasher
  • Kitchen Island

Flooring

  • Carpet
  • Laminate
  • Ceramic Tile

Bedrooms and Bathrooms

  • 3 Bedrooms
  • 2 Full Bathrooms
  • Whirlpool Bathtub

Outdoor Features

  • Deck
  • Patio
  • Rear Porch

Schools

  • Wise Elementary School
  • L. F. Addington Middle School
  • Central High School

Mobile Home

  • Double Wide

Utilities

  • Cooling Available
  • Heat Pump System
  • Septic Tank

Community Details

  • Property has a Home Owners Association
  • FHA/VA Approved Complex

Listing and Financial Details

  • Assessor Parcel Number 010872

Property Details

Home Type

Mobile/Manufactured

Year Built

Built in 2006

Lot Details

1.41 Acres

Listing Details

  • Directions: From Town of Wise, go to Park Ave. which turns into Hurricane Rd., pass the Fairgrounds, turn left on Green Hollow Rd. for 0.6 miles. Subject is on right.
  • Prop. Type: Residential
  • Year Built: 2006
  • Body Type: Double Wide
  • Property Sub Type: Single Family Residence
  • Reso Association Amenities: Landscaping
  • Architectural Style: Ranch
  • Unit Levels: One
  • New Construction: No
  • Contract Info Foreclosure: No
  • General Property Description Acres: 1.41
  • General Property Description Zoning2: R
  • General Property Description Elementary School3: Wise Elementary
  • General Property Description Middle School2: L. F. Addington
  • General Property Description High School3: Central (Wise, Va)
  • Property Condition Above Average: Yes
  • Water Public: Yes
  • General Property Description Lot Dimensions: 1.418 Ac.
  • General Property Description Home Warranty: No
  • General Property Description Total SqFt Finished: 2280.0
  • General Property Description Above Grade SqFt: 2280.0
  • Appliances Microwave: Yes
  • Appliances Refrigerators: Yes
  • TopographyLot Description Level2: Yes
  • General Property Description Parcel ID2: 010872
  • General Property Description # Fireplaces: 1
  • Style Ranch: Yes
  • AC Heat Pump3: Yes
  • Financing FHA: Yes
  • General Property Description Stories2: 1
  • Roof Composition: Yes
  • Interior Features KitchenDining Combo: Yes
  • View Mountain(s): Yes
  • TopographyLot Description Sloped: Yes
  • Flooring Carpet: Yes
  • Flooring Laminate: Yes
  • Other Rooms Laundry: Yes
  • Flooring Ceramic Tile: Yes
  • Body Type Double Wide: Yes
  • Levels One: Yes
  • Special Features: None

Interior Features

  • Appliances: Dishwasher, Electric Range, Microwave, Refrigerator
  • Has Basement: Crawl Space
  • Flooring: Carpet, Ceramic Tile, Laminate
  • Interior Amenities: Kitchen Island, Kitchen/Dining Combo, Whirlpool
  • Window Features: Storm Window(s), Window Treatments
  • Full Bathrooms: 2
  • Total Bedrooms: 3
  • Fireplace Features: Den
  • Fireplaces: 1
  • General Property Description Baths - Full: 2
  • Appliances Dishwasher: Yes
  • Fireplace:Den: Yes
  • Interior Features:Kitchen Island: Yes
  • Appliances:Electric Range: Yes
  • Basement:Crawl Space: Yes
  • Interior Features:Whirlpool: Yes

Exterior Features

  • Property Condition: Above Average
  • Roof: Composition
  • View: Mountain(s)
  • Acres: 1.41
  • Topography: Level, Sloped
  • Home Warranty: No
  • Construction Type: Vinyl Siding
  • Patio And Porch Features: Back, Deck
  • Exterior Finish Vinyl Siding: Yes
  • PorchPatioDeck Back: Yes
  • PorchPatioDeck Deck: Yes
  • Window Features:Storm Window(s): Yes
  • Window Features:Window Treatments: Yes

Garage/Parking

  • Parking Features: Concrete, Parking Pad
  • Attached Garage: No
  • Parking Features:Concrete2: Yes
  • Parking Features:Parking Pad: Yes

Utilities

  • Heating: Fireplace(s), Heat Pump
  • Sewer: Septic Tank
  • Cooling: Heat Pump
  • Cooling Y N: Yes
  • HeatingYN: Yes
  • Water Source: Public
  • Heating:Heat Pump2: Yes
  • Heating:Fireplace(s): Yes
  • Sewer Septic Tank: Yes

Condo/Co-op/Association

  • Association: Yes

Association/Amenities

  • AmenitiesLandscaping: Yes

Schools

  • Elementary School: Wise Elementary
  • High School: Central (Wise, Va)
  • Middle Or Junior School: L. F. Addington

Lot Info

  • Zoning: R
  • Lot Dimensions: 1.418 Ac.
  • Lot Size Sq Ft: 61419.6
  • ResoLotSizeUnits: Acres
  • Parcel #: 010872
  • ResoLotSizeUnits: Acres

Ownership History

We collect this data history from publicly available records. To have your information removed, we recommend requesting removal directly through your county’s website.

Date Name Owned For Owner Type

Purchase Details

Closed on
Oct 26, 2004
Sold by
Bought by
Source: Public Records

Home Values in the Area

Source: Public Records

Average Home Value in this Area


Source: Public Records

Agents Specializing in Wise, VA

See All Agents

Purchase History

We collect this data history from publicly available records. To have your information removed, we recommend requesting removal directly through your county’s website.

Date Buyer Sale Price Title Company
-- None Available
Source: Public Records

Mortgage History

We collect this data history from publicly available records. To have your information removed, we recommend requesting removal directly through your county’s website.

Date Status Borrower Loan Amount
Open $92,211
Closed $85,857
Source: Public Records

Property History

We collect this data history from publicly available records. To have your information removed, we recommend requesting removal directly through your county’s website.

Date Event Price List to Sale Price per Sq Ft
09/06/2012 09/06/12 Sold $111,000 -3.5% $49 / Sq Ft
07/21/2012 07/21/12 Pending -- -- --
05/29/2012 05/29/12 For Sale $115,000 -- $50 / Sq Ft
Source: Tennessee/Virginia Regional MLS

Tax History

We collect this data history from publicly available records. To have your information removed, we recommend requesting removal directly through your county’s website.

Year Tax Paid Tax Assessment Tax Assessment Total Assessment is a certain percentage of the fair market value that is determined by local assessors to be the total taxable value of land and additions on the property. Land Improvement
2025 $928 $100,200 $9,900 $90,300
2024 $691 $100,200 $9,900 $90,300
2023 $691 $100,200 $9,900 $90,300
2022 $691 $100,200 $9,900 $90,300
2021 $662 $95,900 $9,900 $86,000
2020 $662 $95,900 $9,900 $86,000
2019 $662 $95,900 $9,900 $86,000
2018 $595 $95,900 $9,900 $86,000
2017 $575 $95,900 $9,900 $86,000
2016 $575 $95,900 $9,900 $86,000
2015 -- $95,900 $9,900 $86,000
2010 -- $89,600 $7,000 $82,600
Source: Public Records

Agents Affiliated with this Home

  • Section Image
See All Agents

Map

Source: Tennessee/Virginia Regional MLS

MLS Number: 320969

Tennessee/Virginia Regional MLS

APN: R010872

Your Personal Tour Guide

Ask me questions while you tour the home.