
Rachel Monzello
Responds Quickly
COLDWELL BANKER REALTY
(813) 761-0953
79 Total Sales
1 in Trinity
$559,000 Price

Estimated Value: $1,051,000 - $1,147,742
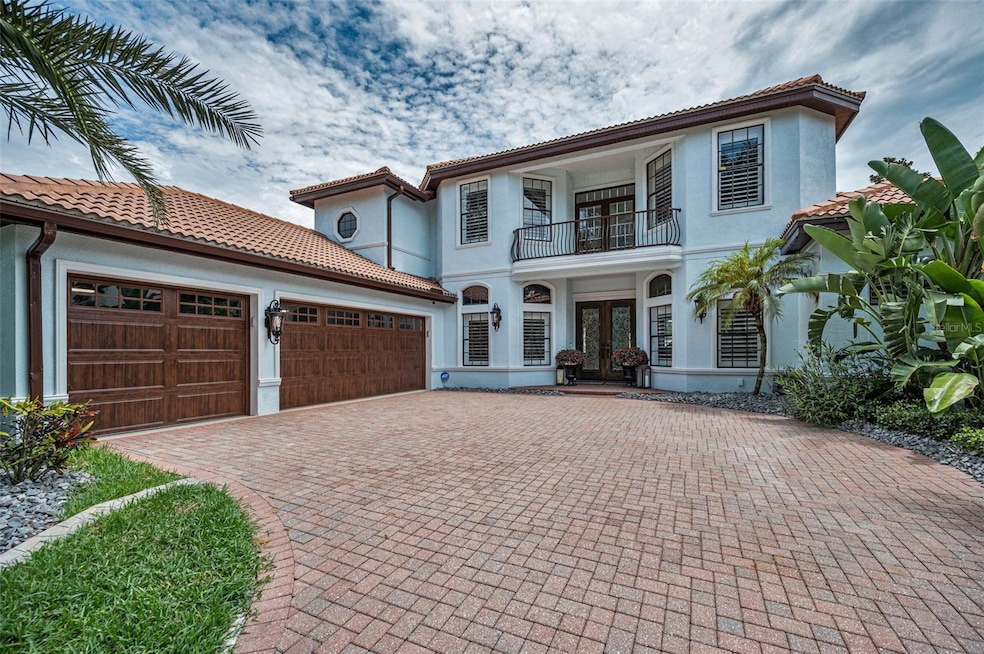
INCREDIBLE PRICE REDUCTION! Schedule your SHOWING TODAY! WELCOME HOME to this beautiful, elegant, executive style residence. Located in the AMAZING Champions Club-Trinity! This newly renovated 4/4/3 with pool, located in the sought out, heart of Trinity. A rated schools. This one will leave you speechless. This home is adorned with so many impressive unique features. As you walk up the beautifully pavered drive, you will be greeted with the decadent CUSTOM WOOD FRENCH DOUBLE DOORS ENTRYWAY. Your first step inside will lead into the vestibule, where you will experience the warmth, beauty and style of the GRANDIOSE chandelier along with polished MARBLE tile throughout the first floor. Your immediate attention will be drawn to the soaring ceilings, elegant chandeliers, hand crafted columns, detailed balusters spindles up the stairs, along with hardwood risers that lead up to the loft area, which also is adorned with real hardwood flooring and the same baluster spindles over looking the formal living room. Enjoy incredible built ins, and a full wall fire place and so much more! The kitchen in perfect. The large island is adorned with Calcutta Quartz which waterfalls for a smooth stylish look, along with a porcelain etched farm sink. The cabinetry is beyond perfect, with 42 inch cabinets and leaded glass uppers, to add even more class and charm. The gold and onyx pendant fixtures were purposely selected to bring modern day charm with a sleek look to this farmhouse chic look. As you meander throughout the home you will embrace how well the floor plan moves. Perfect for, family gatherings, entertaining, relaxing or just about any lifestyle. Each room has been intentionally designed with great character and intent. Everything in the home has been thoughtfully renovated. Kitchen, all 4 baths, all 4 bedrooms, pool, pool decking, every faucet, door handle, handle, hinge or metal has been updated to the trending matte onyx. The primary suite overlooks the beautiful pool area. And is suited with a well appointed bathroom. His and Hers closets and sinks, cosmetic vanity space, unique copper basins, Venetian tub, stylish chandeliers and lighting, classy Italian porcelain tile shower, elegant mirrors and so much more. The family room is nestled off the kitchen and adds for a large cozy area to relax in. The entertainment wall is custom with shelving and a faux electric fireplace to add to the ambiance. The upstairs has a full-size loft with a beautiful wet bar for entertaining. The 2nd floor has 2 bedrooms and a full bath. There are French doors that lead out to the charming balcony that overlooks the entry to the home. A great place to relax on breezy evenings. Champions clubhouse is one of Pasco Counties premier clubhouses. Beautifully design with elegant architecture, It has a state of the art gym, rentable space for your next party, big community swimming pool, meticulously maintain landscaping, on a golf course. THIS ONE IS AN ABSOLUTE SHOW STOPPER AND A MUST SEE! Every detail has been thoughtfully updated and it shows. And let's talk about the location. Centrally located with easy access to all 4 counties. Major road ways for easy access to everything. Airports, hospitals, shopping, restaurants, and yet away from the bustle and hustle. You just cannot MISS this one. BEING SOLD FURNISHED. PLEASE READ THE REALTOR REMARKS AC HOT WATER HEATER 2025. POOL EQUIPMENT 2024.
Last Agent to Sell the Property
RE/MAX CHAMPIONS Brokerage Phone: 727-807-7887 License #3307019 Listed on: 07/25/2025
We collect this data history from publicly available records. To have your information removed, we recommend requesting removal directly through your county’s website.
Rachel Monzello
COLDWELL BANKER REALTY
(813) 761-0953
79 Total Sales
1 in Trinity
$559,000 Price
Danielle Cockman
KELLER WILLIAMS REALTY- PALM HARBOR
(727) 349-4102
95 Total Sales
5 in Trinity
$260K - $518K Price Range
Mike Braswell
KELLER WILLIAMS ST PETE REALTY
(727) 353-8770
33 Total Sales
1 in Trinity
$515,000 Price
Mileddy Albo
FUTURE HOME REALTY INC
(813) 729-6052
57 Total Sales
1 in Trinity
$375,000 Price
Jodi Avery
KELLER WILLIAMS SOUTH TAMPA
(727) 325-5967
349 Total Sales
1 in Trinity
$470,000 Price
Brunilda Finehirsh
FINEHIRSH REALTY POWERED BY SELLSTATE
(863) 400-2831
89 Total Sales
1 in Trinity
$455,000 Price
We collect this data history from publicly available records. To have your information removed, we recommend requesting removal directly through your county’s website.
| Date | Buyer | Sale Price | Title Company |
|---|---|---|---|
| $1,140,000 | Executive Title | ||
| Mowry Carl | $624,000 | Capital Title Solutions | |
| Pergola Louis J | $625,000 | Champions Title Services | |
| Marsh Jeffrey | $625,000 | Champions Title Services | |
| Burden Jacqueline S | $624,000 | Champions Title Services Llc | |
| Goluba Geigh Ann | $80,000 | Dynamic Title Services Llc | |
| Marsh Jeffrey | $537,500 | Capstone Title Lc | |
| Motorga Gabriela | $467,300 | Brokers Title Of Tampa Llc | |
| Primestar Fund I Trs Inc | -- | None Available | |
| Wilmington Savings Fund Society Fsb | $413,300 | Attorney | |
| Nwosu Martin N | $135,000 | None Available |
We collect this data history from publicly available records. To have your information removed, we recommend requesting removal directly through your county’s website.
| Date | Status | Borrower | Loan Amount |
|---|---|---|---|
| Previous Owner | $675,000 | ||
| Previous Owner | Mowry Carl | $600,000 | |
| Previous Owner | Pergola Louis J | $575,000 | |
| Previous Owner | Burden Jacqueline S | $484,350 | |
| Previous Owner | Goluba Geigh Ann | $73,917 | |
| Previous Owner | Nwosu Martin N | $722,446 |
We collect this data history from publicly available records. To have your information removed, we recommend requesting removal directly through your county’s website.
| Date | Event | Price | List to Sale | Price per Sq Ft | Prior Sale |
|---|---|---|---|---|---|
| 01/09/2026 01/09/26 | Sold | $1,140,000 | -12.0% | $314 / Sq Ft | |
| 11/23/2025 11/23/25 | Pending | -- | -- | -- | |
| 10/21/2025 10/21/25 | Price Changed | $1,295,000 | -3.7% | $357 / Sq Ft | |
| 08/29/2025 08/29/25 | Price Changed | $1,345,000 | -3.6% | $371 / Sq Ft | |
| 08/10/2025 08/10/25 | Price Changed | $1,395,000 | -6.7% | $385 / Sq Ft | |
| 07/25/2025 07/25/25 | For Sale | $1,495,000 | +139.6% | $412 / Sq Ft | |
| 07/26/2019 07/26/19 | Sold | $624,000 | -3.8% | $172 / Sq Ft | View Prior Sale |
| 06/06/2019 06/06/19 | Pending | -- | -- | -- | |
| 03/27/2019 03/27/19 | Price Changed | $648,700 | +20.7% | $179 / Sq Ft | |
| 08/17/2018 08/17/18 | Off Market | $537,500 | -- | -- | |
| 03/14/2018 03/14/18 | Price Changed | $649,900 | -1.5% | $179 / Sq Ft | |
| 01/26/2018 01/26/18 | For Sale | $659,900 | +22.8% | $182 / Sq Ft | |
| 09/27/2017 09/27/17 | Sold | $537,500 | +34.4% | $148 / Sq Ft | View Prior Sale |
| 08/19/2017 08/19/17 | Pending | -- | -- | -- | |
| 07/19/2017 07/19/17 | For Sale | $400,000 | -- | $110 / Sq Ft |
We collect this data history from publicly available records. To have your information removed, we recommend requesting removal directly through your county’s website.
| Year | Tax Paid | Tax Assessment Tax Assessment Total Assessment is a certain percentage of the fair market value that is determined by local assessors to be the total taxable value of land and additions on the property. | Land | Improvement |
|---|---|---|---|---|
| 2026 | $10,849 | $685,258 | $138,189 | $547,069 |
| 2025 | $10,849 | $685,258 | $138,189 | $547,069 |
| 2024 | $10,849 | $606,377 | $120,201 | $486,176 |
| 2023 | $12,265 | $693,302 | $120,201 | $573,101 |
| 2022 | $4,046 | $222,147 | $104,500 | $117,647 |
| 2021 | $4,104 | $263,640 | $64,988 | $198,652 |
| 2020 | $4,045 | $260,005 | $64,988 | $195,017 |
| 2019 | $8,716 | $515,157 | $64,988 | $450,169 |
| 2018 | $7,922 | $456,420 | $64,988 | $391,432 |
| 2017 | $7,229 | $449,125 | $0 | $0 |
| 2016 | $7,135 | $436,633 | $64,988 | $371,645 |
| 2015 | $8,035 | $441,081 | $64,988 | $376,093 |
| 2014 | $7,104 | $393,847 | $62,284 | $331,563 |
Seller's Agent in 2026
Irene Jonas
RE/MAX
(727) 514-9011
155 Total Sales
Buyer's Agent in 2026
Rock Scaglione
KELLER WILLIAMS SOUTH TAMPA
(813) 875-3700
158 Total Sales
Buyer Co-Listing Agent in 2026
Jennifer Rutemiller
KELLER WILLIAMS SOUTH TAMPA
(813) 875-3700
155 Total Sales
Seller's Agent in 2019
Christian Bennett
RE/MAX
(724) 816-7715
703 Total Sales
SS
Seller Co-Listing Agent in 2019
Sallie Swinford, PA
RE/MAX
(727) 247-3046
170 Total Sales
GB
Buyer's Agent in 2019
Gary A. Burden, P.A
Source: Stellar MLS
MLS Number: W7877486
APN: 31-26-17-0150-00000-6510
Disclaimer: Certain information contained herein is derived from information provided by parties other than Homes.com. All information provided is deemed reliable, but is not guaranteed to be accurate and should be independently verified.
All data is obtained from various sources and may not have been verified by broker or MLS GRID. Supplied Open House Information is subject to change without notice. All information should be independently reviewed and verified for accuracy. Properties may or may not be listed by the office/agent presenting the information. Some IDX listings have been excluded from this website. IDX information is provided exclusively for personal, non-commercial use, and may not be used for any purpose other than to identify prospective properties consumers may be interested in purchasing. Information is deemed reliable but not guaranteed.
Listings courtesy of Stellar MLS as distributed by MLS GRID.
Based on information submitted to the MLS GRID
Listing Information presented by local MLS brokerage: Ten-X - (888)-952-6393
Ask me questions while you tour the home.