
Karen Eagle
Elite Sotheby's International Realty
(216) 606-8158
354 Total Sales
2 in Reminderville
$359K - $570K Price Range
Estimated Value: $163,799
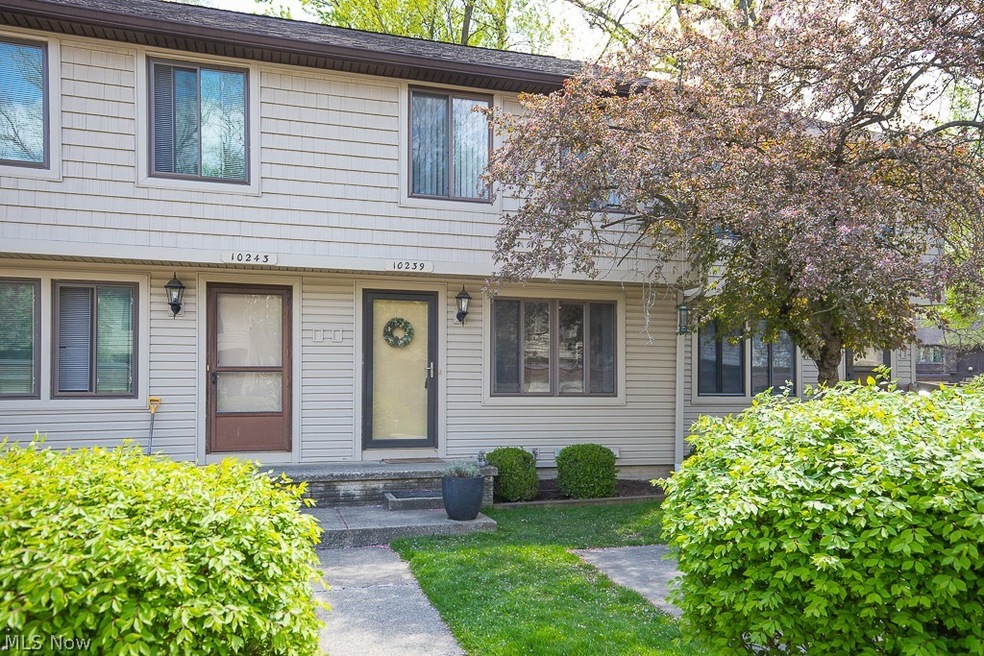
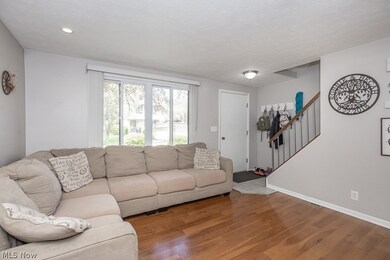
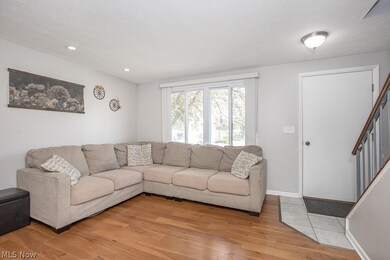
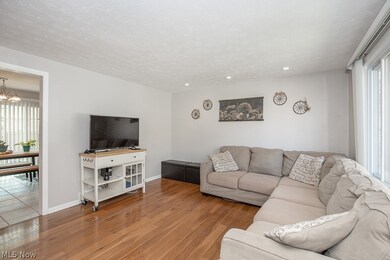
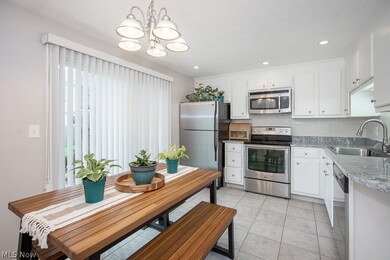
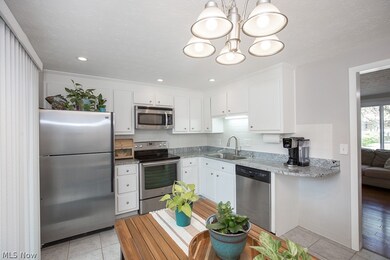
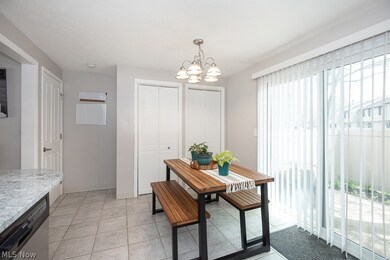
Why rent when you can own this adorable 2 bedroom, 1 1/2 bath condo! Upon entry, you first notice the beautiful wood flooring in the light-filled living room. The eat-in kitchen has crisp, white cabinets, stainless appliances, and granite countertops. Upstairs are two spacious bedrooms and a full bath. The basement is perfect for your office or man cave. In addition, there is a half-bath and laundry on the lower level. All appliances stay! Enjoy summer evenings grilling on your own patio surrounded by a privacy fence.
Last Agent to Sell the Property
RE/MAX Above & Beyond Brokerage Email: paula@paulamcqueen.com 216-903-6708 License #2012003012 Listed on: 05/03/2024
Last Buyer's Agent
RE/MAX Above & Beyond Brokerage Email: paula@paulamcqueen.com 216-903-6708 License #2012003012 Listed on: 05/03/2024
We collect this data history from publicly available records. To have your information removed, we recommend requesting removal directly through your county’s website.
Karen Eagle
Elite Sotheby's International Realty
(216) 606-8158
354 Total Sales
2 in Reminderville
$359K - $570K Price Range
Ben Murphy
EXP Realty, LLC.
(440) 597-3059
191 Total Sales
1 in Reminderville
$330,000 Price
Amanda Pohlman
Keller Williams Living
(216) 369-4996
1,025 Total Sales
6 in Reminderville
$167K - $525K Price Range
Lesa 'Lilly' Lillibridge
Keller Williams Chervenic Rlty
(234) 271-4345
298 Total Sales
1 in Reminderville
$270,000 Price
Diane Wendorff Gentille
Keller Williams Chervenic Rlty
(216) 238-3743
218 Total Sales
3 in Reminderville
$140K - $559K Price Range
Sharon Lockman
Howard Hanna
(216) 859-3184
39 Total Sales
1 in Reminderville
$355,000 Price
We collect this data history from publicly available records. To have your information removed, we recommend requesting removal directly through your county’s website.
| Date | Buyer | Sale Price | Title Company |
|---|---|---|---|
| $155,000 | None Listed On Document | ||
| -- | None Available | ||
| $82,000 | Kingdom Title | ||
| $75,000 | -- |
We collect this data history from publicly available records. To have your information removed, we recommend requesting removal directly through your county’s website.
| Date | Status | Borrower | Loan Amount |
|---|---|---|---|
| Previous Owner | $72,526 | ||
| Previous Owner | $78,850 |
We collect this data history from publicly available records. To have your information removed, we recommend requesting removal directly through your county’s website.
| Date | Event | Price | List to Sale | Price per Sq Ft | Prior Sale |
|---|---|---|---|---|---|
| 06/05/2024 06/05/24 | Sold | $155,000 | +29.2% | $160 / Sq Ft | |
| 05/04/2024 05/04/24 | Pending | -- | -- | -- | |
| 05/03/2024 05/03/24 | For Sale | $120,000 | +44.6% | $124 / Sq Ft | |
| 05/07/2018 05/07/18 | Sold | $83,000 | -2.2% | $102 / Sq Ft | View Prior Sale |
| 03/14/2018 03/14/18 | Pending | -- | -- | -- | |
| 03/05/2018 03/05/18 | For Sale | $84,900 | -- | $104 / Sq Ft |
We collect this data history from publicly available records. To have your information removed, we recommend requesting removal directly through your county’s website.
| Year | Tax Paid | Tax Assessment Tax Assessment Total Assessment is a certain percentage of the fair market value that is determined by local assessors to be the total taxable value of land and additions on the property. | Land | Improvement |
|---|---|---|---|---|
| 2026 | $3,557 | $47,100 | $3,997 | $43,103 |
| 2024 | $1,902 | $36,793 | $3,952 | $32,841 |
| 2023 | $1,902 | $36,793 | $3,952 | $32,841 |
| 2022 | $1,576 | $27,251 | $2,926 | $24,325 |
| 2021 | $1,583 | $27,251 | $2,926 | $24,325 |
| 2020 | $1,602 | $27,260 | $2,930 | $24,330 |
| 2019 | $1,230 | $19,260 | $2,640 | $16,620 |
| 2018 | $1,236 | $19,260 | $2,640 | $16,620 |
| 2017 | $1,314 | $19,260 | $2,640 | $16,620 |
| 2016 | $1,307 | $21,760 | $2,930 | $18,830 |
| 2015 | $1,314 | $21,760 | $2,930 | $18,830 |
| 2014 | $1,311 | $21,760 | $2,930 | $18,830 |
| 2013 | $1,360 | $22,610 | $2,930 | $19,680 |
Seller's Agent in 2024
Paula McQueen
RE/MAX
(216) 903-6708
102 Total Sales
J
Seller's Agent in 2018
James Dvorak
Deleted Agent
Source: MLS Now
MLS Number: 5034781
APN: 66-00711
Disclaimer: Certain information contained herein is derived from information provided by parties other than Homes.com. All information provided is deemed reliable, but is not guaranteed to be accurate and should be independently verified.
IDX information is provided exclusively for personal, non-commercial use, and may not be used for any purpose other than to identify prospective properties consumers may be interested in purchasing. Information is deemed reliable but not guaranteed.
Ask me questions while you tour the home.