K
Seller's Agent in 2025
Kyle Bean
REAL Broker LLC

Estimated Value: $314,268 - $330,000
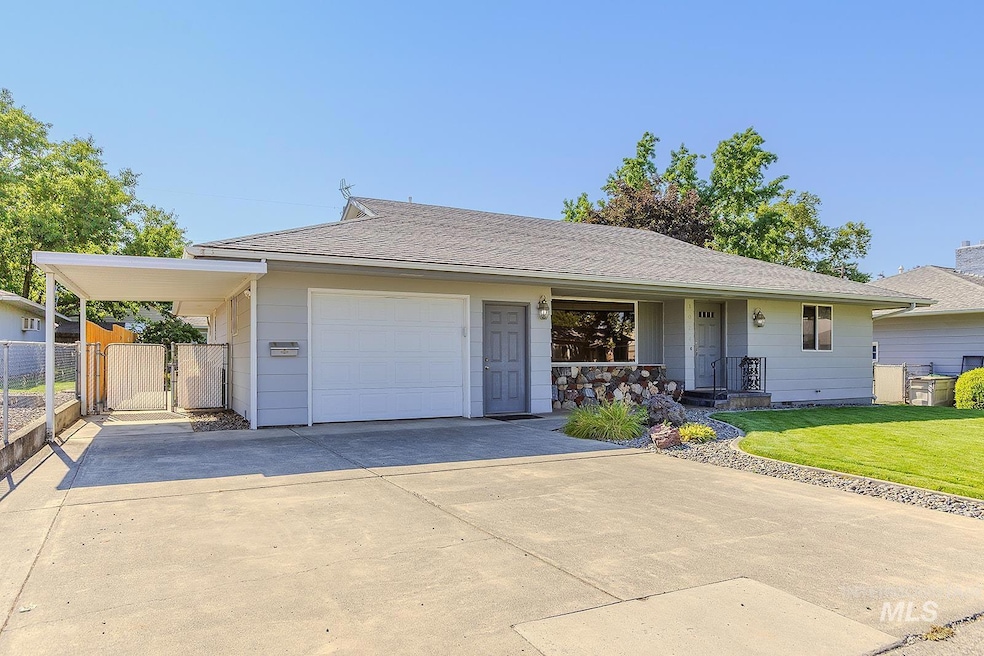
Effortlessly refined and thoughtfully updated, this single-level residence offers a seamless blend of style and function. Featuring 2 bedrooms and 1.5 baths, the home showcases a beautifully appointed kitchen with stainless steel appliances, a tiled backsplash, and an oversized pantry. Enjoy the comfort of a well-designed floor plan, paired with outdoor amenities like a covered patio, fully fenced backyard, and manicured landscaping with a sprinkler system. A one-car garage and storage shed add convenience to this impeccably maintained property—where quality meets comfort.
Last Agent to Sell the Property
Kyle Bean
REAL Broker LLC Brokerage Phone: 855-450-0442 Listed on: 07/17/2025

We collect this data history from publicly available records. To have your information removed, we recommend requesting removal directly through your county’s website.
We collect this data history from publicly available records. To have your information removed, we recommend requesting removal directly through your county’s website.
| Date | Buyer | Sale Price | Title Company |
|---|---|---|---|
| $315,000 | Alliance Title | ||
| -- | None Available | ||
| -- | Alliance Title & Escrow | ||
| $167,500 | Alliance Title & Escrow | ||
| $135,000 | Alliance Title & Escrow |
We collect this data history from publicly available records. To have your information removed, we recommend requesting removal directly through your county’s website.
| Date | Status | Borrower | Loan Amount |
|---|---|---|---|
| Open | $215,000 |
We collect this data history from publicly available records. To have your information removed, we recommend requesting removal directly through your county’s website.
| Date | Event | Price | List to Sale | Price per Sq Ft | Prior Sale |
|---|---|---|---|---|---|
| 09/26/2025 09/26/25 | Sold | -- | -- | -- | |
| 08/26/2025 08/26/25 | Pending | -- | -- | -- | |
| 07/17/2025 07/17/25 | For Sale | $319,000 | +93.3% | $295 / Sq Ft | |
| 07/01/2014 07/01/14 | Sold | -- | -- | -- | View Prior Sale |
| 05/30/2014 05/30/14 | Pending | -- | -- | -- | |
| 05/27/2014 05/27/14 | For Sale | $165,000 | -- | $153 / Sq Ft |
We collect this data history from publicly available records. To have your information removed, we recommend requesting removal directly through your county’s website.
| Year | Tax Paid | Tax Assessment Tax Assessment Total Assessment is a certain percentage of the fair market value that is determined by local assessors to be the total taxable value of land and additions on the property. | Land | Improvement |
|---|---|---|---|---|
| 2025 | $2,294 | $197,200 | $30,000 | $167,200 |
| 2024 | $2,294 | $139,400 | $88,500 | $50,900 |
| 2023 | $2,279 | $197,200 | $30,000 | $167,200 |
| 2022 | $2,265 | $197,200 | $30,000 | $167,200 |
| 2021 | $1,757 | $197,200 | $30,000 | $167,200 |
| 2020 | $1,470 | $139,400 | $35,000 | $104,400 |
| 2019 | $1,382 | $139,400 | $35,000 | $104,400 |
| 2018 | $1,835 | $139,400 | $35,000 | $104,400 |
| 2017 | $1,719 | $139,400 | $35,000 | $104,400 |
| 2016 | $1,719 | $139,400 | $35,000 | $104,400 |
| 2015 | $171 | $136,600 | $35,000 | $101,600 |
| 2013 | $1,738 | $133,600 | $35,000 | $98,600 |
K
Seller's Agent in 2025
Kyle Bean
REAL Broker LLC
Buyer's Agent in 2025
Candy Baker
Silvercreek Realty Group
(208) 791-8243
87 Total Sales
J
Seller's Agent in 2014
Judy Higgins
Coldwell Banker Tomlinson Associates
Source: Intermountain MLS
MLS Number: 98959107
APN: 1-004-26-004-0007-0000
Disclaimer: Certain information contained herein is derived from information provided by parties other than Homes.com. All information provided is deemed reliable, but is not guaranteed to be accurate and should be independently verified.
IDX information is provided exclusively for consumers’ personal, non-commercial use, that it may not be used for any purpose other than to identify prospective properties consumers may be interested in purchasing. IMLS does not assume any liability for missing or inaccurate data.
Information provided by IMLS is deemed reliable but not guaranteed.
Ask me questions while you tour the home.