
Seller's Agent in 2026
Maria Chupp
Coldwell Banker Select
(918) 476-8564
275 Total Sales

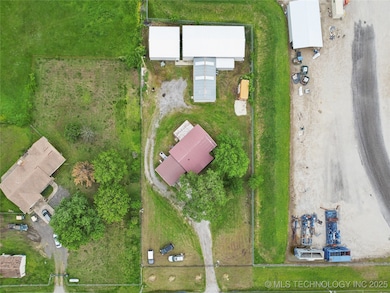
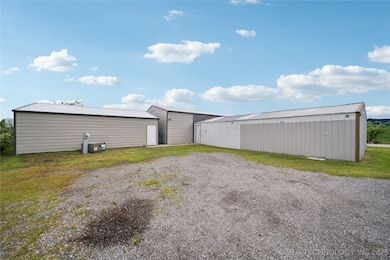
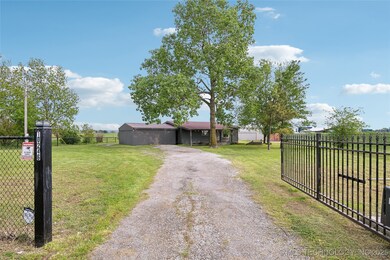

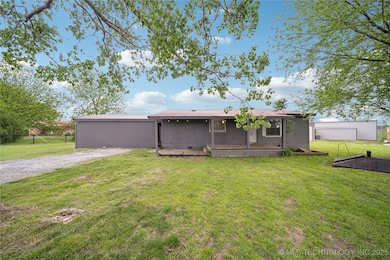
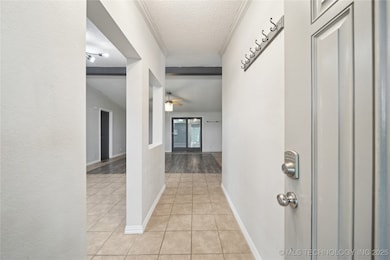
Versatile Residential or Commercial Property just off Hwy 75!
Sitting on .84 acres, this unique property offers endless opportunities. Formerly operated as a cannabis grow facility, it comes fully outfitted with infrastructure to support a wide range of business ventures. The property includes 4,320 sq. ft. (ch) of insulated storage/work buildings, a shipping container, and an 1120 sq ft(ch) 1990 Doublewide, 3 bedroom, 2 bath home/office space . Features include closed-cell spray foam insulation, automated water systems, light controllers with heat sensors in every room, and a state-of-the-art security system. The existing grow infrastructure provides a major advantage, with high-capacity 800 amp electric service, advanced water distribution systems, and more. Whether you're seeking a home with built-in business opportunities or a prime location to expand your commercial operations, this property delivers it all.
Last Agent to Sell the Property
Coldwell Banker Select License #150805 Listed on: 09/29/2025
We collect this data history from publicly available records. To have your information removed, we recommend requesting removal directly through your county’s website.
We collect this data history from publicly available records. To have your information removed, we recommend requesting removal directly through your county’s website.
| Date | Type | Sale Price | Title Company |
|---|---|---|---|
| Special Warranty Deed | -- | None Available | |
| Sheriffs Deed | $63,167 | None Available | |
| Quit Claim Deed | -- | -- | |
| Warranty Deed | $73,000 | None Available | |
| Warranty Deed | $27,500 | None Available | |
| Warranty Deed | $19,000 | None Available |
We collect this data history from publicly available records. To have your information removed, we recommend requesting removal directly through your county’s website.
| Date | Status | Loan Amount | Loan Type |
|---|---|---|---|
| Previous Owner | $71,677 | FHA |
We collect this data history from publicly available records. To have your information removed, we recommend requesting removal directly through your county’s website.
| Date | Event | Price | List to Sale | Price per Sq Ft | Prior Sale |
|---|---|---|---|---|---|
| 08/20/2026 08/20/26 | Off Market | $245,000 | -- | -- | |
| 08/03/2026 08/03/26 | Sold | $245,000 | 0.0% | $219 / Sq Ft | |
| 05/01/2026 05/01/26 | Pending | -- | -- | -- | |
| 02/17/2026 02/17/26 | For Sale | $245,000 | 0.0% | $219 / Sq Ft | |
| 02/17/2026 02/17/26 | Pending | -- | -- | -- | |
| 10/31/2025 10/31/25 | Price Changed | $245,000 | +145.0% | $219 / Sq Ft | |
| 09/29/2025 09/29/25 | For Sale | $100,000 | +217.5% | $89 / Sq Ft | |
| 01/30/2020 01/30/20 | Sold | $31,500 | -7.4% | $24 / Sq Ft | View Prior Sale |
| 12/20/2019 12/20/19 | Pending | -- | -- | -- | |
| 12/20/2019 12/20/19 | For Sale | $34,000 | -53.4% | $26 / Sq Ft | |
| 12/19/2012 12/19/12 | Sold | $73,000 | 0.0% | $65 / Sq Ft | View Prior Sale |
| 09/24/2012 09/24/12 | Pending | -- | -- | -- | |
| 09/24/2012 09/24/12 | For Sale | $73,000 | -- | $65 / Sq Ft |
We collect this data history from publicly available records. To have your information removed, we recommend requesting removal directly through your county’s website.
| Year | Tax Paid | Tax Assessment Tax Assessment Total Assessment is a certain percentage of the fair market value that is determined by local assessors to be the total taxable value of land and additions on the property. | Land | Improvement |
|---|---|---|---|---|
| 2025 | $1,425 | $14,173 | $504 | $13,669 |
| 2024 | $1,284 | $14,173 | $504 | $13,669 |
| 2023 | $1,217 | $12,855 | $504 | $12,351 |
| 2022 | $576 | $6,037 | $504 | $5,533 |
| 2021 | $595 | $6,037 | $504 | $5,533 |
| 2020 | $641 | $6,739 | $504 | $6,235 |
| 2019 | $694 | $7,339 | $504 | $6,835 |
| 2018 | $762 | $8,026 | $504 | $7,522 |
| 2017 | $769 | $8,626 | $504 | $8,122 |
| 2016 | $782 | $8,760 | $504 | $8,256 |
| 2015 | $823 | $8,760 | $504 | $8,256 |
| 2014 | $816 | $8,760 | $504 | $8,256 |
Seller's Agent in 2026
Maria Chupp
Coldwell Banker Select
(918) 476-8564
275 Total Sales
Buyer's Agent in 2026
Jara McCoy
Platinum Realty, LLC.
(918) 605-0180
108 Total Sales
Seller's Agent in 2020
Kurt Hantwerker
Keller Williams Preferred
(918) 607-0208
116 Total Sales
FM
Buyer's Agent in 2020
Foreman Mader
Inactive Office
JS
Seller's Agent in 2012
Jim Van Sickle
Inactive Office
Source: MLS Technology
MLS Number: 2540794
Disclaimer: Certain information contained herein is derived from information provided by parties other than Homes.com. All information provided is deemed reliable, but is not guaranteed to be accurate and should be independently verified.
IDX information is provided exclusively for personal, non-commercial use, and may not be used for any purpose other than to identify prospective properties consumers may be interested in purchasing.
Information is deemed reliable but not guaranteed.
Ask me questions while you tour the home.