NOT LISTED FOR SALE

10249 E Knowles Ave Unit 1 Mesa, AZ 85209

Mesa Area

Estimated Value: $376,198

2 Beds
2 Baths
1,329 Sq Ft
$283/Sq Ft Est. Value

Sale Details

Date Sold: October 3, 2022

Last sale price $380,000 $286 Per Sq Ft

Est. 1% decrease in value since last sale

Current estimated payment $2,456 / mo

31 Days on Market

Highlights

  • Vaulted Ceiling
  • Oversized Parking
  • Double Pane Windows
  • Covered Patio or Porch
  • Eat-In Kitchen
  • Solar Screens

About This Home

As of October 2022

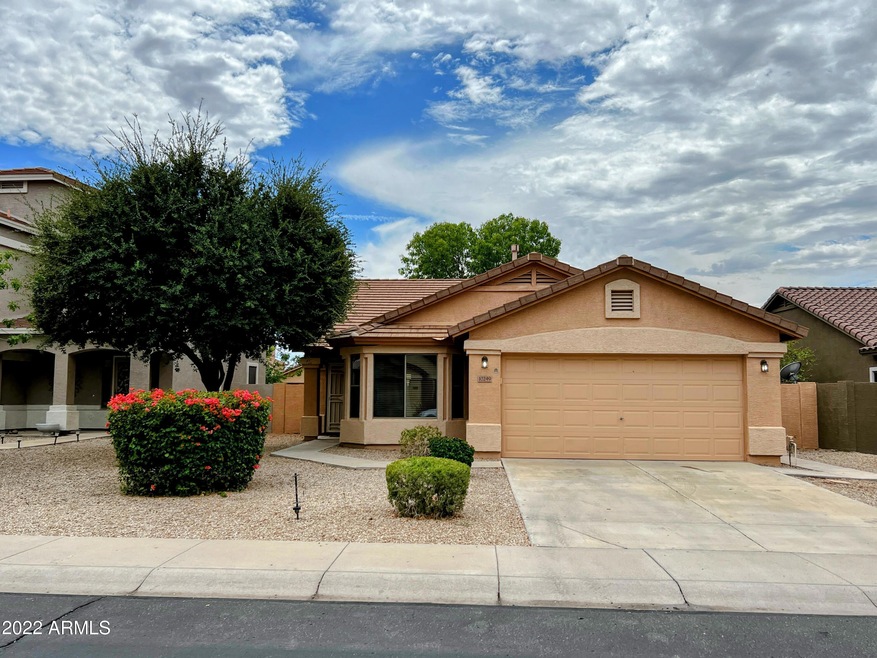
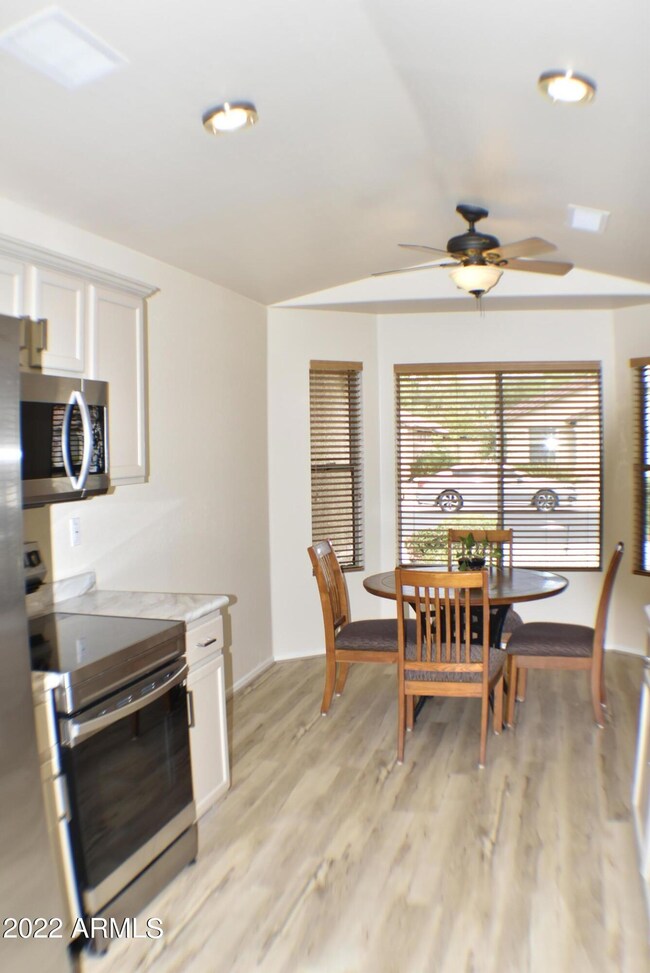
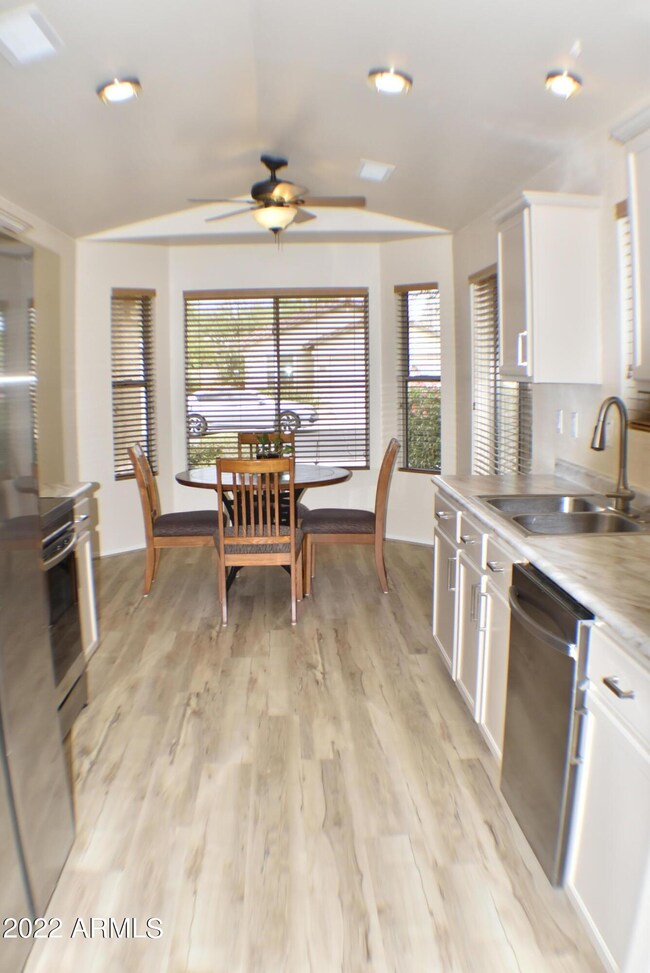
ONE OF THE LAST REMAINING HOMES IN THIS PRICE RANGE! IN THE DESIRABLE COMMUNITY VILLAGES OF EASTRIDGE. CLOSE TO SHOPPING & HIGHWAYS. PREV OWNED AND OCCUPIED BY A SINGLE SENIOR. LARGE DEN/OFFICE. PERFECT FOR A REMOTE AT HOME WORKER. NEWLY RENOVATED EAT IN KITCHEN, NEW FLOORS, COUNTERTOPS, APPLIANCES AND REFRESHED CABINETS. INTERIOR WALLS AND EXTERIOR FACADE RECENTLY PAINTED. MAIN BEDROOM INCLUDES A WALK IN CLOSET AND EN-SUITE BATHROOM. 2ND BATHROOM RENOVATED AS WELL. OPEN LARGE FAMILY ROOM READY FOR ENTERTAINING FAMILY AND FRIENDS. SLIDING GLASSDOORS LEAD OUT TO A BEAUTIFUL LOW MAINTENANCE YARD. A CEMENT PAD WITH AN ESTABLISHED POWER HOOKUP AVAILABLE FOR YOUR NEW HOT TUB. EXTENDED LENGTH GARAGE ACCOMMODATES TWO CARS OR TRUCK. BEAUTIFUL WELCOMING WALKING PATHS THROUGHOUT THE NEIGHBORHOOD. HOUSE IS EASY TO SHOW AND OWNERS ARE READY TO SELL!

Last Agent to Sell the Property

Sam Fusco, Jr

Visionary Properties License #SA644200000 Listed on: 08/04/2022
Last Buyer's Agent

Holly Reycraft

ProSmart Realty License #SA673290000

ProSmart Realty
Create a Home Valuation Report for This Property
The Home Valuation Report is an in-depth analysis detailing your home's value as well as a comparison with similar homes in the area

Home Details

Home Type

  • Single Family

Est. Annual Taxes

  • $1,212

Year Built

  • Built in 2004

Lot Details

  • 5,824 Sq Ft Lot
  • Desert faces the front of the property
  • Block Wall Fence
  • Artificial Turf
  • Front Yard Sprinklers
  • Sprinklers on Timer

HOA Fees

  • $83 Monthly HOA Fees

Parking

  • 2 Car Garage
  • Oversized Parking
  • Garage Door Opener

Home Design

  • Wood Frame Construction
  • Tile Roof
  • Stucco

Interior Spaces

  • 1,329 Sq Ft Home
  • 1-Story Property
  • Vaulted Ceiling
  • Ceiling Fan
  • Double Pane Windows
  • ENERGY STAR Qualified Windows with Low Emissivity
  • Solar Screens

Kitchen

  • Kitchen Updated in 2022
  • Eat-In Kitchen
  • Built-In Microwave
  • ENERGY STAR Qualified Appliances
  • Laminate Countertops

Flooring

  • Floors Updated in 2022
  • Carpet
  • Laminate
  • Vinyl

Bedrooms and Bathrooms

  • 2 Bedrooms
  • Bathroom Updated in 2022
  • 2 Bathrooms

Accessible Home Design

  • Grab Bar In Bathroom
  • Raised Toilet

Outdoor Features

  • Covered Patio or Porch

Schools

  • Augusta Ranch Elementary School
  • Desert Ridge Jr. High Middle School
  • Desert Ridge High School

Utilities

  • Central Air
  • Heating Available
  • Plumbing System Updated in 2022
  • 220 Volts in Kitchen
  • Water Softener
  • High Speed Internet
  • Cable TV Available

Listing and Financial Details

  • Legal Lot and Block 52 / 1020
  • Assessor Parcel Number 312-11-665

Community Details

Overview

  • Association fees include ground maintenance
  • Renaissance Comm. Association, Phone Number (480) 813-6788
  • Built by US Homes
  • Villages Of Eastridge Unit 1 Subdivision

Recreation

  • Community Playground
  • Bike Trail

Home Details

Home Type

Single Family

Est. Annual Taxes

$1,212

Year Built

Built in 2004

Lot Details

5,824 Sq Ft Lot

HOA Fees

$83 per month

Parking

2

Listing Details

  • Cross Street: Baseline and S. Crismon
  • Legal Info Range: 7E
  • Property Type: Residential
  • Ownership: Fee Simple
  • HOA #2: N
  • Association Fees Land Lease Fee: N
  • Recreation Center Fee: N
  • Total Monthly Fee Equivalent: 83.33
  • Basement: N
  • Updated Partial or Full Bathrooms: Partial
  • Bathrooms Year Updated: 2022
  • Updated Floors: Partial
  • Items Updated Floor Yr Updated: 2022
  • Updated Kitchen: Partial
  • Items Updated Kitchen Yr Updated: 2022
  • Updated Plumbing: Partial
  • Items Updated Plmbg Yr Updated: 2022
  • Parking Spaces Slab Parking Spaces: 2.0
  • Parking Spaces Total Covered Spaces: 2.0
  • Separate Den Office Sep Den Office: Y
  • Year Built: 2004
  • Tax Year: 2021
  • Property Sub Type: Single Family Residence
  • Horses: No
  • Lot Size Acres: 0.13
  • Subdivision Name: VILLAGES OF EASTRIDGE UNIT 1
  • Architectural Style: Ranch
  • Property Attached Yn: No
  • ResoBuildingAreaSource: Assessor
  • General Property Description:PriceSqFt: 285.92
  • Association Fees:HOA Fee2: 250.0
  • Windows:Dual Pane: Yes
  • Cooling:Ceiling Fan(s): Yes
  • Technology:Cable TV Avail: Yes
  • Technology:High Speed Internet Available: Yes
  • Windows:Low-E: Yes
  • Cooling:Central Air: Yes
  • Windows:Solar Screens: Yes
  • Water Source City Water: Yes
  • Special Features: None

Interior Features

  • Flooring: Carpet, Laminate, Vinyl
  • Basement YN: No
  • Spa Features: None
  • Accessibility Features: Bath Raised Toilet, Bath Grab Bars
  • Total Bedrooms: 2
  • Fireplace Features: None
  • Fireplace: No
  • Interior Amenities: Eat-in Kitchen, Soft Water Loop, Vaulted Ceiling(s), Pantry, 3/4 Bath Master Bdrm, High Speed Internet, Laminate Counters
  • Living Area: 1329.0
  • Stories: 1
  • Window Features: Low-Emissivity Windows, Solar Screens, Dual Pane, ENERGY STAR Qualified Windows
  • ResoLivingAreaSource: Assessor
  • Kitchen Features:RangeOven Elec: Yes
  • Kitchen Features:Built-in Microwave: Yes
  • Community Features:BikingWalking Path: Yes
  • Kitchen Features Pantry: Yes
  • Kitchen Features:Laminate Counters: Yes
  • Other Rooms:Great Room: Yes
  • Community Features:Children_squote_s Playgrnd: Yes
  • Kitchen Features:Gas Stub for Range: Yes
  • KitchenFeatures:Refrigerator: Yes

Exterior Features

  • Fencing: Block
  • Lot Features: Sprinklers In Front, Desert Front, Gravel/Stone Front, Gravel/Stone Back, Synthetic Grass Back, Auto Timer H2O Front, Auto Timer H2O Back
  • Pool Features: None
  • Pool Private: No
  • Disclosures: Seller Discl Avail
  • Common Walls: Three Common Walls
  • Construction Type: Stucco, Wood Frame, Painted
  • Patio And Porch Features: Covered Patio(s)
  • Roof: Tile
  • Construction:Frame - Wood: Yes
  • Exterior Features:Covered Patio(s): Yes

Garage/Parking

  • Total Covered Spaces: 2.0
  • Parking Features: Garage Door Opener, Extended Length Garage
  • Attached Garage: No
  • Garage Spaces: 2.0
  • Open Parking Spaces: 2.0
  • Parking Features:Garage Door Opener: Yes
  • Parking Features:Extended Length Garage: Yes

Utilities

  • Electric: 220 Volts in Kitchen
  • Cooling: Central Air, Ceiling Fan(s)
  • Heating: Electric
  • Laundry Features: Engy Star (See Rmks)
  • Cooling Y N: Yes
  • Heating Yn: Yes
  • Water Source: City Water
  • Heating:Electric: Yes

Condo/Co-op/Association

  • Community Features: Playground, Biking/Walking Path
  • Amenities: Management
  • Association Fee: 250.0
  • Association Fee Frequency: Quarterly
  • Association Name: Villages of Eastridg
  • Phone: 480-813-6788
  • Association: Yes

Association/Amenities

  • Association Fees:HOA YN2: Y
  • Association Fees:HOA Transfer Fee2: 175.0
  • Association Fees:HOA Paid Frequency: Quarterly
  • Association Fees:HOA Name4: Villages of Eastridg
  • Association Fees:PAD Fee YN2: N
  • Association Fees:Cap ImprovementImpact Fee _percent_: $
  • Association Fee Incl:Common Area Maint3: Yes
  • Association Fees:HOA Management Company: Renaissance Comm.
  • Association Fees:HOA Management Phone: 480-813-6788

Fee Information

  • Association Fee Includes: Maintenance Grounds

Schools

  • Elementary School: Augusta Ranch Elementary
  • High School: Desert Ridge High
  • Junior High Dist: Gilbert Unified District
  • Middle Or Junior School: Desert Ridge Jr. High

Lot Info

  • Land Lease: No
  • Lot Size Sq Ft: 5824.0
  • Parcel #: 312-11-665
  • ResoLotSizeUnits: SquareFeet

Building Info

  • Builder Name: US Homes

Tax Info

  • Tax Annual Amount: 1211.56
  • Tax Block: 1020
  • Tax Book Number: 312.00
  • Tax Lot: 52
  • Tax Map Number: 11.00

Property History

We collect this data history from publicly available records. To have your information removed, we recommend requesting removal directly through your county’s website.

Date Event Price List to Sale Price per Sq Ft
10/03/2022 10/03/22 Sold $380,000 -5.0% $286 / Sq Ft
09/04/2022 09/04/22 Pending -- -- --
08/30/2022 08/30/22 Price Changed $400,000 -4.8% $301 / Sq Ft
08/25/2022 08/25/22 Price Changed $420,000 -2.3% $316 / Sq Ft
08/18/2022 08/18/22 Price Changed $430,000 -2.3% $324 / Sq Ft
08/11/2022 08/11/22 Price Changed $440,000 -2.2% $331 / Sq Ft
08/04/2022 08/04/22 For Sale $450,000 -- $339 / Sq Ft
Source: Arizona Regional Multiple Listing Service (ARMLS)

Agents Affiliated with this Home

  • Section Image
See All Agents

Map

Source: Arizona Regional Multiple Listing Service (ARMLS)

MLS Number: 6444633

Arizona Regional Multiple Listing Service (ARMLS)

APN: 312-11-665

Your Personal Tour Guide

Ask me questions while you tour the home.