
Mr. Leonard Tehrani
Empower Real Estate, LLC
(610) 756-2103
27 Total Sales
1 in Berlin
$335,000 Price


Estimated Value: $437,909
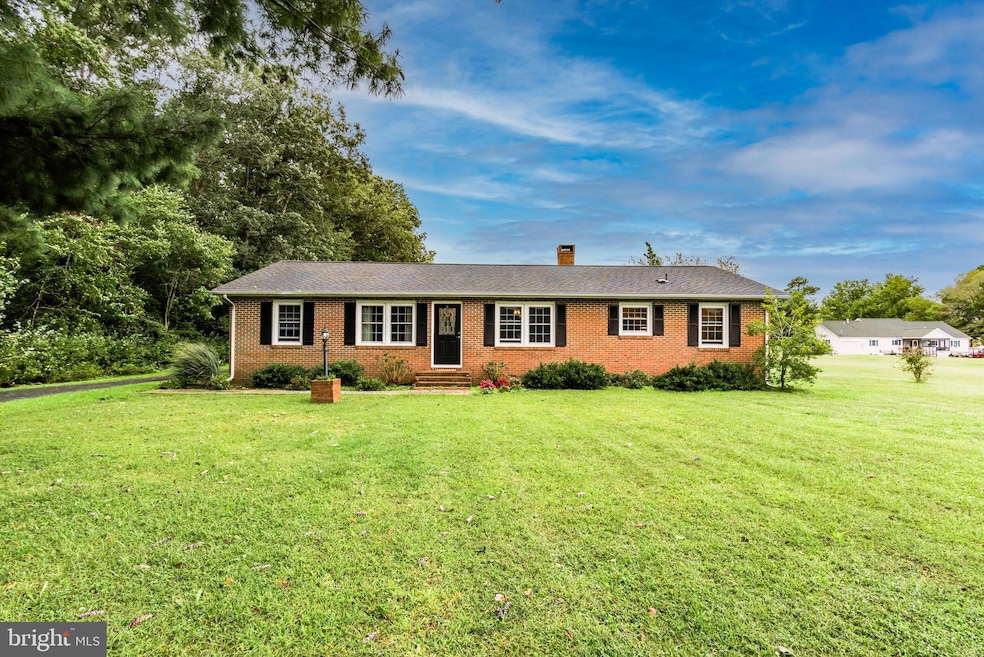
Welcome to your dream home, where modern living meets serene countryside charm. This charming 3 bedroom, 2 bathroom rancher sits majestically on a sprawling 2-acre parcel of land, offering the utmost in privacy and tranquility. Living room and dining area features a brick wood fireplace and large open floor plan. Additional area off the living room could be used for an office or craft room. Imagine sipping your morning coffee on the screened porch, surrounded by nature's beauty. The large den, perfect for entertaining, offers a focal point for social gatherings and memorable moments with friends and family. A spacious outdoor storage shed provides ample space for outdoor equipment and more. Plus, the workshop, complete with electricity, offers a creative haven for DIY projects, woodworking, or whatever your hobbies may be. Nestled in a tranquil area of Berlin, this property is a true gem that offers an expansive yard, mature trees, and the best of both worlds - peaceful rural living with urban amenities just a short drive away. Schedule a showing today and discover the endless possibilities that await you in this idyllic setting!
Last Agent to Sell the Property
(410) 524-6400 lwbunting@comcast.net Keller Williams Realty Delmarva License #RS-004205 Listed on: 10/01/2023
Last Buyer's Agent
(410) 524-7000 oceancity@penfedrealty.com Berkshire Hathaway HomeServices PenFed Realty License #RS-0023288
We collect this data history from publicly available records. To have your information removed, we recommend requesting removal directly through your county’s website.
Mr. Leonard Tehrani
Empower Real Estate, LLC
(610) 756-2103
27 Total Sales
1 in Berlin
$335,000 Price
Carolyn Quelly
Integrity Real Estate
(484) 314-3567
86 Total Sales
1 in Berlin
$410,000 Price
Richard Price
Real Broker, LLC
(302) 248-4388
74 Total Sales
8 in Berlin
$73K - $880K Price Range
Charlene Spence
The Spence Realty Group
(443) 727-1854
130 Total Sales
1 in Berlin
$79,000 Price
Justin Yon
Century 21 Home Team Realty
(484) 779-6791
75 Total Sales
1 in Berlin
$160,000 Price
Rebecca Turner
Northrop Realty
(302) 253-7550
73 Total Sales
4 in Berlin
$280K - $350K Price Range
We collect this data history from publicly available records. To have your information removed, we recommend requesting removal directly through your county’s website.
| Date | Buyer | Sale Price | Title Company |
|---|---|---|---|
| $350,000 | Eagle Title | ||
| Phillips Duane L | -- | None Listed On Document | |
| Phillips Duane L | $125,000 | None Available |
We collect this data history from publicly available records. To have your information removed, we recommend requesting removal directly through your county’s website.
| Date | Event | Price | List to Sale | Price per Sq Ft |
|---|---|---|---|---|
| 06/27/2024 06/27/24 | Sold | $350,000 | -12.5% | $192 / Sq Ft |
| 06/04/2024 06/04/24 | Pending | -- | -- | -- |
| 04/23/2024 04/23/24 | Price Changed | $399,900 | -4.8% | $220 / Sq Ft |
| 04/14/2024 04/14/24 | Price Changed | $419,900 | -4.5% | $231 / Sq Ft |
| 01/10/2024 01/10/24 | Price Changed | $439,900 | -2.2% | $242 / Sq Ft |
| 10/25/2023 10/25/23 | Price Changed | $449,900 | -6.3% | $247 / Sq Ft |
| 10/01/2023 10/01/23 | For Sale | $479,900 | -- | $264 / Sq Ft |
We collect this data history from publicly available records. To have your information removed, we recommend requesting removal directly through your county’s website.
| Year | Tax Paid | Tax Assessment Tax Assessment Total Assessment is a certain percentage of the fair market value that is determined by local assessors to be the total taxable value of land and additions on the property. | Land | Improvement |
|---|---|---|---|---|
| 2026 | $2,766 | $317,233 | $0 | $0 |
| 2025 | $2,766 | $288,367 | $0 | $0 |
| 2024 | $1,936 | $259,500 | $82,000 | $177,500 |
| 2023 | $1,770 | $230,167 | $0 | $0 |
| 2022 | $1,781 | $200,833 | $0 | $0 |
| 2021 | $1,726 | $171,500 | $82,000 | $89,500 |
| 2020 | $1,726 | $171,500 | $82,000 | $89,500 |
| 2019 | $1,726 | $171,500 | $82,000 | $89,500 |
| 2018 | $1,651 | $180,400 | $92,000 | $88,400 |
| 2017 | $1,629 | $171,167 | $0 | $0 |
| 2016 | $2,352 | $161,933 | $0 | $0 |
| 2015 | $1,243 | $152,700 | $0 | $0 |
| 2014 | $1,243 | $152,700 | $0 | $0 |
DP
Seller's Agent in 2024
Dawn Peterson
Keller Williams Realty Delmarva
(410) 365-1542
10 Total Sales
Buyer's Agent in 2024
Carol Proctor
BHHS PenFed (actual)
(443) 567-0650
418 Total Sales
Source: Bright MLS
MLS Number: MDWO2016230
APN: 03-009661
Disclaimer: Certain information contained herein is derived from information provided by parties other than Homes.com. All information provided is deemed reliable, but is not guaranteed to be accurate and should be independently verified.
The data relating to real estate for sale on this website appears in part through the BRIGHT Internet Data Exchange program, a voluntary cooperative exchange of property listing data between licensed real estate brokerage firms, and is provided by BRIGHT through a licensing agreement.
Listing information is from various brokers who participate in the Bright MLS IDX program and not all listings may be visible on the site.
The property information being provided on or through the website is for the personal, non-commercial use of consumers and such information may not be used for any purpose other than to identify prospective properties consumers may be interested in purchasing.
Some properties which appear for sale on the website may no longer be available because they are for instance, under contract, sold or are no longer being offered for sale.
Property information displayed is deemed reliable but is not guaranteed.
Copyright 2026 Bright MLS, Inc.
Ask me questions while you tour the home.