NOT LISTED FOR SALE

Estimated Value: $357,000 - $424,776

3 Beds
2 Baths
1,209 Sq Ft
$317/Sq Ft Est. Value

Sale Details

Date Sold: March 27, 2018

Last sale price $210,000 $174 Per Sq Ft

Est. 82% increase in value since last sale

Current estimated payment $2,463 / mo

130 Days on Market

Highlights

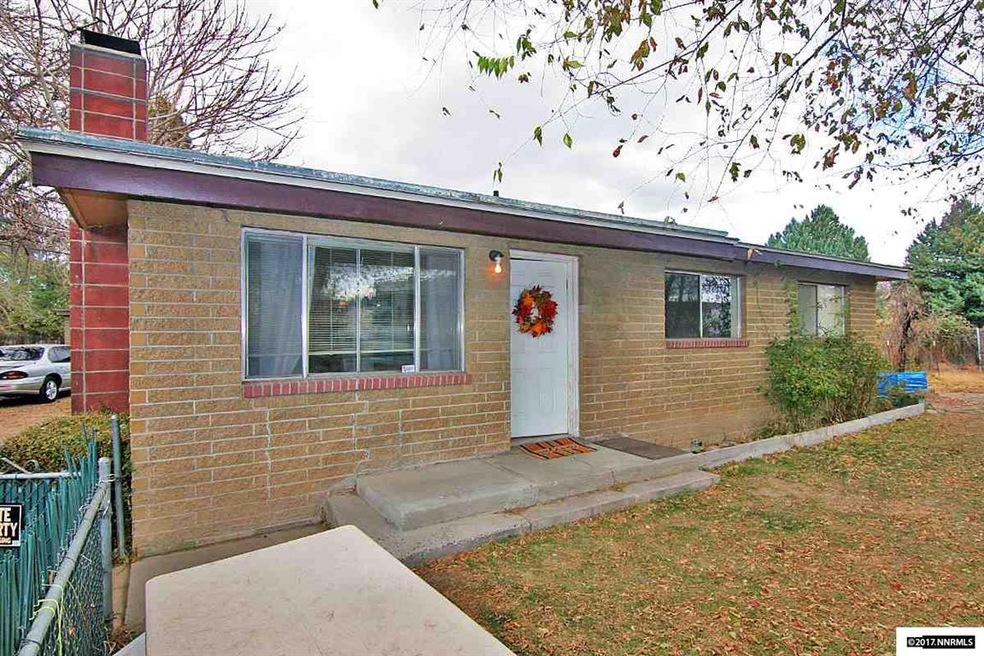
  • 0.5 Acre Lot
  • No HOA
  • Tankless Water Heater
  • Great Room
  • Brick or Stone Mason
  • Tile Flooring

About This Home

As of March 2018

Open House 3/10 10:00am - 1:00pm What an opportunity! 1/2 acre in town, huge 3 car garage and a 3 bedroom 2 bath house. Check with the city regarding expansion possibilities.

Last Agent to Sell the Property

John Von Nolde

RE/MAX Gold-Midtown License #BS.146070 Listed on: 11/06/2017

RE/MAX Gold-Midtown

Last Buyer's Agent

Mary Avalos

Keller Williams Group One Inc. License #S.64851

Keller Williams Group One Inc.

Home Details

Home Type

  • Single Family

Est. Annual Taxes

  • $553

Year Built

  • Built in 1960

Lot Details

  • 21,780 Sq Ft Lot
  • Property fronts a private road
  • Fenced Front Yard
  • Landscaped
  • Level Lot
  • Property is zoned MUD

Parking

  • 3 Car Garage

Home Design

  • Brick or Stone Mason
  • Pitched Roof
  • Wood Siding
  • Masonry

Interior Spaces

  • 1,209 Sq Ft Home
  • 1-Story Property
  • Great Room
  • Living Room with Fireplace
  • Combination Kitchen and Dining Room
  • Crawl Space

Kitchen

  • Built-In Oven
  • Electric Oven
  • Electric Range

Flooring

  • Carpet
  • Tile
  • Vinyl

Bedrooms and Bathrooms

  • 3 Bedrooms
  • 2 Full Bathrooms
  • Primary Bathroom includes a Walk-In Shower

Schools

  • Mitchell Elementary School
  • Dilworth Middle School
  • Sparks High School

Utilities

  • Heating System Uses Natural Gas
  • Tankless Water Heater
  • Gas Water Heater

Community Details

  • No Home Owners Association
  • No Laundry Facilities

Listing and Financial Details

  • Assessor Parcel Number 03108120

Home Details

Home Type

Single Family

Est. Annual Taxes

$553

Year Built

Built in 1960

Lot Details

0.5 Acres

Parking

3

Listing Details

  • Year Built: 1960
  • Property Sub Type: Single Family Residence
  • Property Type: Residential
  • Horses: No
  • Lot Features: Landscaped, Level
  • Lot Size Acres: 0.5
  • Road Frontage Type: Private Road, Other
  • Association Amenities: None
  • Has H O A?: No
  • Co List Office Mls Id: 1934-o
  • Co List Office Phone: 775-345-3070
  • Directions: Pyramid Way - Oddie Blvd
  • Has Fireplace?: Yes
  • Living Area: 1209.0
  • Property Attached Yn: No
  • Contract Rent Control Y N2: No
  • Tax Legal Elementary School: Mitchell
  • Tax Legal Middle Or Junior School2: Dilworth
  • Tax Legal High School: Sparks
  • Tax Legal Tax Annual Amount: 553.02
  • Tax Legal Zoning4: MUD
  • Association Community Association Y N3: No
  • Building Stories5: 1
  • Building Property Attached Y N: No
  • Building Home Warranty Y N: No
  • Lot Lot Size Acres2: 0.5
  • Lot Lot Size Square Feet2: 21780.0
  • Lot Horse Y N2: No
  • Lot Features Landscaped: Yes
  • Foundation Details Crawl Space: Yes
  • Lot Features Level: Yes
  • Sewer Public Sewer: Yes
  • Special Information Covenants Conditions Restrictions Y N: No
  • Water Rights Water Rights Y N: No
  • Water Heater Gas5: Yes
  • Fencing Front Yard: Yes
  • Construction Materials Brick: Yes
  • Typeof Construction Masonry4: Yes
  • Road Frontage Type Private Road: Yes
  • Road Responsibility Private Maintained Road: Yes
  • Appliances Electric Range: Yes
  • Water Heater Tankless: Yes
  • Appliances Electric Oven: Yes
  • Appliances Included As Personal Property Oven2: Yes
  • Special Features: None
  • Stories: 1

Interior Features

  • Appliances: Electric Oven, Electric Range, Oven
  • Flooring: Carpet, Tile, Vinyl
  • Full Bathrooms: 2
  • Total Bedrooms: 3
  • Interior Amenities: Primary Downstairs
  • Window Features: Single Pane Windows
  • Interior Living Area4: 1209.0
  • Interior Fireplace Y N: Yes
  • Flooring Carpet: Yes
  • Fireplace Features Living Room: Yes
  • Interior Features Primary Downstairs: Yes
  • Primary Bedroom Features On Main Floor: Yes
  • Primary Bedroom Features Shower Stall: Yes
  • Living Room Features Great Room3: Yes
  • Dining Room Features Kitchen Combination: Yes
  • Flooring Tile: Yes
  • Flooring Vinyl: Yes
  • Kitchen Features Built- In Single Oven: Yes
  • Laundry Features None15: Yes

Exterior Features

  • Exterior Features: None
  • Roof: Pitched
  • Stories: 1
  • Construction Type: Brick, Wood Siding
  • Foundation Details: Crawl Space
  • Construction Materials Wood Siding: Yes
  • Roof Pitched: Yes

Garage/Parking

  • Has Carport?: No
  • Garage Spaces: 3.0
  • Has Attached Garage?: Yes
  • Total Parking Spaces: 3.0
  • Parking Information Garage Y N: Yes
  • Parking Information Garage Spaces: 3.0
  • Parking Information Carport Y N: No
  • Parking Information Parking Total: 3.0

Utilities

  • Utilities: Electricity Available, Natural Gas Available, Sewer Available, Water Available
  • Water Source: Public
  • Laundry Features: None
  • Heating: Natural Gas
  • Heating Yn: Yes
  • Sewer: Public Sewer
  • Utilities Heating Y N3: Yes
  • Utilities Electricity Available: Yes
  • Utilities Natural Gas Available: Yes
  • Utilities Sewer Available: Yes
  • Utilities Water Available: Yes
  • Heating Natural Gas: Yes
  • Water Source Public: Yes

Schools

  • Middle Or Junior School: Dilworth

Lot Info

  • Parcel Number: 03108120
  • Fencing: Front Yard
  • Lot Size Sq Ft: 21780.0
  • Zoning: MUD

Tax Info

  • Tax Annual Amount: 553.02

MLS Schools

  • Elementary School: Mitchell
  • HighSchool: Sparks
Create a Home Valuation Report for This Property
The Home Valuation Report is an in-depth analysis detailing your home's value as well as a comparison with similar homes in the area

Home Values in the Area

Source: Public Records

Average Home Value in this Area


Source: Public Records

Property History

We collect this data history from publicly available records. To have your information removed, we recommend requesting removal directly through your county’s website.

Date Event Price List to Sale Price per Sq Ft
03/27/2018 03/27/18 Sold $210,000 -21.9% $174 / Sq Ft
03/16/2018 03/16/18 Pending -- -- --
02/26/2018 02/26/18 Price Changed $269,000 -2.2% $222 / Sq Ft
11/06/2017 11/06/17 For Sale $275,000 -- $227 / Sq Ft
Source: Northern Nevada Regional MLS

Agents Affiliated with this Home

  • Section Image
  • Section Image
See All Agents

Map

Source: Northern Nevada Regional MLS

MLS Number: 170016323

Northern Nevada Regional MLS

APN: 031-081-20

Your Personal Tour Guide

Ask me questions while you tour the home.