
Karen Dion
Windermere Real Estate/East
(360) 502-2221
84 Total Sales
2 in Westmont
$630K - $645K Price Range
Estimated Value: $387,000 - $479,000
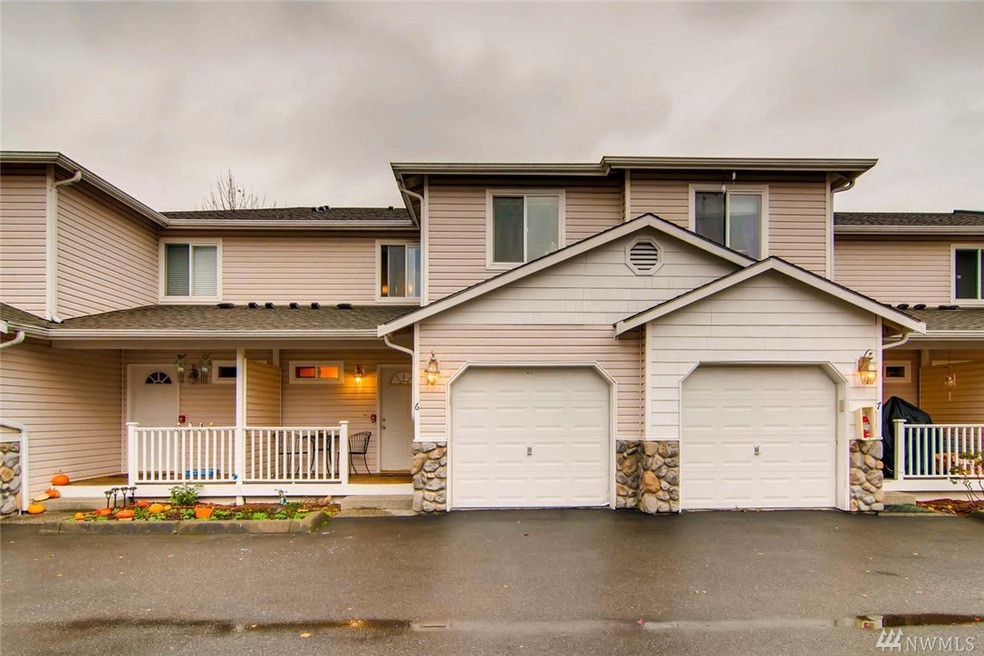
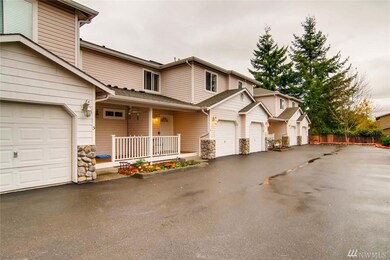
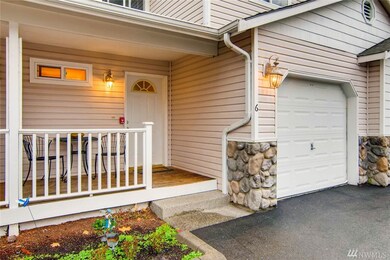
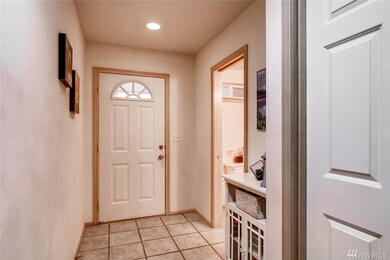
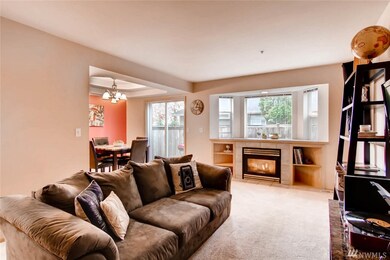
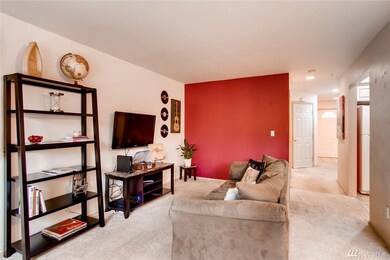
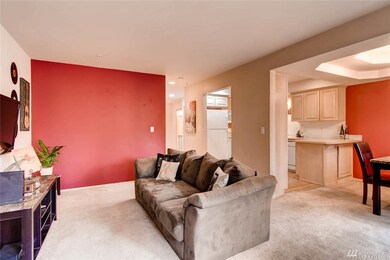
Beautiful townhome in the coveted Firhaven Estates adjacent to Walter Hall Golf Course! Covered front porch leads to bright entry in this well-laid out 2-story home. Efficient floorplan w/open living, dining and kitchen spill onto the quaint back patio and fully-fenced backyard -perfect for a spring garden. Up the skylight-draped staircase you'll find a spacious master w/walk-in & ensuite, another bath & 2 well-appointed bedrooms. Home also boasts attached garage & full utility room w/storage!
Source: Northwest Multiple Listing Service (NWMLS)
MLS#: NWM1218118
We collect this data history from publicly available records. To have your information removed, we recommend requesting removal directly through your county’s website.
Karen Dion
Windermere Real Estate/East
(360) 502-2221
84 Total Sales
2 in Westmont
$630K - $645K Price Range
Jennifer Suemnicht
COMPASS
(206) 202-9198
30 Total Sales
1 in Westmont
$768,485 Price
Daniel Mellor
Engel & Volkers North Cascades
(425) 242-6589
77 Total Sales
2 in Westmont
$210K - $251K Price Range
Celine Williams
Realty One Group Orca
(360) 763-4211
152 Total Sales
1 in Westmont
$635,000 Price
Sue Meierotto
Every Door Real Estate
(720) 500-6497
54 Total Sales
1 in Westmont
$350,000 Price
Rigo Marroquin
Best Choice Realty
(425) 382-7716
27 Total Sales
1 in Westmont
$480,000 Price
We collect this data history from publicly available records. To have your information removed, we recommend requesting removal directly through your county’s website.
| Date | Buyer | Sale Price | Title Company |
|---|---|---|---|
| $265,000 | First American Title Ins Co | ||
| Anglin Kyle R | $165,180 | First American | |
| The Bank Of New York Mellon | $184,875 | Accommodation | |
| Kabassu Matilda K | $224,950 | Chicago Title | |
| Davis Benjamin P | $154,500 | Pacific Northwest Title |
We collect this data history from publicly available records. To have your information removed, we recommend requesting removal directly through your county’s website.
| Date | Status | Borrower | Loan Amount |
|---|---|---|---|
| Open | $257,000 | ||
| Previous Owner | Anglin Kyle R | $161,912 | |
| Previous Owner | Kabassu Matilda K | $179,960 | |
| Previous Owner | Davis Benjamin P | $149,850 |
We collect this data history from publicly available records. To have your information removed, we recommend requesting removal directly through your county’s website.
| Date | Event | Price | List to Sale | Price per Sq Ft |
|---|---|---|---|---|
| 12/29/2017 12/29/17 | Sold | $265,000 | 0.0% | $203 / Sq Ft |
| 12/01/2017 12/01/17 | Pending | -- | -- | -- |
| 11/28/2017 11/28/17 | For Sale | $265,000 | 0.0% | $203 / Sq Ft |
| 11/24/2017 11/24/17 | Pending | -- | -- | -- |
| 11/14/2017 11/14/17 | For Sale | $265,000 | -- | $203 / Sq Ft |
We collect this data history from publicly available records. To have your information removed, we recommend requesting removal directly through your county’s website.
| Year | Tax Paid | Tax Assessment Tax Assessment Total Assessment is a certain percentage of the fair market value that is determined by local assessors to be the total taxable value of land and additions on the property. | Land | Improvement |
|---|---|---|---|---|
| 2026 | $3,565 | $458,000 | $76,000 | $382,000 |
| 2025 | $3,298 | $445,000 | $72,500 | $372,500 |
| 2024 | $3,298 | $415,000 | $69,000 | $346,000 |
| 2023 | $3,100 | $400,000 | $66,000 | $334,000 |
| 2022 | $3,105 | $347,000 | $51,000 | $296,000 |
| 2020 | $2,561 | $287,000 | $49,000 | $238,000 |
| 2019 | $2,305 | $261,000 | $39,000 | $222,000 |
| 2018 | $2,027 | $198,000 | $33,000 | $165,000 |
| 2017 | $1,777 | $177,000 | $31,000 | $146,000 |
| 2016 | $1,574 | $155,000 | $29,500 | $125,500 |
| 2015 | $1,504 | $134,000 | $29,500 | $104,500 |
| 2013 | $1,379 | $115,000 | $29,500 | $85,500 |
Seller's Agent in 2017
Rachael Novak
Real Broker LLC
(360) 393-1475
282 Total Sales
Seller Co-Listing Agent in 2017
Mike Novak
Real Broker LLC
(425) 458-6101
296 Total Sales
Buyer's Agent in 2017
Amy Trout
Century 21 Northwest
(425) 359-5607
5 Total Sales
Source: Northwest Multiple Listing Service (NWMLS)
MLS Number: NWM1218118
APN: 009252-000-006-00
Disclaimer: Certain information contained herein is derived from information provided by parties other than Homes.com. All information provided is deemed reliable, but is not guaranteed to be accurate and should be independently verified.
All data is obtained from various sources and may not have been verified by broker or MLS GRID. Supplied Open House Information is subject to change without notice. All information should be independently reviewed and verified for accuracy. Properties may or may not be listed by the office/agent presenting the information. Listing information is provided by the Northwest Multiple Listing Service (NWMLS). Property information is based on available data that may include MLS information, county records, and other sources. Listings marked with the 3 tree icon and provided by NWMLS. All properties are subject to prior sale or withdrawal. IDX information is provided exclusively for consumers’ personal noncommercial use, that it may not be used for any purpose other than to identify prospective properties consumers may be interested in purchasing, that the data is deemed reliable but is not guaranteed by MLS GRID. ©2026 NWMLS.
Based on information submitted to the MLS GRID
Listings courtesy of Northwest Multiple Listing Service (NWMLS) as distributed by MLS GRID
Ask me questions while you tour the home.