
Subica Rauf
Divine Realty
(888) 719-4287
97 Total Sales
1 in Des Plaines
$456,000 Price

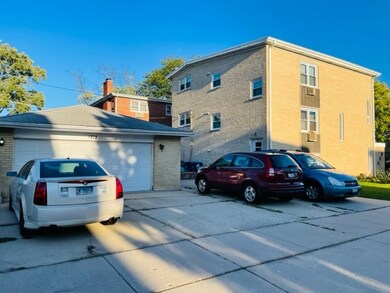
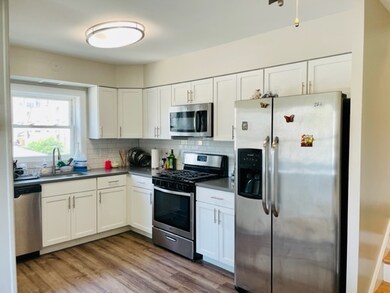

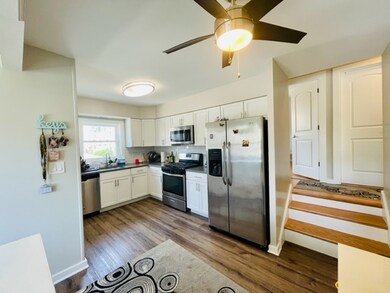


Rarely available 3 flat brick building in a great neighborhood and school district!! Building is completely occupied with great tenants who want to stay. Unit #1 has been completely renovated in 2022 with all new kitchen and baths; fresh paint and refinished hardwood floors. This unit is rented for $1600 incl the garage with a lease that expires in 07/23. The garden level is in good condition with long term paying tenants who want to stay. Unit #2 on the 2nd floor is in original condition and needs updating. Units 1 & 2 are spacious with 3 bedrooms, 1-1/2 baths and large kitchens with separate eating areas. Coin operated washer & dryer will be replaced with newer units. Newer flat roof; boilers less than 10 years; plus 5 off street parking spaces. Great location close to express ways, shopping, parks and fabulous Elk Grove Village Schools.
Last Agent to Sell the Property
Baird & Warner License #475124100 Listed on: 10/17/2022
Subica Rauf
Divine Realty
(888) 719-4287
97 Total Sales
1 in Des Plaines
$456,000 Price
Pawel Czauderna
Leader Realty, Inc.
(224) 765-0998
115 Total Sales
4 in Des Plaines
$170K - $360K Price Range
Niko Tsichlis
Midland Realty Group
(773) 923-2379
43 Total Sales
3 in Des Plaines
$355K - $513K Price Range
Atur Bitivan
Sky High Real Estate Inc.
(877) 641-2409
47 Total Sales
1 in Des Plaines
$305,000 Price
Gary Machnik
Hometown Real Estate Group
(833) 328-1213
63 Total Sales
4 in Des Plaines
$220K - $580K Price Range
Vito LiRosi
Real 1 Realty
(708) 286-5811
58 Total Sales
6 in Des Plaines
$175K - $535K Price Range
We collect this data history from publicly available records. To have your information removed, we recommend requesting removal directly through your county’s website.
| Date | Buyer | Sale Price | Title Company |
|---|---|---|---|
| $575,000 | Chicago Title | ||
| Rfl Estates Llc | -- | None Listed On Document | |
| 1025 Arnold Llc | -- | None Listed On Document | |
| Medina Roman | $580,000 | None Listed On Document | |
| Brownstone Apartments Llc | -- | None Listed On Document | |
| Alka Ridvan | -- | National Title Solutions Inc | |
| R & A Management Llc Series 1025 Arnold | -- | None Available | |
| Alka Ridvan | $370,000 | Greater Metropolitan Title L |
We collect this data history from publicly available records. To have your information removed, we recommend requesting removal directly through your county’s website.
| Date | Status | Borrower | Loan Amount |
|---|---|---|---|
| Previous Owner | $253,000 | ||
| Previous Owner | Alka Ridvan | $277,500 |
We collect this data history from publicly available records. To have your information removed, we recommend requesting removal directly through your county’s website.
| Date | Event | Price | List to Sale | Price per Sq Ft |
|---|---|---|---|---|
| 10/28/2022 10/28/22 | Sold | $580,000 | -3.2% | -- |
| 10/24/2022 10/24/22 | Pending | -- | -- | -- |
| 10/24/2022 10/24/22 | For Sale | $599,000 | 0.0% | -- |
| 10/20/2022 10/20/22 | Pending | -- | -- | -- |
| 10/17/2022 10/17/22 | For Sale | $599,000 | -- | -- |
We collect this data history from publicly available records. To have your information removed, we recommend requesting removal directly through your county’s website.
| Year | Tax Paid | Tax Assessment Tax Assessment Total Assessment is a certain percentage of the fair market value that is determined by local assessors to be the total taxable value of land and additions on the property. | Land | Improvement |
|---|---|---|---|---|
| 2025 | $11,148 | $57,000 | $9,854 | $47,146 |
| 2024 | $11,148 | $44,001 | $8,447 | $35,554 |
| 2023 | $10,659 | $44,001 | $8,447 | $35,554 |
| 2022 | $10,659 | $44,001 | $8,447 | $35,554 |
| 2021 | $8,943 | $32,186 | $5,631 | $26,555 |
| 2020 | $8,747 | $32,186 | $5,631 | $26,555 |
| 2019 | $9,146 | $36,996 | $5,631 | $31,365 |
| 2018 | $9,867 | $35,304 | $4,692 | $30,612 |
| 2017 | $9,687 | $35,304 | $4,692 | $30,612 |
| 2016 | $9,113 | $35,304 | $4,692 | $30,612 |
| 2015 | $9,789 | $35,524 | $4,223 | $31,301 |
| 2014 | $8,980 | $35,524 | $4,223 | $31,301 |
| 2013 | $6,551 | $35,524 | $4,223 | $31,301 |
Seller's Agent in 2022
Jackie Guinane
Baird Warner
(847) 525-7282
31 Total Sales
Buyer's Agent in 2022
Guadalupe Nevarez
Jessica N Nevarez
10 Total Sales
Seller's Agent in 2014
Mary Childers
Keller Williams Thrive
(847) 322-3885
81 Total Sales
JC
Buyer's Agent in 2014
John Corbu
Real People Realty
(847) 414-4431
3 Total Sales
Source: Midwest Real Estate Data (MRED)
MLS Number: 11654625
Disclaimer: Certain information contained herein is derived from information provided by parties other than Homes.com. All information provided is deemed reliable, but is not guaranteed to be accurate and should be independently verified.
All data is obtained from various sources and may not have been verified by broker or MLS GRID. Supplied Open House Information is subject to change without notice. All information should be independently reviewed and verified for accuracy. Properties may or may not be listed by the office/agent presenting the information. Some IDX listings have been excluded from this website.
Listings courtesy of Midwest Real Estate Data (MRED) as distributed by MLS GRID.
Based on information submitted to the MLS GRID
Ask me questions while you tour the home.