
Seller's Agent in 2019
Jessica Baker
John L. Scott Real Estate
(360) 431-6744
93 Total Sales


Estimated Value: $338,000 - $440,000
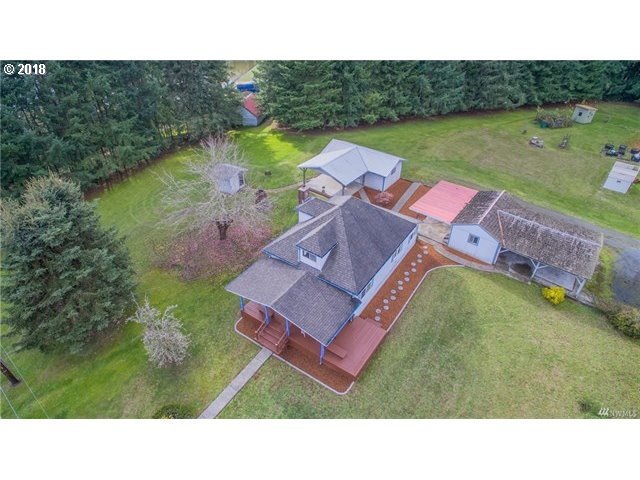
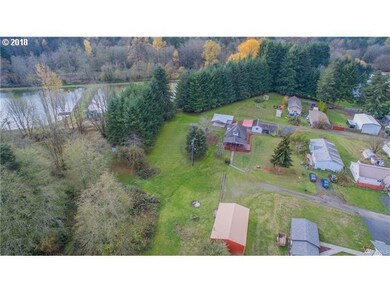
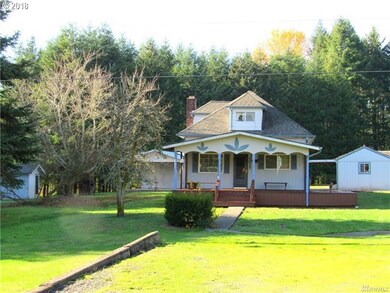
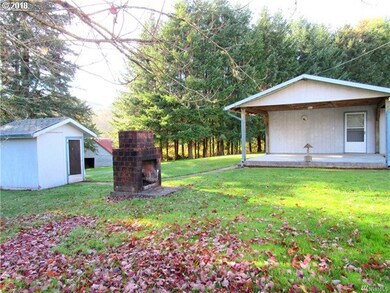
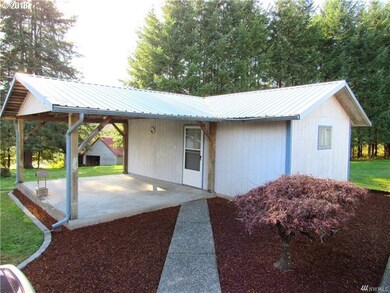
VADER Family Homestead 3 TAX Parcels 1 parcel w/Barn & Standing Timber,2nd parcel w/4 bedrooms Farmhouse,Detached Studio-Office(Possible 2nd living space?),Detached Garage & Multi-bayed carport,3rd Parcel w/Large 2 bayed Shop w/power. Farmhouse has Propane Fireplace, Heat Pump, Warm Kitchen w/Nook Eating. In town w/City Water & Sewer.Original Well in place for secondary watering. Buildable~ Estate
Last Agent to Sell the Property
John L. Scott Real Estate License #104686 Listed on: 11/14/2018
We collect this data history from publicly available records. To have your information removed, we recommend requesting removal directly through your county’s website.
We collect this data history from publicly available records. To have your information removed, we recommend requesting removal directly through your county’s website.
| Date | Buyer | Sale Price | Title Company |
|---|---|---|---|
| $249,900 | Title Guaranty |
We collect this data history from publicly available records. To have your information removed, we recommend requesting removal directly through your county’s website.
| Date | Status | Borrower | Loan Amount |
|---|---|---|---|
| Open | $242,403 |
We collect this data history from publicly available records. To have your information removed, we recommend requesting removal directly through your county’s website.
| Date | Event | Price | List to Sale | Price per Sq Ft |
|---|---|---|---|---|
| 05/10/2019 05/10/19 | Sold | $249,900 | -7.4% | $167 / Sq Ft |
| 04/03/2019 04/03/19 | Pending | -- | -- | -- |
| 11/14/2018 11/14/18 | For Sale | $269,900 | -- | $180 / Sq Ft |
We collect this data history from publicly available records. To have your information removed, we recommend requesting removal directly through your county’s website.
| Year | Tax Paid | Tax Assessment Tax Assessment Total Assessment is a certain percentage of the fair market value that is determined by local assessors to be the total taxable value of land and additions on the property. | Land | Improvement |
|---|---|---|---|---|
| 2025 | $2,294 | $301,200 | $66,400 | $234,800 |
| 2024 | $2,294 | $294,000 | $59,200 | $234,800 |
| 2023 | $2,008 | $283,200 | $48,400 | $234,800 |
| 2022 | $1,949 | $235,300 | $38,000 | $197,300 |
| 2021 | $1,777 | $235,300 | $38,000 | $197,300 |
| 2020 | $1,173 | $195,900 | $33,300 | $162,600 |
| 2019 | $1,090 | $124,500 | $24,700 | $99,800 |
| 2018 | $195 | $113,900 | $22,500 | $91,400 |
| 2017 | $200 | $101,500 | $22,500 | $79,000 |
| 2016 | $194 | $94,300 | $22,500 | $71,800 |
| 2015 | $200 | $84,700 | $19,500 | $65,200 |
| 2013 | $200 | $88,000 | $29,900 | $58,100 |
Seller's Agent in 2019
Jessica Baker
John L. Scott Real Estate
(360) 431-6744
93 Total Sales
O
Buyer's Agent in 2019
OR and WA Non Rmls
Non Rmls Broker
Source: Regional Multiple Listing Service (RMLS)
MLS Number: 18489923
APN: 007494-001-000
Disclaimer: Certain information contained herein is derived from information provided by parties other than Homes.com. All information provided is deemed reliable, but is not guaranteed to be accurate and should be independently verified.
The content relating to real estate for sale on this web site comes in part from the IDX program of the RMLS™ of Portland, Oregon. Real estate listings held by brokerage firms other than Ten-X are marked with the RMLS™ logo, and detailed information about these properties includes the names of the listing brokers. Listing content is copyright © 2026 RMLS™, Portland, Oregon. Some properties which appear for sale on this web site may subsequently have sold or may no longer be available. All information provided is deemed reliable but is not guaranteed and should be independently verified.
Ask me questions while you tour the home.