
Samantha Digiovanni
HomeTowne Realty
(401) 992-5310
144 Total Sales
1 in Kinston
$162,000 Price
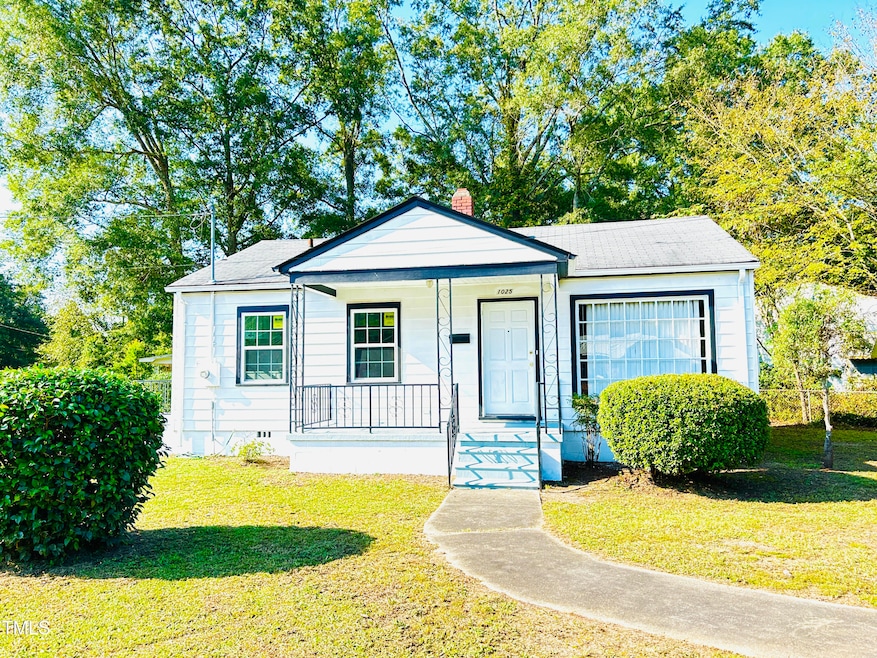


Estimated Value: $91,598
This beautifully remodeled home is ready for a first-time buyer or to be part of an investor's portfolio. With charming finishes and thoughtful design, it offers comfort for your family or tenants. Don't miss the opportunity—schedule a showing for your future home today!
Last Agent to Sell the Property
Full Commission Realty License #346109 Listed on: 09/28/2024
We collect this data history from publicly available records. To have your information removed, we recommend requesting removal directly through your county’s website.
Samantha Digiovanni
HomeTowne Realty
(401) 992-5310
144 Total Sales
1 in Kinston
$162,000 Price
Nicky Adams
Vylla Home
(866) 611-3146
51 Total Sales
2 in Kinston
$158K - $175K Price Range
Lisa Johnson
Performance Property Partners LLC
(919) 750-8693
41 Total Sales
2 in Kinston
$275,000 Price Range
Walter LaRoque
EAST CAROLINA REALTY SERVICES LLC
(252) 549-4587
64 Total Sales
49 in Kinston
$25K - $295K Price Range
Kathy Myers
RE/MAX Homestead Swansboro
(252) 659-4297
32 Total Sales
2 in Kinston
$105K - $170K Price Range
Maria Wilson
Coldwell Banker Sea Coast Advantage - Washington
(252) 494-9769
170 Total Sales
1 in Kinston
$195,000 Price
We collect this data history from publicly available records. To have your information removed, we recommend requesting removal directly through your county’s website.
| Date | Buyer | Sale Price | Title Company |
|---|---|---|---|
| $75,000 | None Listed On Document | ||
| $25,000 | None Listed On Document | ||
| $18,900 | -- |
We collect this data history from publicly available records. To have your information removed, we recommend requesting removal directly through your county’s website.
| Date | Status | Borrower | Loan Amount |
|---|---|---|---|
| Open | $75,954 |
We collect this data history from publicly available records. To have your information removed, we recommend requesting removal directly through your county’s website.
| Date | Event | Price | List to Sale | Price per Sq Ft |
|---|---|---|---|---|
| 03/10/2025 03/10/25 | Sold | $75,000 | -11.8% | $86 / Sq Ft |
| 02/13/2025 02/13/25 | Pending | -- | -- | -- |
| 01/28/2025 01/28/25 | Price Changed | $85,000 | -10.5% | $97 / Sq Ft |
| 12/02/2024 12/02/24 | Price Changed | $95,000 | -4.0% | $109 / Sq Ft |
| 10/24/2024 10/24/24 | Price Changed | $99,000 | -5.7% | $113 / Sq Ft |
| 10/16/2024 10/16/24 | Price Changed | $105,000 | -8.6% | $120 / Sq Ft |
| 09/28/2024 09/28/24 | For Sale | $114,900 | -- | $131 / Sq Ft |
We collect this data history from publicly available records. To have your information removed, we recommend requesting removal directly through your county’s website.
| Year | Tax Paid | Tax Assessment Tax Assessment Total Assessment is a certain percentage of the fair market value that is determined by local assessors to be the total taxable value of land and additions on the property. | Land | Improvement |
|---|---|---|---|---|
| 2025 | $706 | $50,416 | $5,441 | $44,975 |
| 2024 | $350 | $21,681 | $2,700 | $18,981 |
| 2023 | $350 | $21,681 | $2,700 | $18,981 |
| 2022 | $350 | $21,681 | $2,700 | $18,981 |
| 2021 | $350 | $21,681 | $2,700 | $18,981 |
| 2020 | $341 | $21,681 | $2,700 | $18,981 |
| 2019 | $341 | $21,681 | $2,700 | $18,981 |
| 2018 | $8 | $21,681 | $2,700 | $18,981 |
| 2017 | $8 | $21,681 | $2,700 | $18,981 |
| 2014 | $171 | $36,448 | $2,700 | $33,748 |
| 2013 | -- | $36,448 | $2,700 | $33,748 |
| 2011 | -- | $36,448 | $2,700 | $33,748 |
Seller's Agent in 2025
Zulay Gonzalez
Full Commission Realty
(786) 740-4554
38 Total Sales
Buyer's Agent in 2025
Ellisha Mayers
Century 21 New Beginnings
(252) 560-0585
279 Total Sales
Source: Doorify MLS
MLS Number: 10055344
APN: 452516822641
Disclaimer: Certain information contained herein is derived from information provided by parties other than Homes.com. All information provided is deemed reliable, but is not guaranteed to be accurate and should be independently verified.
Some IDX listings have been excluded from this IDX display. Brokers make an effort to deliver accurate information, but buyers should independently verify any information on which they will rely in a transaction. The listing broker shall not be responsible for any typographical errors, misinformation, or misprints, and they shall be held totally harmless from any damages arising from reliance upon this data. This data is provided exclusively for consumers’ personal, non-commercial use. Listings marked with an icon are provided courtesy of the Doorify MLS, Inc. of North Carolina, Internet Data Exchange Database. Closed (sold) listings may have been listed and/or sold by a real estate firm other than the firm(s) featured on this website. Closed data is not available until the sale of the property is recorded in the MLS. Home sale data is not an appraisal, CMA, competitive or comparative market analysis, or home valuation of any property. Copyright 2026 Doorify MLS, Inc. of North Carolina. All rights reserved.
Ask me questions while you tour the home.