Listed by Realty One Group Pacifica, Bought with Realty One Group Pacifica
NOT LISTED FOR SALE

1025 F St Vader, WA 98593

3 Beds
2 Baths
2,262 Sq Ft
0.52 Acre Lot

Sale Details

Date Sold: August 4, 2023

Last sale price $400,000 $177 Per Sq Ft

91 Days on Market

Highlights

  • Fruit Trees
  • Deck
  • No HOA
  • Mountain View
  • Secluded Lot
  • 2 Car Detached Garage

About This Home

As of August 2023

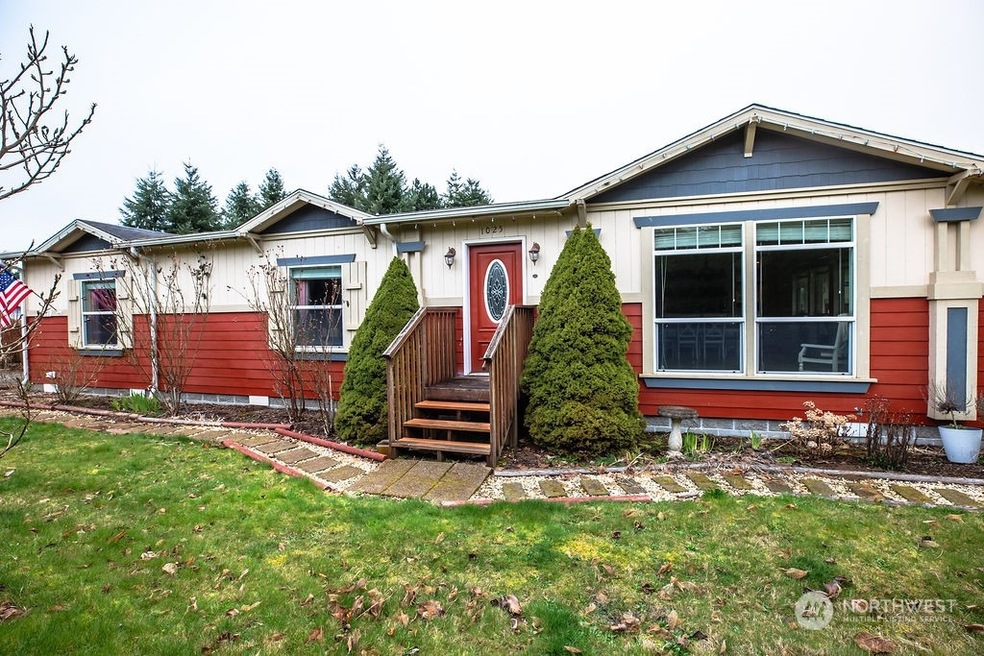
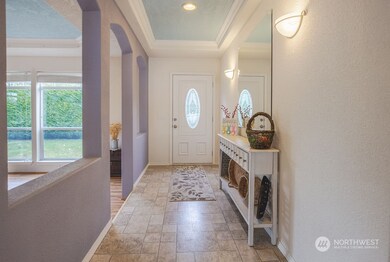
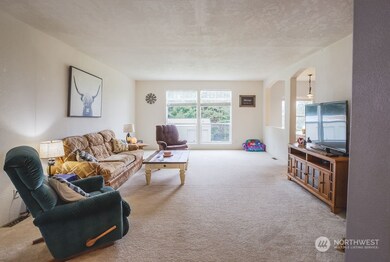
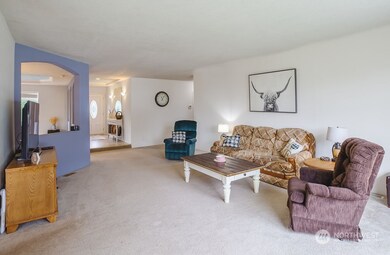
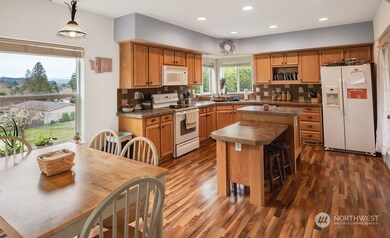
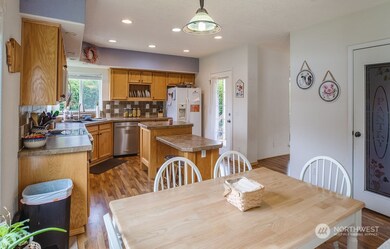
Private 3 Bedroom 2 Bathroom Home on Half an Acre - Primary Suite features Full Bath - Two Walk In Closets and attached Office - Beautiful Kitchen with Formal Dining Room - Living Room - Spacious Entry Way - Butler’s Pantry -Laundry Room with Brand New Bluetooth Washer and Dryer - Three Bay Shop - Deck off of Kitchen - Gated Entry - Located on a Dead End Street. Motivated Sellers! Come and see this Secluded Property TODAY!

Last Agent to Sell the Property

Stephanie Evans

Realty One Group Pacifica License #24014534 Listed on: 04/05/2023

Realty One Group Pacifica

Last Buyer's Agent

Staci Perez

Realty One Group Pacifica License #23004627

Realty One Group Pacifica

Source: Northwest Multiple Listing Service (NWMLS)

MLS#: 2051297

Northwest Multiple Listing Service (NWMLS)

Property Details

Home Type

  • Manufactured Home With Land

Est. Annual Taxes

  • $2,341

Year Built

  • Built in 2005

Lot Details

  • 22,651 Sq Ft Lot
  • Dirt Road
  • Street terminates at a dead end
  • East Facing Home
  • Gated Home
  • Property is Fully Fenced
  • Secluded Lot
  • Level Lot
  • Fruit Trees
  • Garden
  • Property is in very good condition

Parking

  • 2 Car Detached Garage

Property Views

  • Mountain
  • Territorial

Home Design

  • Block Foundation
  • Slab Foundation
  • Poured Concrete
  • Composition Roof
  • Wood Siding
  • Wood Composite

Interior Spaces

  • 2,262 Sq Ft Home
  • 1-Story Property
  • Dining Room
  • Dishwasher

Flooring

  • Wall to Wall Carpet
  • Laminate

Bedrooms and Bathrooms

  • 3 Main Level Bedrooms
  • 2 Full Bathrooms

Laundry

  • Dryer
  • Washer

Schools

  • Castle Rock Elementary School
  • Castle Rock Mid Middle School
  • Castle Rock High School

Utilities

  • Forced Air Heating and Cooling System
  • Cable TV Available

Additional Features

  • Deck
  • Manufactured Home With Land

Community Details

  • No Home Owners Association
  • Little Falls Condos
  • Vader Subdivision

Listing and Financial Details

Property Details

Home Type

Manufactured Home With Land

Est. Annual Taxes

$2,341

Year Built

Built in 2005

Lot Details

0.52 Acres

Parking

2

Listing Details

  • Property Type: Residential
  • Property Sub Type: Manufactured On Land
  • StyleCode: 22 - Manuf-Triple Wide
  • Year Built: 2005
  • Inclusions: Dishwasher,Dryer,Washer
  • MLS Status: Sold
  • Prev Status: Closed
  • Building Name: Little Falls
  • Unit Levels: One
  • New Construction: No
  • Structure Type: Manufactured House
  • CalculatedSquareFootage: 2262
  • EffectiveYearBuiltSource: Public Records
  • SeniorExemption: false
  • NWM_DPRUrl: https://www.workforce-resource.com/dpr/listing/NWMLS/2051297?w=Consumer&agent=105429
  • Special Features: None

Interior Features

  • Basement: None
  • Appliances: Dishwasher, Dryer, Washer
  • Full Bathrooms: 2
  • Total Bedrooms: 3
  • Entry Location: Main
  • Fireplace: No
  • Flooring: Laminate, Carpet
  • Interior Amenities: Laminate Hardwood, Wall to Wall Carpet, Bath Off Primary, Dining Room
  • Living Area: 2262
  • Main Level Bedrooms: 3
  • BathsFullMain: 2
  • SquareFootageFinished: 2262
  • SquareFootageUnfinished: 0
  • BathsFullLower: 0
  • BathsFullUpper: 0
  • BathsHalfLower: 0
  • BathsHalfMain: 0
  • BathsHalfUpper: 0
  • BathsThreeQuarterLower: 0
  • BathsThreeQuarterMain: 0
  • BathsThreeQuarterUpper: 0
  • BedroomsLower: 0
  • BedroomsUpper: 0
  • AppliancesIncluded: Dishwasher,Dryer,Washer

Exterior Features

  • Roof: Composition
  • View: Mountain(s), Territorial
  • Lot Features: Dead End Street, Dirt Road, Secluded
  • View: Yes
  • Waterfront: No
  • Body Type: Triple Wide
  • Direction Faces: East
  • Exterior Features: Wood Products
  • Foundation Details: Block, Poured Concrete, Slab
  • Property Condition: Very Good

Garage/Parking

  • Attached Garage: No
  • Carport Y N: No
  • Covered Parking Spaces: 2
  • Garage Spaces: 2
  • Garage Yn: Yes
  • Open Parking: No
  • Parking Features: Detached Garage
  • Total Parking Spaces: 2

Utilities

  • Sewer: Sewer Connected
  • Water Source: Public
  • Cooling: Central A/C
  • Cooling Y N: Yes
  • Heating: Forced Air
  • Heating Yn: Yes
  • PowerCompany: PUD
  • SewerCompany: City of Vader
  • WaterCompany: City of Vader

Condo/Co-op/Association

  • Senior Community: No
  • Association: No

Schools

  • Junior High Dist: Castle Rock
  • High School: Castle Rock High
  • Middle Or Junior School: Castle Rock Mid

Lot Info

  • Parcel Number: 007564006001
  • Topography: Level,PartialSlope
  • Land Lease: No
  • Lot Size Acres: 0.52
  • Lot Size Sq Ft: 22651
  • Irrigation Water Rights: No
  • ResoLotSizeUnits: SquareFeet
  • ShowMapLink: true
  • SiteFeatures: Cable TV,Deck,Fenced-Fully,Gated Entry,Shop
  • MLSLotSizeSource: County
  • LotNumber: 1

Green Features

  • Power Production Type: Electric

Rental Info

  • Furnished: Unfurnished
  • ShortTermRentalYN: false

Tax Info

  • Year: 2022
  • Tax Annual Amount: 2341

Multi Family

  • EnergySource: Electric

MLS Schools

  • Elementary School: Castle Rock Elem

Ownership History

We collect this data history from publicly available records. To have your information removed, we recommend requesting removal directly through your county’s website.

Date Name Owned For Owner Type

Purchase Details

Listed on
Apr 5, 2023
Closed on
Aug 4, 2023
Sold by
Bought by
Seller's Agent
Stephanie Evans
Realty One Group Pacifica
Buyer's Agent
Staci Perez
Realty One Group Pacifica
List Price
$439,000
Sold Price
$400,000
Premium/Discount to List
-$39,000
-8.88%
Views
90

Home Financials for this Owner

Home Financials are based on the most recent Mortgage that was taken out on this home.
Original Mortgage
$400,000
Interest Rate
0.0667%
Mortgage Type
VA

Purchase Details

Listed on
Feb 14, 2022
Closed on
Mar 10, 2022
Sold by
Bought by
Seller's Agent
Kenneth Gerdts
eXp Realty
Buyer's Agent
Stephanie Evans
Realty One Group Pacifica
List Price
$405,000
Sold Price
$387,000
Premium/Discount to List
-$18,000
-4.44%

Home Financials for this Owner

Home Financials are based on the most recent Mortgage that was taken out on this home.
Avg. Annual Appreciation
2.41%
Original Mortgage
$348,300
Interest Rate
0.0355%
Mortgage Type
New Conventional

Purchase Details

Listed on
Feb 14, 2022
Closed on
Feb 28, 2022
Sold by
Bought by
Seller's Agent
Kenneth Gerdts
eXp Realty
Buyer's Agent
Stephanie Evans
Realty One Group Pacifica
List Price
$405,000
Sold Price
$387,000
Premium/Discount to List
-$18,000
-4.44%

Home Financials for this Owner

Home Financials are based on the most recent Mortgage that was taken out on this home.
Original Mortgage
$348,300
Interest Rate
0.0355%
Mortgage Type
New Conventional
Source: Public Records
Create a Home Valuation Report for This Property
The Home Valuation Report is an in-depth analysis detailing your home's value as well as a comparison with similar homes in the area

Purchase History

We collect this data history from publicly available records. To have your information removed, we recommend requesting removal directly through your county’s website.

Date Buyer Sale Price Title Company
$400,000 Title Guaranty
-- None Listed On Document
-- Lewis County Title
Source: Public Records

Mortgage History

We collect this data history from publicly available records. To have your information removed, we recommend requesting removal directly through your county’s website.

Date Status Borrower Loan Amount
Closed $400,000
Closed $348,300
Source: Public Records

Property History

We collect this data history from publicly available records. To have your information removed, we recommend requesting removal directly through your county’s website.

Date Event Price List to Sale Price per Sq Ft Prior Sale
08/04/2023 08/04/23 Sold $400,000 -4.5% $177 / Sq Ft
07/05/2023 07/05/23 Pending -- -- --
07/03/2023 07/03/23 Price Changed $419,000 -4.6% $185 / Sq Ft
06/19/2023 06/19/23 For Sale $439,000 0.0% $194 / Sq Ft
06/15/2023 06/15/23 Pending -- -- --
05/26/2023 05/26/23 Price Changed $439,000 -2.2% $194 / Sq Ft
04/25/2023 04/25/23 Price Changed $449,000 -5.5% $198 / Sq Ft
04/16/2023 04/16/23 Price Changed $475,000 -4.8% $210 / Sq Ft
04/05/2023 04/05/23 For Sale $499,000 +28.9% $221 / Sq Ft
03/16/2022 03/16/22 Sold $387,000 -4.4% $171 / Sq Ft View Prior Sale
02/19/2022 02/19/22 Pending -- -- --
02/14/2022 02/14/22 For Sale $405,000 -- $179 / Sq Ft
Source: Northwest Multiple Listing Service (NWMLS)

Tax History

We collect this data history from publicly available records. To have your information removed, we recommend requesting removal directly through your county’s website.

Year Tax Paid Tax Assessment Tax Assessment Total Assessment is a certain percentage of the fair market value that is determined by local assessors to be the total taxable value of land and additions on the property. Land Improvement
2025 $3,305 $412,800 $50,700 $362,100
2024 $3,305 $424,000 $45,700 $378,300
2023 $2,618 $369,500 $45,700 $323,800
2022 $2,349 $283,800 $35,900 $247,900
2021 $2,247 $283,800 $35,900 $247,900
2020 $2,136 $247,900 $31,400 $216,500
2019 $1,979 $227,400 $24,000 $203,400
2018 $1,941 $207,500 $21,900 $185,600
2017 $1,799 $179,300 $21,900 $157,400
2016 $1,662 $165,000 $21,900 $143,100
2015 $1,634 $149,100 $19,000 $130,100
2013 $1,634 $143,000 $34,400 $108,600
Source: Public Records

Agents Affiliated with this Home

  • Section Image
  • Section Image
  • Section Image
See All Agents

Map

Source: Northwest Multiple Listing Service (NWMLS)

MLS Number: 2051297

Northwest Multiple Listing Service (NWMLS)
Your Personal Tour Guide

Ask me questions while you tour the home.