
Seller's Agent in 2016
Lisa Hermanovich
RE/MAX of Reading
(215) 888-6770
260 Total Sales

Estimated Value: $355,000 - $415,000
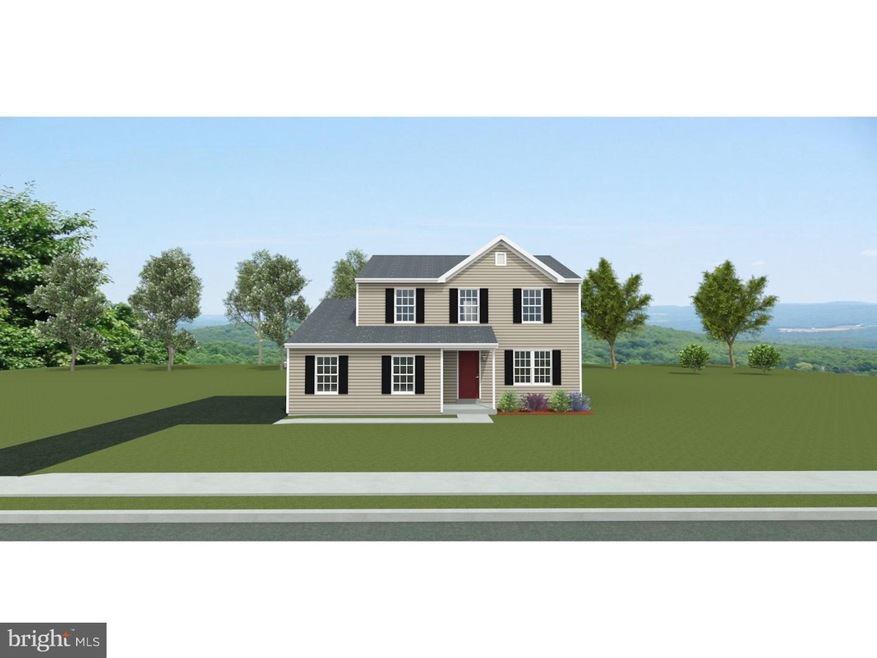
Under construction now for FALL DELIVERY! Welcome to Saylor Farm Estates! Forino is proud to present Saylor Farm Estates, a 207 lot community featuring single-family and semi-detached homes. Saylor Farm caters to many budgets and has options for all buyers! The community's location is convenient to downtown Reading, as well as Lancaster and the Lehigh Valley. This affordable single-family residence is our Andrew model. Enter the Andrew through the covered porch and continue through the living area to to the separate kitchen and dining areas. The Andrew features a spacious kitchen with center island. The first floor also offers a powder room and laundry room off the kitchen. The second floor offers a master bedroom complete with an walk-in closet. Two other bedrooms and a full hall bath complete the second floor. Don't forget about the 2 car garage! Take advantage of the Forino Bonus - a $5,000 credit to all Buyers. Rest assured: we provide a 2 year Limited Builders Warranty with all Forino homes. Want to see something else?! FORINO offers endless options of floor plans, models and communities. We build homes for any style and any budget! Forino can build your dream home on any lot while you customize the interior and exterior in our very own Design Center! Experience the Forino difference: build your home with Southeastern Pennsylvania's premier new construction home builder! Estimated real estate taxes on this property have been calculated using Berks County 2016 Tax Rates by county. Approximate real estate taxes are estimated to be $6,092/yr.
Last Agent to Sell the Property
(610) 670-2770 info@goberkscounty.com RE/MAX Of Reading License #RS274621 Listed on: 05/02/2016
We collect this data history from publicly available records. To have your information removed, we recommend requesting removal directly through your county’s website.
We collect this data history from publicly available records. To have your information removed, we recommend requesting removal directly through your county’s website.
| Date | Buyer | Sale Price | Title Company |
|---|---|---|---|
| $195,000 | None Available |
We collect this data history from publicly available records. To have your information removed, we recommend requesting removal directly through your county’s website.
| Date | Status | Borrower | Loan Amount |
|---|---|---|---|
| Open | $156,000 |
We collect this data history from publicly available records. To have your information removed, we recommend requesting removal directly through your county’s website.
| Date | Event | Price | List to Sale | Price per Sq Ft |
|---|---|---|---|---|
| 09/30/2016 09/30/16 | Sold | $195,000 | -4.9% | $105 / Sq Ft |
| 08/05/2016 08/05/16 | Pending | -- | -- | -- |
| 05/02/2016 05/02/16 | For Sale | $205,000 | -- | $110 / Sq Ft |
We collect this data history from publicly available records. To have your information removed, we recommend requesting removal directly through your county’s website.
| Year | Tax Paid | Tax Assessment Tax Assessment Total Assessment is a certain percentage of the fair market value that is determined by local assessors to be the total taxable value of land and additions on the property. | Land | Improvement |
|---|---|---|---|---|
| 2026 | $2,030 | $135,200 | $42,900 | $92,300 |
| 2025 | $2,030 | $135,200 | $42,900 | $92,300 |
| 2024 | $6,509 | $135,200 | $42,900 | $92,300 |
| 2023 | $6,109 | $135,200 | $42,900 | $92,300 |
| 2022 | $6,008 | $135,200 | $42,900 | $92,300 |
| 2021 | $5,866 | $135,200 | $42,900 | $92,300 |
| 2020 | $5,866 | $135,200 | $42,900 | $92,300 |
| 2019 | $5,742 | $135,200 | $42,900 | $92,300 |
| 2018 | $5,640 | $135,200 | $42,900 | $92,300 |
| 2017 | $1,318 | $134,400 | $42,900 | $91,500 |
| 2016 | $390 | $32,200 | $32,200 | $0 |
| 2015 | $390 | $32,200 | $32,200 | $0 |
| 2014 | -- | $32,200 | $32,200 | $0 |
Seller's Agent in 2016
Lisa Hermanovich
RE/MAX of Reading
(215) 888-6770
260 Total Sales
Buyer's Agent in 2016
Lisa Tiger
Century 21 Gold
(610) 207-6186
253 Total Sales
Source: Bright MLS
MLS Number: 1003893707
APN: 66-5318-10-37-9152
Disclaimer: Certain information contained herein is derived from information provided by parties other than Homes.com. All information provided is deemed reliable, but is not guaranteed to be accurate and should be independently verified.
The data relating to real estate for sale on this website appears in part through the BRIGHT Internet Data Exchange program, a voluntary cooperative exchange of property listing data between licensed real estate brokerage firms, and is provided by BRIGHT through a licensing agreement.
Listing information is from various brokers who participate in the Bright MLS IDX program and not all listings may be visible on the site.
The property information being provided on or through the website is for the personal, non-commercial use of consumers and such information may not be used for any purpose other than to identify prospective properties consumers may be interested in purchasing.
Some properties which appear for sale on the website may no longer be available because they are for instance, under contract, sold or are no longer being offered for sale.
Property information displayed is deemed reliable but is not guaranteed.
Copyright 2026 Bright MLS, Inc.
Ask me questions while you tour the home.