
Dawn Williams
Re/Max Hometown Properties
(659) 204-5720
80 Total Sales
1 in Margaret
$320,000 Price


Estimated Value: $247,487
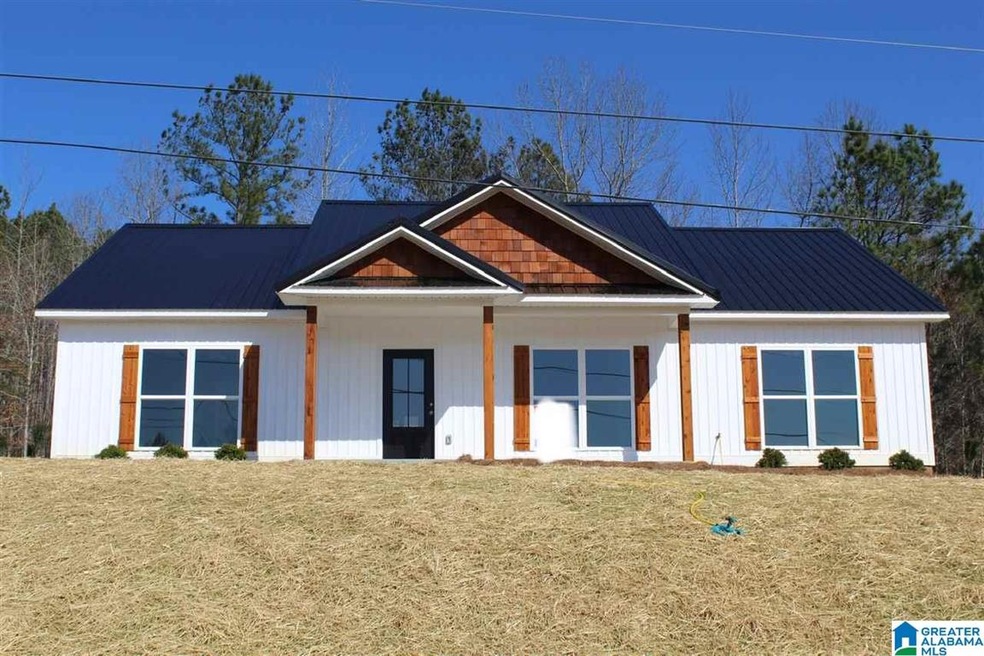
BRAND NEW CONSTRUCTION!
Last Buyer's Agent
Abby Ruggiero
LAH Sotheby's International Realty Mountain Brook License #000134291
We collect this data history from publicly available records. To have your information removed, we recommend requesting removal directly through your county’s website.
Dawn Williams
Re/Max Hometown Properties
(659) 204-5720
80 Total Sales
1 in Margaret
$320,000 Price
Lyn Berry
Keller Williams Realty Hoover
(659) 207-2933
89 Total Sales
1 in Margaret
$275,000 Price
Bryan Booth
eXp Realty, LLC Central
(256) 530-2385
50 Total Sales
1 in Margaret
$233,000 Price
Josh Vernon
Keller Williams Realty Vestavia
(659) 204-4982
554 Total Sales
35 in Margaret
$2K - $600K Price Range
Sara Beauchamp
Keller Williams Realty Vestavia
(659) 204-7220
57 Total Sales
1 in Margaret
$169,900 Price
Sharlet Jackson
Alabama Realty Brokers III
(659) 207-4801
25 Total Sales
1 in Margaret
$344,000 Price
We collect this data history from publicly available records. To have your information removed, we recommend requesting removal directly through your county’s website.
| Date | Buyer | Sale Price | Title Company |
|---|---|---|---|
| $222,500 | South Oak Ttl Trussville Llc | ||
| $4,500 | -- | ||
| $61,000 | None Available |
We collect this data history from publicly available records. To have your information removed, we recommend requesting removal directly through your county’s website.
| Date | Status | Borrower | Loan Amount |
|---|---|---|---|
| Open | $224,747 |
We collect this data history from publicly available records. To have your information removed, we recommend requesting removal directly through your county’s website.
| Date | Event | Price | List to Sale | Price per Sq Ft |
|---|---|---|---|---|
| 06/21/2021 06/21/21 | Sold | $222,500 | -3.2% | $144 / Sq Ft |
| 04/09/2021 04/09/21 | Price Changed | $229,900 | -1.3% | $148 / Sq Ft |
| 03/26/2021 03/26/21 | Price Changed | $232,900 | -0.4% | $150 / Sq Ft |
| 03/02/2021 03/02/21 | Price Changed | $233,900 | -2.5% | $151 / Sq Ft |
| 02/24/2021 02/24/21 | Price Changed | $239,900 | +0.4% | $155 / Sq Ft |
| 01/14/2021 01/14/21 | Price Changed | $238,900 | -0.4% | $154 / Sq Ft |
| 11/19/2020 11/19/20 | For Sale | $239,900 | -- | $155 / Sq Ft |
We collect this data history from publicly available records. To have your information removed, we recommend requesting removal directly through your county’s website.
| Year | Tax Paid | Tax Assessment Tax Assessment Total Assessment is a certain percentage of the fair market value that is determined by local assessors to be the total taxable value of land and additions on the property. | Land | Improvement |
|---|---|---|---|---|
| 2025 | $611 | $18,300 | $0 | $0 |
| 2024 | $611 | $36,612 | $6,400 | $30,212 |
| 2023 | $611 | $31,052 | $6,400 | $24,652 |
| 2022 | $511 | $15,526 | $3,200 | $12,326 |
| 2021 | $230 | $15,526 | $3,200 | $12,326 |
| 2020 | $230 | $6,400 | $6,400 | $0 |
| 2019 | $180 | $5,000 | $5,000 | $0 |
| 2018 | $180 | $5,000 | $0 | $0 |
| 2017 | $180 | $5,000 | $0 | $0 |
| 2016 | $180 | $5,000 | $0 | $0 |
| 2015 | $180 | $5,000 | $0 | $0 |
| 2014 | $180 | $5,000 | $0 | $0 |
W
Seller's Agent in 2021
Whitney Shirley
eXp Realty, LLC Central
(205) 580-9283
5 Total Sales
A
Buyer's Agent in 2021
Abby Ruggiero
LAH Sotheby's International Realty Mountain Brook
Source: Greater Alabama MLS
MLS Number: 901814
APN: 16-09-31-0-007-010.091
Disclaimer: Certain information contained herein is derived from information provided by parties other than Homes.com. All information provided is deemed reliable, but is not guaranteed to be accurate and should be independently verified.
IDX information is provided exclusively for personal, non-commercial use, and may not be used for any purpose other than to identify prospective properties consumers may be interested in purchasing. Information is deemed reliable but not guaranteed.
Ask me questions while you tour the home.