
Daniel Kinnaird
RE/MAX First Integrity
(765) 575-9502
100 Total Sales
147 in New Castle
$10 - $410K Price Range


Estimated Value: $134,000 - $184,546
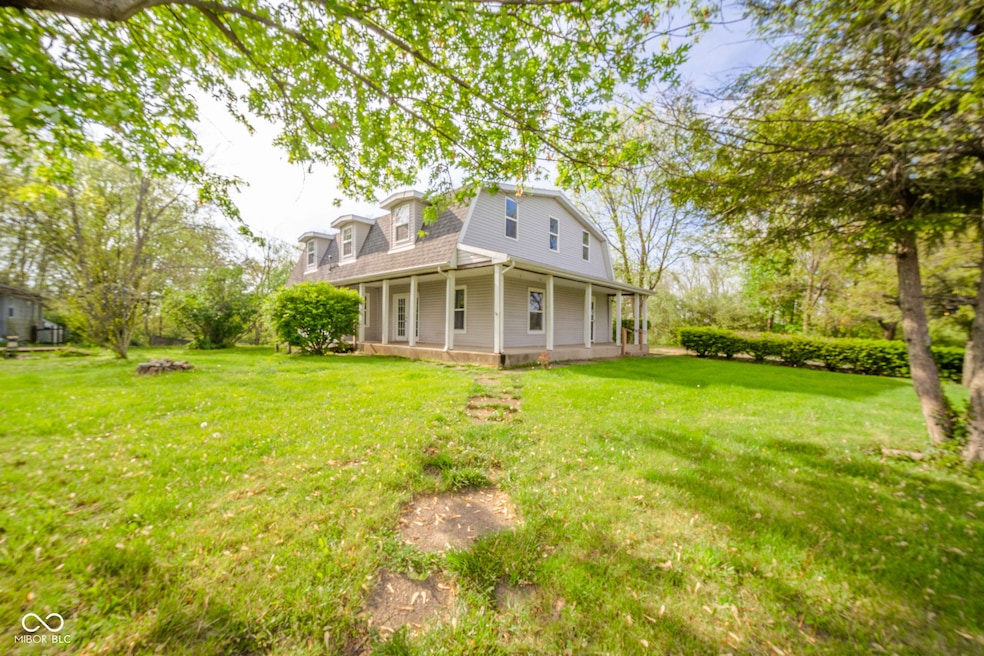
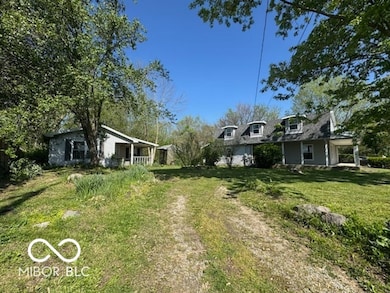
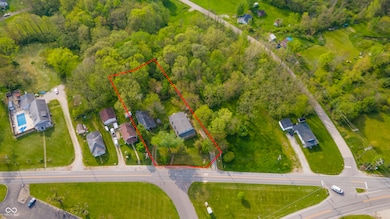
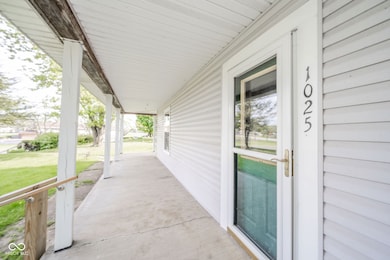
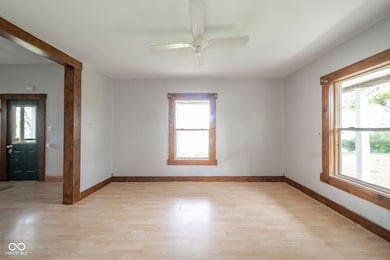
Discover the potential in this unique property featuring two homes on a tranquil .69-acre lot. The main residence is a spacious 2,712 sq ft home offering 6 bedrooms and 2 baths, highlighted by tall ceilings, large rooms, a wrap-around porch, and a sunroom overlooking the peaceful backyard. While well cared for structurally, with vinyl siding and vinyl windows, the home would benefit from cosmetic updates, making it an excellent opportunity to add your personal touch and build equity. Also included is a separate 1,052 sq ft ranch-style home with its driveway -- ideal for an investor, rental income, or extended family. Whether you're looking for a primary home with room to grow, a multi-generational setup, or a smart investment opportunity, this property offers rare flexibility in a quiet, private setting.
Last Agent to Sell the Property
F.C. Tucker/Crossroads License #RB14048070 Listed on: 05/09/2025
We collect this data history from publicly available records. To have your information removed, we recommend requesting removal directly through your county’s website.
Daniel Kinnaird
RE/MAX First Integrity
(765) 575-9502
100 Total Sales
147 in New Castle
$10 - $410K Price Range
Caleb Cleek
Jeff Boone Realty, LLC
(765) 227-4693
68 Total Sales
4 in New Castle
$69K - $1.1M Price Range
Steve Slavin
Coldwell Banker Real Estate Group
(888) 409-7231
397 Total Sales
1 in New Castle
$118,700 Price
Jerrett Flesher
Flesher Brothers Auctioneering and Real Estate Inc
(765) 789-5956
158 Total Sales
1 in New Castle
$655,000 Price
Lindsay Wolfe
Trueblood Real Estate
(463) 225-7411
83 Total Sales
1 in New Castle
$259,900 Price
Kenneth Yoder
Hoosier, REALTORS®
(844) 599-0242
132 Total Sales
10 in New Castle
$69K - $180K Price Range
We collect this data history from publicly available records. To have your information removed, we recommend requesting removal directly through your county’s website.
| Date | Buyer | Sale Price | Title Company |
|---|---|---|---|
| $140,000 | Ata National Title Group Of In | ||
| Swift Stephen J | -- | None Available |
We collect this data history from publicly available records. To have your information removed, we recommend requesting removal directly through your county’s website.
| Date | Status | Borrower | Loan Amount |
|---|---|---|---|
| Previous Owner | $40,000 |
We collect this data history from publicly available records. To have your information removed, we recommend requesting removal directly through your county’s website.
| Date | Event | Price | List to Sale | Price per Sq Ft |
|---|---|---|---|---|
| 11/14/2025 11/14/25 | Sold | $140,000 | -15.2% | $52 / Sq Ft |
| 10/10/2025 10/10/25 | Pending | -- | -- | -- |
| 08/08/2025 08/08/25 | Price Changed | $165,000 | -5.7% | $61 / Sq Ft |
| 05/09/2025 05/09/25 | For Sale | $175,000 | -- | $65 / Sq Ft |
We collect this data history from publicly available records. To have your information removed, we recommend requesting removal directly through your county’s website.
| Year | Tax Paid | Tax Assessment Tax Assessment Total Assessment is a certain percentage of the fair market value that is determined by local assessors to be the total taxable value of land and additions on the property. | Land | Improvement |
|---|---|---|---|---|
| 2025 | $792 | $111,800 | $10,400 | $101,400 |
| 2024 | $596 | $112,300 | $10,400 | $101,900 |
| 2023 | $482 | $103,000 | $10,400 | $92,600 |
| 2022 | $579 | $99,800 | $9,800 | $90,000 |
| 2021 | $272 | $81,900 | $5,700 | $76,200 |
| 2020 | $340 | $83,700 | $5,700 | $78,000 |
| 2019 | $261 | $79,500 | $5,700 | $73,800 |
| 2018 | $206 | $77,600 | $5,200 | $72,400 |
| 2017 | $205 | $77,400 | $5,200 | $72,200 |
| 2016 | $158 | $73,000 | $5,100 | $67,900 |
| 2014 | $68 | $71,000 | $5,300 | $65,700 |
| 2013 | $68 | $66,700 | $5,200 | $61,500 |
Seller's Agent in 2025
Kayla Walker
F.C. Tucker/Crossroads
(502) 226-2630
149 Total Sales
BP
Buyer's Agent in 2025
Brittany Putnam
Weightman Realty Group, LLC
(317) 797-4495
6 Total Sales
Source: MIBOR Broker Listing Cooperative®
MLS Number: 22037559
APN: 33-12-10-200-220.000-015
Disclaimer: Certain information contained herein is derived from information provided by parties other than Homes.com. All information provided is deemed reliable, but is not guaranteed to be accurate and should be independently verified.
All data is obtained from various sources and may not have been verified by broker or MLS GRID. Supplied Open House Information is subject to change without notice. All information should be independently reviewed and verified for accuracy. Properties may or may not be listed by the office/agent presenting the information. Some IDX listings have been excluded from this website.
Listings courtesy of MIBOR Broker Listing Cooperative® as distributed by MLS GRID.
Based on information submitted to the MLS GRID
Ask me questions while you tour the home.