

1025 Quail Cir Salisbury, NC 28147
Salisbury AreaEstimated Value: $415,000 - $471,000
Highlights
- Living Room with Fireplace
- 2 Detached Carport Spaces
- Lot Has A Rolling Slope
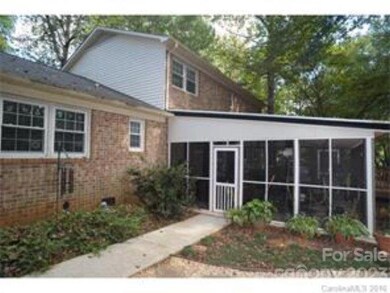
- Screened Porch
- Central Air
About This Home
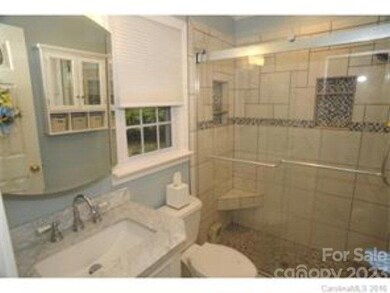
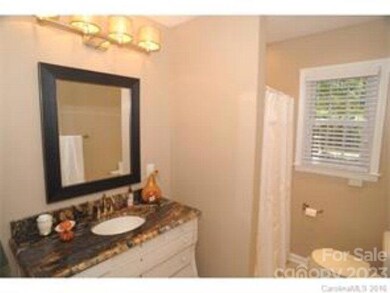
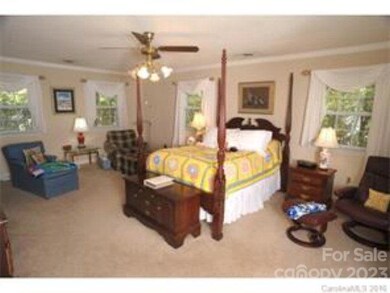
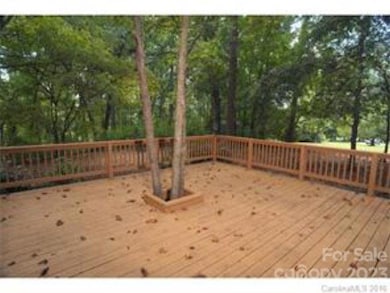
As of April 2017Wonderful home on one acre lot on a cul-de-sac in established neighborhood. Lots of privacy and surrounded by beautiful trees. Great for entertaining on the deck, sitting on the screened porch with morning coffee watching birds in the yard, or playing ball in the large back yard. Kitchen and 2 bathrooms recently renovated. 4 bedrooms and 3 full baths. New well. 2013 Septic pumped 2015 New kitchen. 2016 New master bath. 2015 New Windows.
Home Details
Home Type
- Single Family
Year Built
- Built in 1984
Lot Details
- 1.34 Acre Lot
- Property fronts an interstate
- Lot Has A Rolling Slope
- Possible uses of the property include Residential
Parking
- 2 Detached Carport Spaces
Home Design
- Brick Exterior Construction
- Metal Siding
Interior Spaces
- 2,461 Sq Ft Home
- Insulated Windows
- Living Room with Fireplace
- Screened Porch
- Crawl Space
Kitchen
- Range Hood
- Dishwasher
Bedrooms and Bathrooms
- 4 Bedrooms
- 3 Full Bathrooms
Schools
- Hurley Elementary School
- Southeast Middle School
- West Rowan High School
Utilities
- Central Air
- Heat Pump System
- Septic Tank
Community Details
- Summerfield Subdivision
Listing and Financial Details
- Assessor Parcel Number 105
Ownership History
We collect this data history from publicly available records. To have your information removed, we recommend requesting removal directly through your county’s website.
Purchase Details
Home Financials for this Owner
Home Financials are based on the most recent Mortgage that was taken out on this home.Purchase Details
Purchase History
We collect this data history from publicly available records. To have your information removed, we recommend requesting removal directly through your county’s website.
| Date | Buyer | Sale Price | Title Company |
|---|---|---|---|
| $226,000 | None Available | ||
| Cody Carol A | $186,500 | -- |
Mortgage History
We collect this data history from publicly available records. To have your information removed, we recommend requesting removal directly through your county’s website.
| Date | Status | Borrower | Loan Amount |
|---|---|---|---|
| Open | $214,700 | ||
| Previous Owner | Cody Carol A | $189,000 | |
| Previous Owner | Cody Carol A | $175,500 | |
| Previous Owner | Cody Joseph F | $150,000 | |
| Previous Owner | Cody Joseph F | $25,100 |
Property History
We collect this data history from publicly available records. To have your information removed, we recommend requesting removal directly through your county’s website.
| Date | Event | Price | List to Sale | Price per Sq Ft |
|---|---|---|---|---|
| 07/19/2017 07/19/17 | Off Market | $226,000 | -- | -- |
| 04/19/2017 04/19/17 | Sold | $226,000 | -1.3% | $92 / Sq Ft |
| 03/08/2017 03/08/17 | Pending | -- | -- | -- |
| 01/19/2017 01/19/17 | For Sale | $228,900 | -- | $93 / Sq Ft |
Tax History
We collect this data history from publicly available records. To have your information removed, we recommend requesting removal directly through your county’s website.
| Year | Tax Paid | Tax Assessment Tax Assessment Total Assessment is a certain percentage of the fair market value that is determined by local assessors to be the total taxable value of land and additions on the property. | Land | Improvement |
|---|---|---|---|---|
| 2026 | $2,389 | $352,677 | $36,500 | $316,177 |
| 2025 | $2,389 | $352,677 | $36,500 | $316,177 |
| 2024 | $2,389 | $352,677 | $36,500 | $316,177 |
| 2023 | $2,389 | $352,677 | $36,500 | $316,177 |
| 2022 | $1,647 | $218,089 | $34,000 | $184,089 |
| 2021 | $1,630 | $218,089 | $34,000 | $184,089 |
| 2020 | $1,630 | $218,089 | $34,000 | $184,089 |
| 2019 | $1,630 | $218,089 | $34,000 | $184,089 |
| 2018 | $1,504 | $199,827 | $34,000 | $165,827 |
| 2017 | $1,481 | $199,827 | $34,000 | $165,827 |
| 2016 | $1,481 | $199,827 | $34,000 | $165,827 |
| 2015 | $1,499 | $199,827 | $34,000 | $165,827 |
| 2014 | $1,465 | $204,852 | $34,000 | $170,852 |
Map
Source: Canopy MLS
MLS Number: R59279

APN: 462-105
Disclaimer: Certain information contained herein is derived from information provided by parties other than Homes.com. All information provided is deemed reliable, but is not guaranteed to be accurate and should be independently verified.
All data is obtained from various sources and may not have been verified by broker or MLS GRID. Supplied Open House Information is subject to change without notice. All information should be independently reviewed and verified for accuracy. Properties may or may not be listed by the office/agent presenting the information. Some IDX listings have been excluded from this website.
Based on information submitted to the MLS GRID
Listings courtesy of Canopy MLS as distributed by MLS GRID
- 1015 Quail Cir
- 240 Partridge Run
- 630 Timberlane Trail
- 000 Quail Dr Unit 99
- 125 Wyndham Way
- 402 W Glenview Dr Unit 234-235
- 102 Wyndham Way
- 314 W Glenview Dr
- 1050 Gibson Rd
- 1030 Gibson Rd
- 825 Timberlane Trail
- 115 W Glenview Dr
- 234 W Glenview Dr
- 104 Ardsley Way
- 113 Browns Farm Rd
- 3008 Mooresville Rd
- 220 Roger Dr
- 623 Fawnridge Dr
- 411 Ladue Ln
- 403 Ladue Ln
- 245 Partridge Run
- 440 Quail Dr
- 440 Quail Dr Unit 96
- 1060 Quail Cir
- 1040 Quail Cir
- 235 Partridge Run
- 470 Quail Dr
- 265 Partridge Run
- 150 Bob White Run
- 230 Bob White Run
- 1045 Partridge Cir
- 435 Quail Dr
- 1035 Partridge Cir
- 230 Partridge Run
- 425 Quail Dr
- 275 Partridge Run
- 260 Bob White Run
- 1055 Partridge Cir
- 250 Partridge Run
- 475 Quail Dr
Ask me questions while you tour the home.