
SNOW JONES
Kinston Realty Group
(252) 549-4546
65 Total Sales
3 in Greenville
$165K - $440K Price Range

Estimated Value: $138,124
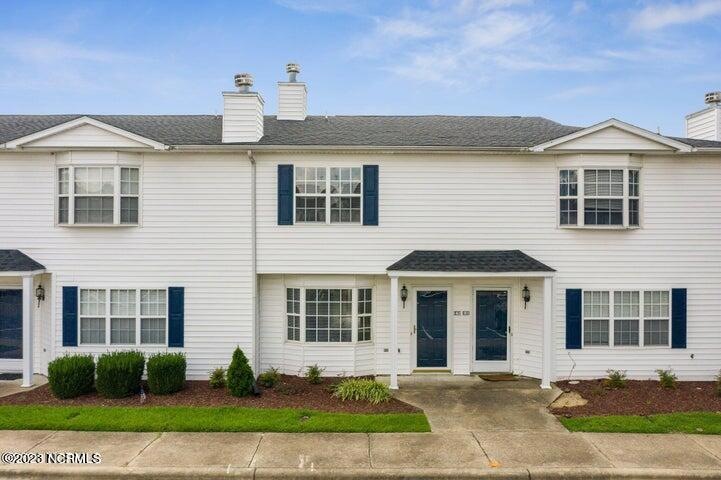
Minutes from Vidant medical center..Updated 2 bedroom, 1.5 bathroom home in Spring Village Townhomes. Home is in a prime location, close to Vidant, shops, restaurants and schools. Comes with an in-unit washer and dryer.
Last Agent to Rent the Property
Berkshire Hathaway HomeServices Prime Properties License #291835 Listed on: 02/14/2023
Last Renter's Agent
Berkshire Hathaway HomeServices Prime Properties License #291835 Listed on: 02/14/2023
We collect this data history from publicly available records. To have your information removed, we recommend requesting removal directly through your county’s website.
SNOW JONES
Kinston Realty Group
(252) 549-4546
65 Total Sales
3 in Greenville
$165K - $440K Price Range
Kathryn Glenn
Keller Williams Realty Points East
(252) 417-2271
88 Total Sales
47 in Greenville
$75K - $1.2M Price Range
Katie Burnett
High Tide Property Group Too, LLC
(252) 417-2407
46 Total Sales
2 in Greenville
$280K - $312K Price Range
Felicia Worrell
Coldwell Banker Howard Perry & Walston
(844) 381-6785
139 Total Sales
1 in Greenville
$295,900 Price
Sabrina McKnuckles
United Real Estate East Carolina
(252) 600-2298
32 Total Sales
5 in Greenville
$11K - $670K Price Range
Jordan Shackelford
Lee & Harrell Real Estate Professionals
(252) 999-9257
31 Total Sales
3 in Greenville
$255K - $355K Price Range
We collect this data history from publicly available records. To have your information removed, we recommend requesting removal directly through your county’s website.
| Date | Buyer | Sale Price | Title Company |
|---|---|---|---|
| $99,000 | None Available | ||
| $58,000 | None Available | ||
| $61,500 | None Available |
We collect this data history from publicly available records. To have your information removed, we recommend requesting removal directly through your county’s website.
| Date | Event | Price | List to Sale | Price per Sq Ft | Prior Sale |
|---|---|---|---|---|---|
| 02/14/2023 02/14/23 | Rented | $950 | 0.0% | -- | |
| 02/14/2023 02/14/23 | For Rent | $950 | 0.0% | -- | |
| 09/17/2021 09/17/21 | Sold | $99,000 | 0.0% | $95 / Sq Ft | View Prior Sale |
| 08/27/2021 08/27/21 | Pending | -- | -- | -- | |
| 08/26/2021 08/26/21 | For Sale | $99,000 | -- | $95 / Sq Ft |
We collect this data history from publicly available records. To have your information removed, we recommend requesting removal directly through your county’s website.
| Year | Tax Paid | Tax Assessment Tax Assessment Total Assessment is a certain percentage of the fair market value that is determined by local assessors to be the total taxable value of land and additions on the property. | Land | Improvement |
|---|---|---|---|---|
| 2026 | $1,335 | $123,864 | $15,000 | $108,864 |
| 2025 | $1,335 | $123,864 | $15,000 | $108,864 |
| 2024 | $1,323 | $123,864 | $15,000 | $108,864 |
| 2023 | $839 | $61,949 | $11,500 | $50,449 |
| 2022 | $847 | $61,949 | $11,500 | $50,449 |
| 2021 | $839 | $61,949 | $11,500 | $50,449 |
| 2020 | $845 | $61,949 | $11,500 | $50,449 |
| 2019 | $744 | $53,555 | $11,000 | $42,555 |
| 2018 | $722 | $53,555 | $11,000 | $42,555 |
| 2017 | $722 | $53,555 | $11,000 | $42,555 |
| 2016 | $717 | $53,555 | $11,000 | $42,555 |
| 2015 | $772 | $58,418 | $12,000 | $46,418 |
| 2014 | $772 | $58,418 | $12,000 | $46,418 |
Landlord's Agent in 2023
Mona Sethi
Berkshire Hathaway HomeServices Prime Properties
(919) 946-8008
145 Total Sales
K
Seller's Agent in 2021
Kevelyn Eberhardt
eXp Realty
Source: Hive MLS
MLS Number: 100369357
APN: 063147
Disclaimer: Certain information contained herein is derived from information provided by parties other than Homes.com. All information provided is deemed reliable, but is not guaranteed to be accurate and should be independently verified.
The data relating to real estate on this web site comes in part from the Internet Data Exchange program of Hive MLS LLC. All information is deemed reliable but not guaranteed and should be independently verified. All properties are subject to prior sale, change, or withdrawal. Neither listing broker(s) nor Homesnap, Inc. shall be responsible for any typographical errors, misinformation, or misprints, and shall be held totally harmless from any damages arising from reliance upon these data. ©2026 Hive MLS LLC
Ask me questions while you tour the home.