NOT LISTED FOR SALE

10254 Dover Ridge Unit 404 San Antonio, TX 78250

Northwest Neighborhood

Estimated Value: $151,000 - $170,000

2 Beds
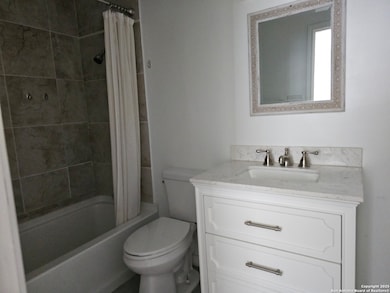
2.5 Baths
1,085 Sq Ft
1985 Built

Sale Details

Date Sold: June 25, 2025

Current estimated payment $1,487 / mo

17 Days on Market

Highlights

  • Open Floorplan
  • Breakfast Bar
  • Ceramic Tile Flooring
  • Formal Dining Room
  • Inside Utility
  • Central Heating and Cooling System

About This Home

As of June 2025

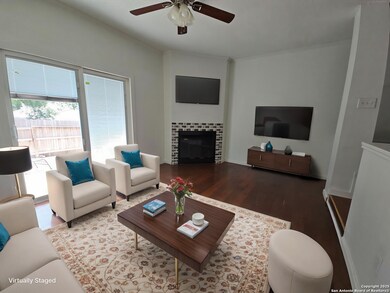
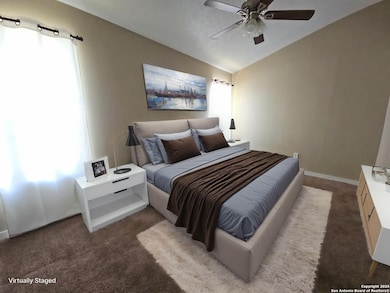
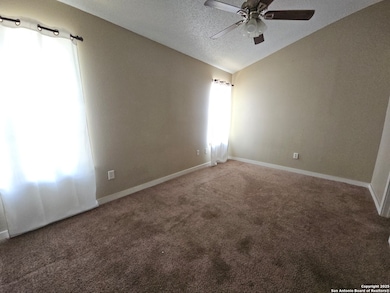
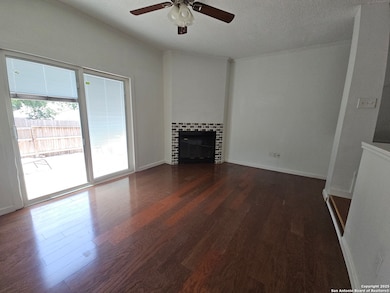
Welcome to this beautifully maintained 2-bedroom, 2.5-bath condo offering a warm and inviting layout perfect for everyday living and entertaining. Step inside to find wood laminate flooring throughout the living, entry, dining, and kitchen areas, giving the home a clean, cohesive feel. The open-concept living room features a cozy fireplace, ideal for relaxing evenings, and flows effortlessly into the dining area and kitchen. Just off the living space, a private back patio offers a peaceful spot to enjoy your morning coffee or unwind at the end of the day. With a smart layout, stylish touches, and plenty of natural light, this condo is a comfortable retreat you'll love.

Last Agent to Sell the Property

Jacqueline Elizalde

LPT Realty, LLC Listed on: 05/18/2025

LPT Realty, LLC

Last Buyer's Agent

Zachary Seibert

Keller Williams Legacy

Property Details

Home Type

  • Condominium

Est. Annual Taxes

  • $3,758

Year Built

  • Built in 1985

HOA Fees

  • $313 Monthly HOA Fees

Home Design

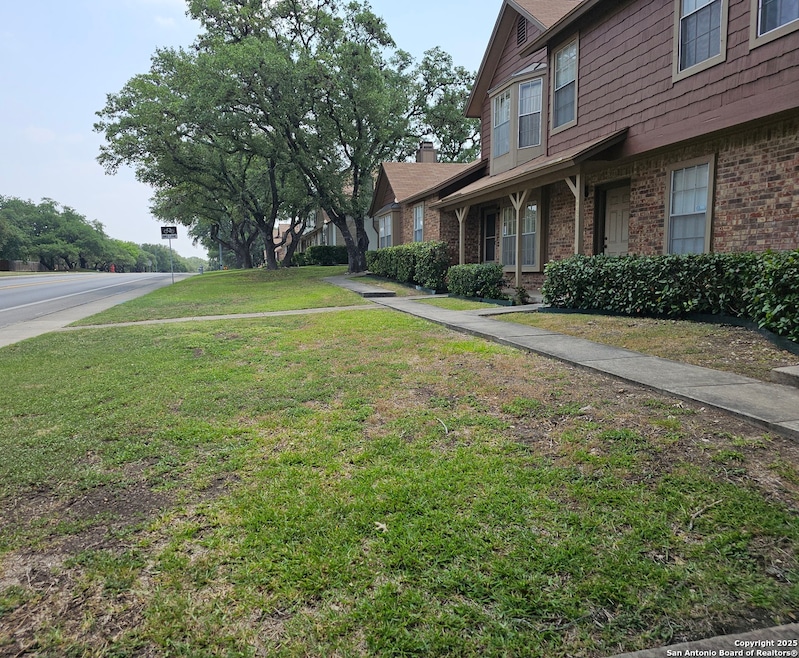
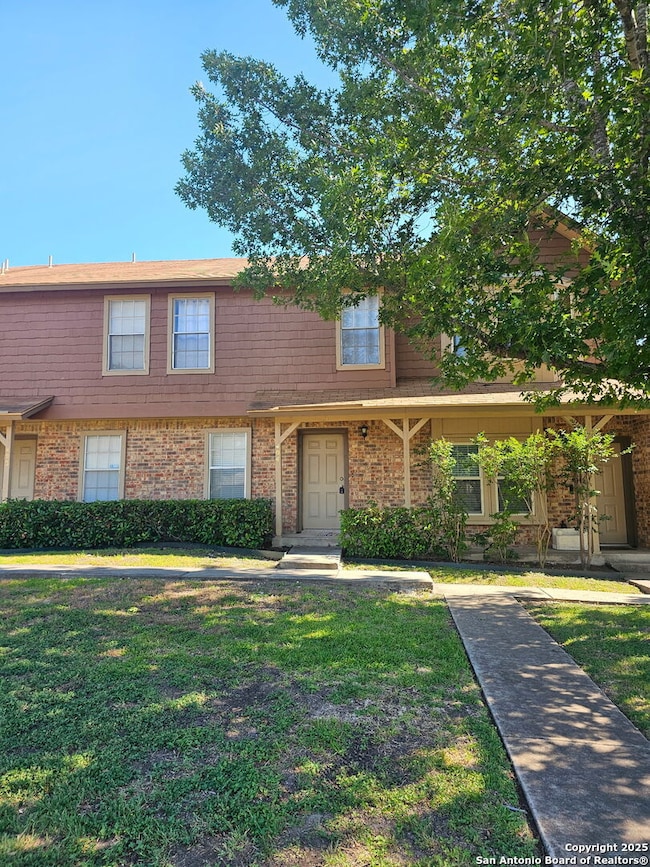
  • Brick Exterior Construction

Interior Spaces

  • 1,085 Sq Ft Home
  • 2-Story Property
  • Open Floorplan
  • Ceiling Fan
  • Window Treatments
  • Living Room with Fireplace
  • Formal Dining Room
  • Inside Utility
  • Washer and Dryer Hookup

Kitchen

  • Breakfast Bar
  • Stove
  • Ice Maker

Flooring

  • Carpet
  • Ceramic Tile

Bedrooms and Bathrooms

  • 2 Bedrooms
  • All Upper Level Bedrooms
  • Primary bathroom on main floor

Home Security

Accessible Home Design

  • Doors are 32 inches wide or more
  • Low Pile Carpeting

Utilities

  • Central Heating and Cooling System
  • Electric Water Heater
  • Cable TV Available

Listing and Financial Details

  • Legal Lot and Block 404 / 104
  • Assessor Parcel Number 185231044040

Community Details

Overview

  • $350 HOA Transfer Fee
  • Meadow Pointe Town Home Owners Association
  • Built by NCB 18523 BLDG. 4
  • Mandatory home owners association

Security

  • Fire and Smoke Detector

Property Details

Home Type

Condominium

Est. Annual Taxes

$3,758

Year Built

Built in 1985

Lot Details

0 Sq Ft Lot

HOA Fees

$313 per month

Listing Details

  • Year Built: 1985
  • Property Sub Type: LWRIS
  • Prop. Type: CO
  • Directions: From N/W Loop 1604, turn right onto Culebra Commons, at the traffic circle take the 1st exit, turn left onto Weybridge, turn right onto Dover Ridge.
  • Cooling_RR: _1CNTR
  • SAB_Exterior_RR: BRICK, SDING
  • SAB_Fireplace_RR: LIVRM
  • SAB_HeatingFuel_RR: ELEC
  • SAB_Inclusions_RR: CLFNS, WSHCN, DRYCN, STVRN, REFRI, ICMKR, SMKAL, ELWTR
  • SAB_WindowCoverings: ALL
  • SAB_Construction_RR: PRE_OWNED
  • Listoffceaddressstreetname: N Interstate 35
  • HotsheetDate: 2025-07-02T23:55:28Z
  • Price_ Sq Ft: 124.42
  • SAB_HoaMandatory: MAND
  • SAB_AssocTransferFee: 350.0
  • SAB_Construction_RINC: PRE_OWNED
  • Cooling_RINC: _1CNTR
  • SAB_Exterior_RINC: BRICK, SDING
  • SAB_HeatingFuel_RINC: ELEC
  • Cooling_RLSE: _1CNTR
  • SAB_Exterior_RLSE: BRICK, SDING
  • SAB_Fireplace_RLSE: LIVRM
  • SAB_HeatingFuel_RLSE: ELEC
  • SAB_Inclusions_RLSE: CLFNS, WSHCN, DRYCN, STVRN, REFRI, ICMKR, SMKAL, ELWTR
  • SAB_Construction_RLSE: PRE_OWNED
  • Cooling_CO: _1CNTR
  • SAB_Exterior_CO: BRICK, SDING
  • SAB_HeatingFuel_CO: ELEC
  • SAB_Inclusions_CO: CLFNS, WSHCN, DRYCN, STVRN, REFRI, ICMKR, SMKAL, ELWTR
  • SAB_Construction_CO: PRE_OWNED
  • SAB_Exterior_FR: BRICK, SDING
  • Cooling_RESI: _1CNTR
  • SAB_Exterior_RESI: BRICK, SDING
  • Flooring_RESI: CRPT, CTILE, LMNAT
  • SAB_HeatingFuel_RESI: ELEC
  • SAB_Inclusions_RESI: CLFNS, WSHCN, DRYCN, STVRN, REFRI, ICMKR, SMKAL, ELWTR
  • SAB_Construction_RESI: PRE_OWNED
  • SAB_AirConditioning: _1CNTR
  • SAB_Exterior_RE: BRICK, SDING
  • SAB_Fireplace: LIVRM
  • Flooring_RE: CRPT, CTILE, LMNAT
  • SAB_HeatingFuel_RE: ELEC
  • SAB_Heating: CNTRL
  • SAB_Inclusions_RE: CLFNS, WSHCN, DRYCN, STVRN, REFRI, ICMKR, SMKAL, ELWTR
  • SAB_Construction_RE: PRE_OWNED
  • SAB_NumberOfFireplaces: _1
  • SAB_Exterior_FARM: BRICK, SDING
  • SAB_Construction_MF: PRE_OWNED
  • Cooling_MF: _1CNTR
  • SAB_Exterior_MF: BRICK, SDING
  • SAB_HeatingFuel_MF: ELEC
  • Special Features: None

Interior Features

  • Interior Amenities: _1LVAR, SEPDN, BRKFS, UTARI, BDSUP, OPNFL, CABLE
  • Full Bathrooms: 2
  • Half Bathrooms: 1
  • Total Bedrooms: 2
  • Fireplace Features: LIVRM
  • Living Area: 1085.0
  • Stories: 2
  • Window Features: ALL
  • CommunityFeatures_RR: PRTRM, CLBHS, POOL, TRAIL, TNNIS
  • CommunityFeatures_RLSE: PRTRM, CLBHS, POOL, TRAIL, TNNIS
  • CommunityFeatures_CO: PRTRM, CLBHS, POOL, HOTTB, TRAIL, PARK, BBQ, TNNIS
  • CommunityFeatures_RESI: PRTRM, CLBHS, POOL, HOTTB, TRAIL, PARK, BBQ, TNNIS

Exterior Features

  • Builder Name: NCB 18523 BLDG. 4
  • AccessibilityFeatures_RR: EXTDR, LOWPC, _1STBA
  • AccessibilityFeatures_CM: EXTDR, LOWPC, _1STBA
  • AccessibilityFeatures_RINC: EXTDR, LOWPC, _1STBA
  • AccessibilityFeatures_RLSE: EXTDR, LOWPC, _1STBA
  • AccessibilityFeatures_CO: EXTDR, LOWPC, _1STBA
  • AccessibilityFeatures_FR: EXTDR, LOWPC, _1STBA
  • AccessibilityFeatures_COMS: EXTDR, LOWPC, _1STBA
  • AccessibilityFeatures_RESI: EXTDR, LOWPC, _1STBA
  • AccessibilityFeatures_COML: EXTDR, LOWPC, _1STBA
  • AccessibilityFeatures_FARM: EXTDR, LOWPC, _1STBA
  • AccessibilityFeatures_MF: EXTDR, LOWPC, _1STBA

Garage/Parking

  • SAB_GarageParking: NONE

Utilities

  • Heating_RR: CNTRL
  • Heating_CM: CNTRL
  • Heating_RLSE: CNTRL
  • Heating_CO: CNTRL
  • Heating_COMS: CNTRL
  • Heating_RESI: CNTRL
  • Heating_COML: CNTRL

Condo/Co-op/Association

  • Association Fee: 313.0
  • Association Fee Frequency: M
  • Association Name: MEADOW POINTE TOWN HOME OWNERS

Fee Information

  • Association Fee Includes: TRASH

Schools

  • Elementary School: CALL_DIST
  • High School: CALL_DIST
  • Middle Or Junior School: CALL_DIST

Lot Info

  • Parcel #: 185231044040

Tax Info

  • Tax Annual Amount: 3758.38
  • Tax Block: 104
  • Tax Lot: 404
  • Tax Year: 2024

Ownership History

We collect this data history from publicly available records. To have your information removed, we recommend requesting removal directly through your county’s website.

Date Name Owned For Owner Type

Purchase Details

Listed on
May 18, 2025
Closed on
Jun 24, 2025
Sold by
Bought by
Seller's Agent
Jacqueline Elizalde
LPT Realty, LLC
Buyer's Agent
Zachary Seibert
Keller Williams Legacy
List Price
$135,000
Views
26
Current Estimated Value
$156,763

Home Financials for this Owner

Home Financials are based on the most recent Mortgage that was taken out on this home.
Avg. Annual Appreciation
14.41%
Original Mortgage
$135,000
Interest Rate
0.0681%
Mortgage Type
VA

Purchase Details

Listed on
Apr 3, 2018
Closed on
Oct 4, 2018
Sold by
Bought by
Seller's Agent
Lowell Williams
Premier Realty Group Platinum
List Price
$84,950

Home Financials for this Owner

Home Financials are based on the most recent Mortgage that was taken out on this home.
Avg. Annual Appreciation
7.89%
Original Mortgage
$64,800
Interest Rate
0.045%
Mortgage Type
Purchase Money Mortgage

Purchase Details

Closed on
May 15, 2009
Sold by
Bought by

Home Financials for this Owner

Home Financials are based on the most recent Mortgage that was taken out on this home.
Original Mortgage
$83,460
Interest Rate
0.0477%
Mortgage Type
FHA

Purchase Details

Closed on
Apr 16, 2009
Sold by
Bought by

Home Financials for this Owner

Home Financials are based on the most recent Mortgage that was taken out on this home.
Original Mortgage
$83,460
Interest Rate
0.0477%
Mortgage Type
FHA

Purchase Details

Closed on
Feb 1, 2005
Sold by
Bought by

Home Financials for this Owner

Home Financials are based on the most recent Mortgage that was taken out on this home.
Original Mortgage
$70,000
Interest Rate
0.058%
Mortgage Type
VA

Purchase Details

Closed on
Oct 18, 2002
Sold by
Bought by

Home Financials for this Owner

Home Financials are based on the most recent Mortgage that was taken out on this home.
Original Mortgage
$57,000
Interest Rate
0.0613%
Source: Public Records

Range of Values:

--
Value Increase
--
Percent Increase
--
Adjusted for Inflation
Collateral Analytics

Collateral Analytics Collateral Analytics AVMs (Automated Valuation Model) employ a number of statistical approaches combined with neighborhood-specific comparable selection guarantees the most up-to-date and precise valuations.

Not Available

Collateral Analytics does not have data for the current month. Please view the chart for historical values.

ICE

ICE Mortgage Technology ICE Mortgage Technology’s AVM (Automated Valuation Model) is a state-of-the-art online residential property valuation tool that provides a quick and accurate estimate of the value of almost any home in the U.S.

Not Available

ICE Mortgage Technology does not have data for the current month. Please view the chart for historical values.

First American

First American First American Data & Analytics’ next-generation AVM combines unrivaled data assets with a blended ensemble of valuation models to produce highly accurate, reliable valuations you can trust.

Not Available

First American does not have data for the current month. Please view the chart for historical values.

Quantarium

Quantarium Quantarium’s valuation service, repeatedly proven the industry’s most accurate and comprehensive, is supercharged with a self-learning and auto-tuning AI engine that continually becomes smarter and more accurate as it processes daily inputs from the industry’s leading RE data lake.

Not Available

Quantarium does not have data for the current month. Please view the chart for historical values.

Average Value
Not Available
List Price
Sold Price
Create a Home Valuation Report for This Property
The Home Valuation Report is an in-depth analysis detailing your home's value as well as a comparison with similar homes in the area

Home Values in the Area

Source: Public Records

Average Home Value in this Area


Source: Public Records

Purchase History

We collect this data history from publicly available records. To have your information removed, we recommend requesting removal directly through your county’s website.

Date Buyer Sale Price Title Company
-- Orchard Title
-- None Available
-- Fidelity National Title
-- None Available
-- Lalt
-- Alamo Title Company
Source: Public Records

Mortgage History

We collect this data history from publicly available records. To have your information removed, we recommend requesting removal directly through your county’s website.

Date Status Borrower Loan Amount
Open $135,000
Previous Owner $64,800
Previous Owner $83,460
Previous Owner $70,000
Previous Owner $57,000
Source: Public Records

Property History

We collect this data history from publicly available records. To have your information removed, we recommend requesting removal directly through your county’s website.

Date Event Price List to Sale Price per Sq Ft Prior Sale
06/25/2025 06/25/25 Sold -- -- --
06/04/2025 06/04/25 Pending -- -- --
05/18/2025 05/18/25 For Sale $135,000 +58.9% $124 / Sq Ft
10/04/2018 10/04/18 Sold -- -- -- View Prior Sale
09/04/2018 09/04/18 Pending -- -- --
04/03/2018 04/03/18 For Sale $84,950 -- $78 / Sq Ft
Source: San Antonio Board of REALTORS®

Tax History

We collect this data history from publicly available records. To have your information removed, we recommend requesting removal directly through your county’s website.

Year Tax Paid Tax Assessment Tax Assessment Total Assessment is a certain percentage of the fair market value that is determined by local assessors to be the total taxable value of land and additions on the property. Land Improvement
2025 $3,759 $164,140 $23,000 $141,140
2024 $3,985 $174,020 $23,000 $151,020
2023 $3,985 $163,430 $23,000 $140,430
2022 $3,467 $140,060 $15,450 $124,610
2021 $2,785 $108,640 $15,450 $93,190
2020 $2,532 $97,040 $15,450 $81,590
2019 $2,478 $92,510 $15,450 $77,060
2018 $2,381 $88,810 $15,450 $73,360
2017 $2,268 $84,470 $15,450 $69,020
2016 $2,137 $79,580 $15,450 $64,130
2015 -- $77,430 $15,450 $61,980
2014 -- $70,180 $0 $0
Source: Public Records

Agents Affiliated with this Home

  • Section Image
See All Agents

Map

Source: San Antonio Board of REALTORS®

MLS Number: 1867951

San Antonio Board of REALTORS®

APN: 18523-104-4040

Your Personal Tour Guide

Ask me questions while you tour the home.