
Mashonda Smith
CORCORAN DWELLINGS
(727) 228-6370
78 Total Sales
1 in Brandon
$238,000 Price

Estimated Value: $268,141
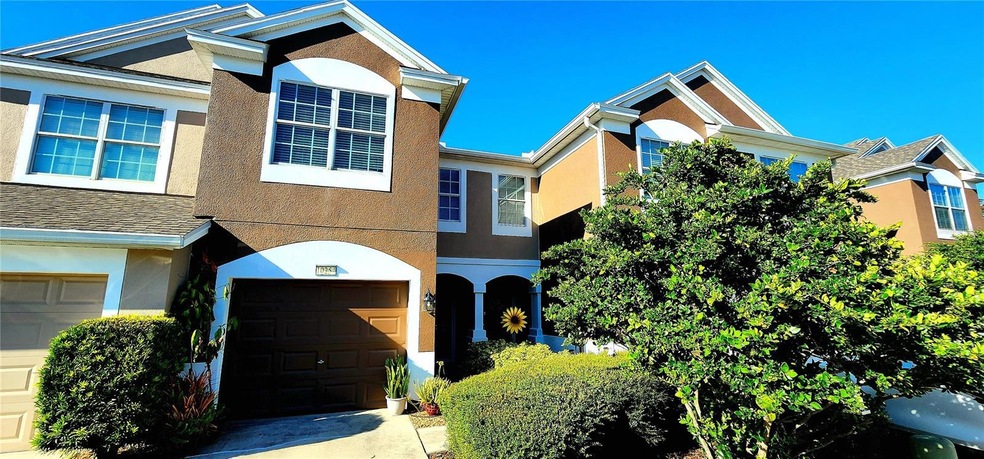
$$$ GET ASSISTANCE TO BUY DOWN YOUR INTEREST RATE $$$ MOTIVATED SELLERS! Discover your new home in the heart of Riverview/Brandon at this charming 3-bedroom, 2.5-bathroom townhouse spanning over 1,620 sqft, nestled on a quiet end within the sought-after gated community of Ventura Bay. Step inside to a spacious entryway leading to a large eat-in kitchen featuring 42" cherry wood cabinets with crown moldings, solid surface Corian counters, and recently installed expansive sleek wood tile floors. The kitchen boasts brand name state-of-the-art appliances replaced in 2023, including a cooktop range, oven, microwave, refrigerator, and dishwasher—a true chef's delight. Adjacent to the kitchen, enjoy the open-concept living and dining room combination, all under gleaming newly installed wood flooring. This inviting space offers ample room for bar stools, dining room and a huge space for your flat screen TV and living room furniture, features large triple door sliders opening to a private oversized covered lanai—perfect for hosting BBQs and outdoor gatherings with the added privacy of no rear neighbor. Head upstairs to encounter a contemporary and elegant staircase featuring glamorous wood railings. This leads you to the expansive master bedroom suite, complete with a spacious master bathroom and a generously sized walk-in closet. This rare find includes two additional sizeable bedrooms, all sharing a full bath, providing plenty of space for family, guests, or a home office. The roof was replaced and the entire unit repainted inside and out in 2023, ensuring modern comfort and style. Convenience meets luxury with upstairs laundry, while the location offers easy access to great shopping, dining options, the Selmon Expressway, and both I-75 and I-4. Both Downtown Tampa and Tampa International Airport are just a short drive away, blending suburban tranquility with urban convenience. Don't miss out on the opportunity to call this attractive and enticing townhouse, situated in a prime location, your new sweet home!
Last Agent to Sell the Property
THE EXECUTIVES LLC Brokerage Phone: 813-446-0995 License #3068234 Listed on: 07/06/2024
We collect this data history from publicly available records. To have your information removed, we recommend requesting removal directly through your county’s website.
Mashonda Smith
CORCORAN DWELLINGS
(727) 228-6370
78 Total Sales
1 in Brandon
$238,000 Price
Tony Baroni
KELLER WILLIAMS SUBURBAN TAMPA
(813) 437-1985
1,291 Total Sales
64 in Brandon
$170K - $760K Price Range
Aimee Millan
DALTON WADE INC
(656) 218-6654
71 Total Sales
2 in Brandon
$220K - $251K Price Range
Debbi Tinker Figlewski
YELLOWFIN REALTY
(656) 226-2669
20 Total Sales
1 in Brandon
$460,000 Price
Bren Brennan
EXP REALTY LLC
(656) 220-3970
35 Total Sales
2 in Brandon
$349K - $575K Price Range
Jennifer Kibiger
BHHS FLORIDA PROPERTIES GROUP
(813) 680-5163
49 Total Sales
1 in Brandon
$260,000 Price
We collect this data history from publicly available records. To have your information removed, we recommend requesting removal directly through your county’s website.
| Date | Buyer | Sale Price | Title Company |
|---|---|---|---|
| $265,000 | Investment Title | ||
| -- | Bay National Title Company | ||
| $162,000 | Veterans Escrow & Ttl Svcs L | ||
| $140,300 | Dba Pgp Title |
We collect this data history from publicly available records. To have your information removed, we recommend requesting removal directly through your county’s website.
| Date | Status | Borrower | Loan Amount |
|---|---|---|---|
| Open | $260,200 | ||
| Closed | $140,000 | ||
| Previous Owner | $137,700 | ||
| Previous Owner | $138,425 |
We collect this data history from publicly available records. To have your information removed, we recommend requesting removal directly through your county’s website.
| Date | Event | Price | List to Sale | Price per Sq Ft | Prior Sale |
|---|---|---|---|---|---|
| 08/15/2025 08/15/25 | Sold | $265,000 | 0.0% | $163 / Sq Ft | |
| 05/16/2025 05/16/25 | Pending | -- | -- | -- | |
| 04/04/2025 04/04/25 | Price Changed | $265,000 | -5.3% | $163 / Sq Ft | |
| 10/31/2024 10/31/24 | Price Changed | $279,900 | -1.8% | $173 / Sq Ft | |
| 10/28/2024 10/28/24 | Price Changed | $284,900 | 0.0% | $176 / Sq Ft | |
| 09/17/2024 09/17/24 | Price Changed | $285,000 | -1.7% | $176 / Sq Ft | |
| 08/25/2024 08/25/24 | Price Changed | $289,900 | -1.7% | $179 / Sq Ft | |
| 07/06/2024 07/06/24 | For Sale | $294,900 | +82.0% | $182 / Sq Ft | |
| 02/05/2019 02/05/19 | Sold | $162,000 | -1.8% | $100 / Sq Ft | View Prior Sale |
| 12/19/2018 12/19/18 | Pending | -- | -- | -- | |
| 12/05/2018 12/05/18 | Price Changed | $165,000 | 0.0% | $102 / Sq Ft | |
| 12/05/2018 12/05/18 | For Sale | $165,000 | -2.9% | $102 / Sq Ft | |
| 12/01/2018 12/01/18 | Pending | -- | -- | -- | |
| 10/27/2018 10/27/18 | For Sale | $169,900 | -- | $105 / Sq Ft |
We collect this data history from publicly available records. To have your information removed, we recommend requesting removal directly through your county’s website.
| Year | Tax Paid | Tax Assessment Tax Assessment Total Assessment is a certain percentage of the fair market value that is determined by local assessors to be the total taxable value of land and additions on the property. | Land | Improvement |
|---|---|---|---|---|
| 2025 | $3,289 | $199,559 | ||
| 2024 | $3,289 | $199,815 | ||
| 2023 | $3,120 | $201,386 | $0 | $0 |
| 2022 | $2,802 | $180,151 | $0 | $0 |
| 2021 | $2,593 | $155,653 | $0 | $0 |
| 2020 | $2,428 | $148,534 | $14,853 | $133,681 |
| 2019 | $3,025 | $142,204 | $14,220 | $127,984 |
| 2018 | $2,818 | $129,021 | $0 | $0 |
| 2017 | $1,594 | $131,913 | $0 | $0 |
| 2016 | $1,570 | $101,457 | $0 | $0 |
| 2015 | $1,584 | $100,752 | $0 | $0 |
| 2014 | $1,569 | $99,952 | $0 | $0 |
| 2013 | -- | $98,475 | $0 | $0 |
Seller's Agent in 2025
Jorge Monzon
THE EXECUTIVES LLC
(813) 446-0995
30 Total Sales
Buyer's Agent in 2025
Brian Walsh
SMITH & ASSOCIATES REAL ESTATE
(727) 249-8804
98 Total Sales
B
Seller's Agent in 2019
Beth MacLean
Source: Stellar MLS
MLS Number: U8245416
APN: U-05-30-20-97E-000003-00002.0
Disclaimer: Certain information contained herein is derived from information provided by parties other than Homes.com. All information provided is deemed reliable, but is not guaranteed to be accurate and should be independently verified.
All data is obtained from various sources and may not have been verified by broker or MLS GRID. Supplied Open House Information is subject to change without notice. All information should be independently reviewed and verified for accuracy. Properties may or may not be listed by the office/agent presenting the information. Some IDX listings have been excluded from this website. IDX information is provided exclusively for personal, non-commercial use, and may not be used for any purpose other than to identify prospective properties consumers may be interested in purchasing. Information is deemed reliable but not guaranteed.
Listings courtesy of Stellar MLS as distributed by MLS GRID.
Based on information submitted to the MLS GRID
Listing Information presented by local MLS brokerage: Ten-X - (888)-952-6393
Ask me questions while you tour the home.