$490,000
SOLD JUL 6, 2026

1026 E 400 S Bringhurst, IN 46913

4 Beds
2.5 Baths
2,810 Sq Ft
2.7 Acre Lot

Sale Details

Date Sold: July 6, 2026

$174 Per Sq Ft

6% Below List Price

343 Days on Market

Highlights

  • Primary Bedroom Suite
  • Solid Surface Countertops
  • 3 Car Attached Garage
  • Great Room
  • Screened Porch
  • Tray Ceiling

About This Home

As of July 2026

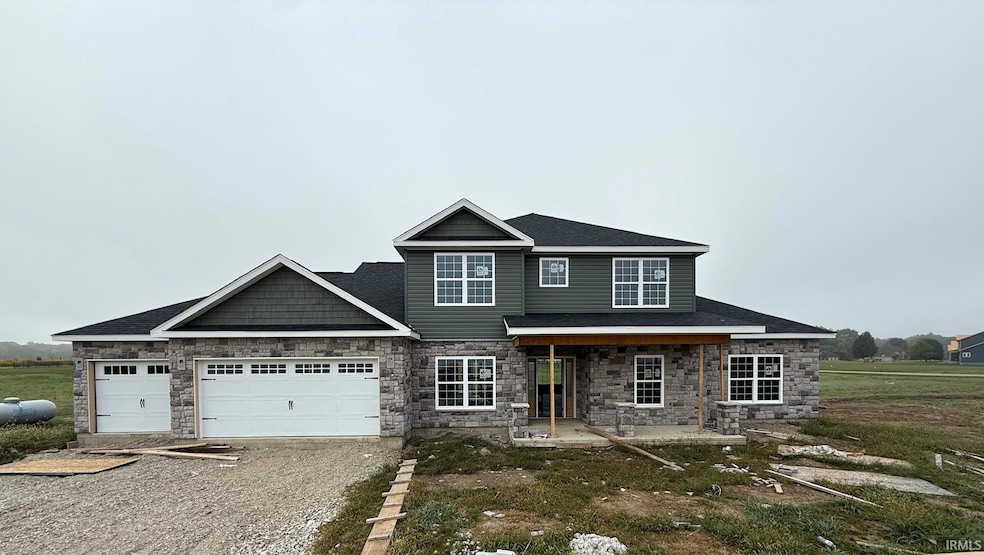
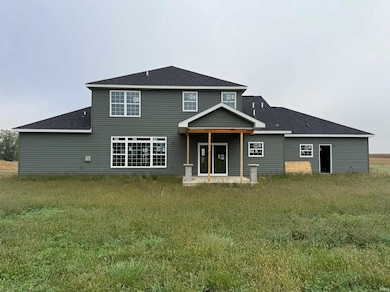
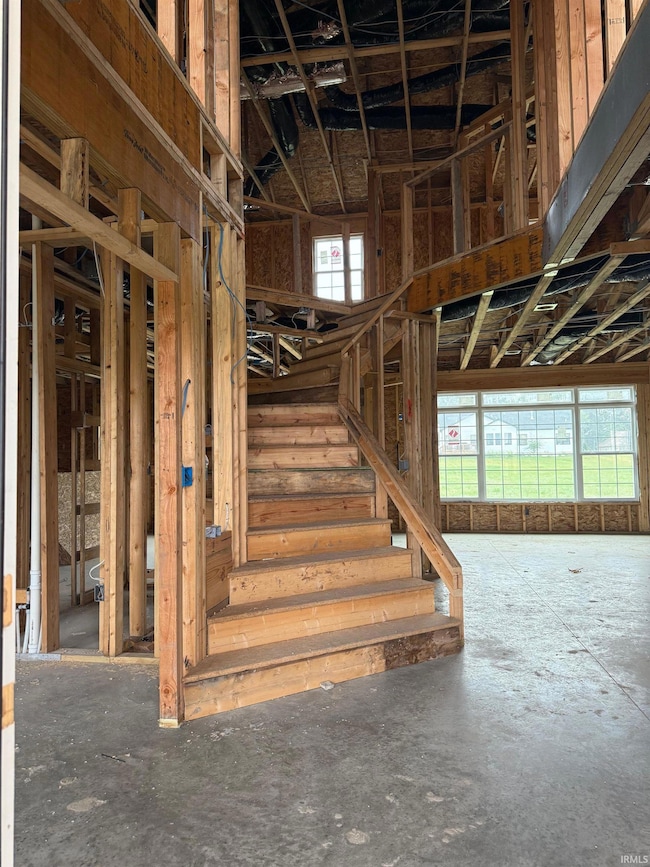
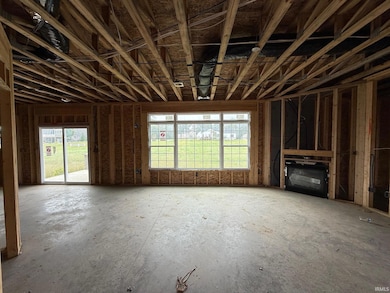
Welcome home to over 2800 sqft of absolute beauty! Located in Bringhurst in Boliver Bluffs, This 4 bedroom 2.5 bathroom Kiracofe Home has all of the bells and whistles. Features include, Main level Master en suite, Custom locker storage system, two kitchen pantries, a corner fire place in the living room, a bonus den/office and a formal dining room! Take a spiral stair case up to the 2nd floor that overlooks the foyer down below. Upstairs you'll find 3 additional bedrooms, a full bathroom and an over sized loft! This home is a new construction and will be completed late April 2026. Do not miss the opportunity to move into a brand NEW home

Last Agent to Sell the Property

Loren Rockhill

C&C Home Realty Brokerage Phone: 765-491-5750 Listed on: 07/22/2025

Last Buyer's Agent

LAF NonMember

NonMember LAF

Home Details

Home Type

  • Single Family

Year Built

  • Built in 2025

Lot Details

  • 2.7 Acre Lot
  • Rural Setting
  • Landscaped
  • Level Lot
  • Irregular Lot

Parking

  • 3 Car Attached Garage
  • Garage Door Opener
  • Driveway

Home Design

  • Brick Exterior Construction
  • Slab Foundation
  • Shingle Roof
  • Vinyl Construction Material

Interior Spaces

  • 2,810 Sq Ft Home
  • 2-Story Property
  • Tray Ceiling
  • Entrance Foyer
  • Great Room
  • Living Room with Fireplace
  • Screened Porch
  • Fire and Smoke Detector

Kitchen

  • Kitchen Island
  • Solid Surface Countertops
  • Disposal

Flooring

  • Carpet
  • Laminate

Bedrooms and Bathrooms

  • 4 Bedrooms
  • Primary Bedroom Suite

Laundry

  • Laundry on main level
  • Washer Hookup

Schools

  • Carroll Elementary And Middle School
  • Carroll High School

Utilities

  • Forced Air Heating and Cooling System
  • Private Company Owned Well
  • Well
  • Septic System

Community Details

  • Bolivar Bluff Subdivision

Listing and Financial Details

  • Assessor Parcel Number 08-10-34-000-129.000-008

Home Details

Home Type

Single Family

Year Built

Built in 2025

Lot Details

2.7 Acres

Parking

3

Listing Details

  • Class: RESIDENTIAL
  • Property Sub Type: Site-Built Home
  • Year Built: 2025
  • Style: Two Story
  • Bedrooms: 4
  • Total Bathrooms: 3
  • Total Full Bathrooms: 2
  • Total Number of Half Bathrooms: 1
  • Legal Description: 006-35003-00 Bolivar Bluff 2nd SD Lot 29 1.943
  • Parcel Number ID: 08-10-34-000-129.000-008
  • Platted: Yes
  • Amenities: 1st Bdrm En Suite, Ceiling-Tray, Countertops-Solid Surf, Detector-Smoke, Disposal, Foyer Entry, Garage Door Opener, Kitchen Island, Landscaped, Patio Covered, Porch Covered, Porch Screened, Main Level Bedroom Suite, Great Room, Main Floor Laundry, Washer Hook-Up
  • Location: Rural Subdivision
  • Special Features: NewHome
  • Stories: 2

Interior Features

  • Total Sq Ft: 2810
  • Total Finished Sq Ft: 2810
  • Above Grade Finished Sq Ft: 2810
  • Basement Foundation: Slab
  • Number Of Fireplaces: 1
  • Fireplace: Living/Great Rm
  • Fireplace: Yes
  • Flooring: Carpet, Laminate
  • Bedroom 1: Dimensions: 13x16, On Level: Main
  • Bedroom 2: Dimensions: 12x11, On Level: Upper
  • Bedroom 3: Dimensions: 11x12, On Level: Upper
  • Bedroom 4: Dimensions: 11x14, On Level: Upper
  • Loft: Dimensions: 15x13, On Level: Main
  • Number of Main Level Full Bathrooms: 1
  • Number of Main Level Half Bathrooms: 1

Exterior Features

  • Exterior: Brick, Vinyl
  • Roof Material: Shingle
  • Outbuilding1: None

Garage/Parking

  • Driveway: Concrete
  • Garage Type: Attached
  • Garage Number Of Cars: 3
  • Garage Size: Dimensions: 31x22
  • Garage: Yes

Utilities

  • Cooling: Central Air
  • Heating Fuel: Forced Air
  • Sewer: Septic
  • Water Utilities: Well
  • Well Type: Private

Schools

  • Elementary School: Carroll

Lot Info

  • Lot Description: Irregular, Level, 0-2.9999
  • Lot Dimensions: IRREGULAR
  • Estimated Lot Sq Ft: 117612
  • Estimated Lot Size Acres: 2.7

MLS Schools

  • High School: Carroll
  • Middle School: Carroll
  • School District: Carroll Cons. School Corp.
Create a Home Valuation Report for This Property
The Home Valuation Report is an in-depth analysis detailing your home's value as well as a comparison with similar homes in the area

Property History

We collect this data history from publicly available records. To have your information removed, we recommend requesting removal directly through your county’s website.

Date Event Price List to Sale Price per Sq Ft
07/06/2026 07/06/26 Sold $490,000 -5.8% $174 / Sq Ft
06/30/2026 06/30/26 Pending -- -- --
07/22/2025 07/22/25 For Sale $519,900 -- $185 / Sq Ft
Source: Indiana Regional MLS

Agents Affiliated with this Home

  • Section Image
See All Agents

Map

Source: Indiana Regional MLS

MLS Number: 202528699

Indiana Regional MLS
Your Personal Tour Guide

Ask me questions while you tour the home.