NOT LISTED FOR SALE

Estimated Value: $296,264

2 Beds
1 Bath
1,223 Sq Ft
$242/Sq Ft Est. Value

Sale Details

Date Sold: June 30, 2025

Last sale price $271,800 $222 Per Sq Ft

Est. 9% increase in value since last sale

Current estimated payment $1,928 / mo

32 Days on Market

Highlights

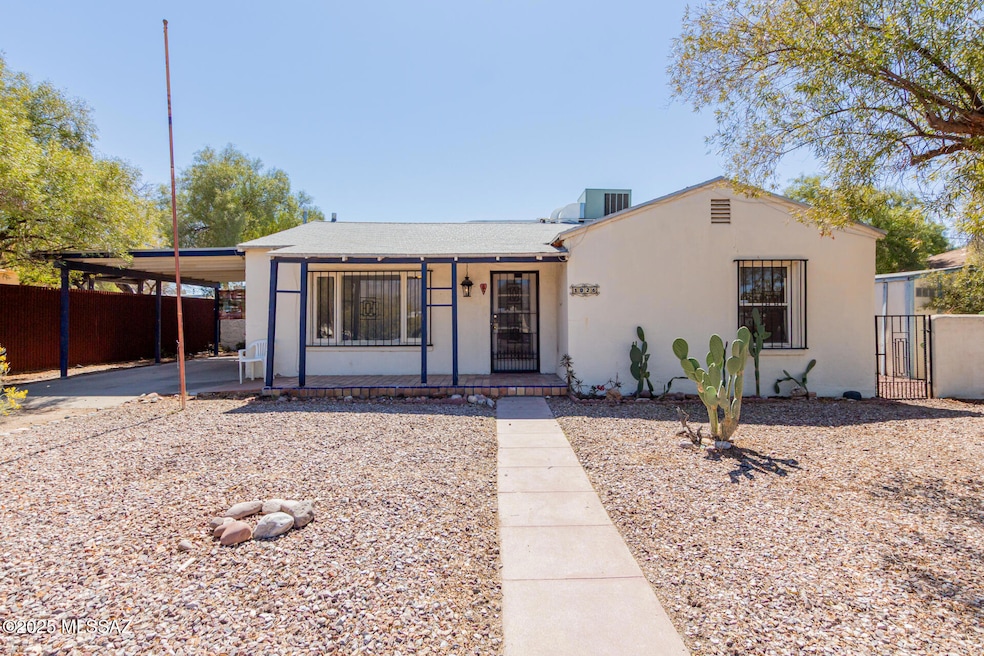
  • Ranch Style House
  • Covered Patio or Porch
  • Laundry Room
  • No HOA
  • Living Room
  • No Interior Steps

About This Home

As of June 2025

Seller shall accept or counter offers between $282,000 - $292,000. Home, sweet home! This 2-bedroom residence welcomes you with a mature desert landscape and a front patio that sets an inviting atmosphere. Discover a serene living room with a soothing palette and Saltillo tile flooring for intimate gatherings. The kitchen comes with warm wood cabinetry, chic light fixtures, and essential built-in appliances for an enjoyable cooking experience. Both bedrooms are well-sized, offering a private retreat for rest and relaxation. You'll also find a sizeable utility room that provides a versatile space to fit your lifestyle needs. The backyard includes a covered patio, direct alley access, and a shed for additional storage. Don't miss out on this fantastic investment opportunity!

Last Agent to Sell the Property

Rebecca Crane

Real Broker License #SA653374000 Listed on: 05/29/2025

Co-Listed By

Tanner Herbert

Real Broker License #SA658087000

Last Buyer's Agent

Darci Hazelbaker

Tierra Antigua Realty License #SA672207000

Tierra Antigua Realty
Create a Home Valuation Report for This Property
The Home Valuation Report is an in-depth analysis detailing your home's value as well as a comparison with similar homes in the area

Home Details

Home Type

  • Single Family

Est. Annual Taxes

  • $1,993

Year Built

  • Built in 1947

Lot Details

  • 7,057 Sq Ft Lot
  • Lot Dimensions are 75x100x66x100
  • Desert faces the front and back of the property
  • North Facing Home
  • Block Wall Fence
  • Chain Link Fence
  • Stucco Fence
  • Shrub
  • Landscaped with Trees
  • Property is zoned Tucson - R2

Parking

  • 1 Carport Space

Home Design

  • Ranch Style House
  • Frame With Stucco
  • Frame Construction
  • Shingle Roof
  • Lead Paint Disclosure

Interior Spaces

  • 1,223 Sq Ft Home
  • Ceiling Fan
  • Window Treatments
  • Living Room
  • Dining Area
  • Fire and Smoke Detector
  • Laundry Room

Kitchen

  • Gas Range
  • Dishwasher
  • Laminate Countertops
  • Disposal

Flooring

  • Laminate
  • Ceramic Tile

Bedrooms and Bathrooms

  • 2 Bedrooms
  • 1 Full Bathroom
  • Shower Only in Secondary Bathroom

Outdoor Features

  • Covered Patio or Porch
  • Shed

Schools

  • Holaway Elementary School
  • Amphitheater Middle School
  • Amphitheater High School

Utilities

  • Central Air
  • Heating System Uses Natural Gas
  • Natural Gas Water Heater
  • High Speed Internet
  • Phone Connected
  • Cable TV Available

Additional Features

  • No Interior Steps
  • North or South Exposure

Community Details

  • No Home Owners Association
  • The community has rules related to deed restrictions

Home Details

Home Type

Single Family

Est. Annual Taxes

$1,993

Year Built

Built in 1947

Lot Details

7,057 Sq Ft Lot

Listing Details

  • Property Type: Residential
  • Property Sub Type: Single Family Residence
  • Unit Levels: One
  • Exterior Features Front Faces: North
  • Horses: No
  • LotSizeAcres: 0.16
  • Lot Size: 75x100x66x100
  • Road Surface Type: Paved
  • Co List Office Mls Id: 52446
  • Co List Office Phone: 602-755-3415
  • Co List Office Mls Id: 52446
  • Subdivision Name: Vista Hermosa Homesites
  • Location Tax Legal: Tax Year: 2024
  • Location Tax Legal: Community: None
  • Location Tax Legal: Municipality/Zoning: Tucson - R2
  • Location Tax Legal: Fema Flood Zone: No
  • Location Tax Legal: Municipal Flood Zone: No
  • General Property Information: Dwelling Type: Single Family Residence
  • General Property Information: Construction Status: Existing
  • General Property Information: Lot Dimensions: 75x100x66x100
  • General Property Information: Horse Property: No
  • General Property Information: # of Covered Prkng: 1.0
  • General Property Information: Basement: No
  • General Property Information: Elementary School: Holaway
  • General Property Information: Middle School: Amphitheater
  • General Property Information: High School: Amphitheater
  • General Property Information: Horse Facilities: No
  • General Property Information: List Price/SqFt: 230.58
  • General Property Information: Lot Size Price/SqFt: 39.96
  • Stories: One: Yes
  • Construction: Frame - Stucco: Yes
  • Sewer: Connected: Yes
  • Fence: Block: Yes
  • Main Cooling: Ceiling Fans: Yes
  • Main Cooling: Central Air: Yes
  • Main Heating: Natural Gas: Yes
  • Water Heater: Natural Gas: Yes
  • Association Fees: HOA: No
  • Technology: High Speed Internet: Yes
  • Technology: Telephone: Yes
  • Security: Smoke Detector(s): Yes
  • Landscape - Front: Shrubs: Yes
  • Landscape - Front: Trees: Yes
  • Landscape - Rear: Shrubs: Yes
  • PatioDeck: Covered: Yes
  • Home Protection: Offered: No
  • Style: Ranch: Yes
  • Lot Features: North/South Exposure: Yes
  • Submit With Offer: Lead Based Paint Disclosure: Yes
  • Technology: Cable TV: Yes
  • Landscape - Front: Desert Plantings: Yes
  • Landscape - Rear: Desert Plantings: Yes
  • Property Disclosures: Lead-Based Paint: Yes
  • Fence: Stucco Finish: Yes
  • Fence: Chain Link: Yes
  • Special Features: None

Interior Features

  • Kitchen Features Countertops: Laminate
  • Kitchen Features Pantry: Cabinet
  • Interior Steps YN: N
  • Appliances: Disposal, Dishwasher, Gas Range
  • Full Bathrooms: 1
  • Total Bedrooms: 2
  • Fireplace Features: None
  • Dining Areas: Dining Area: Yes
  • Kitchen Features: Dishwasher: Yes
  • Kitchen Features: Disposal: Yes
  • Kitchen Features: Gas Range: Yes
  • Laundry: Laundry Room: Yes
  • Interior Features: Ceiling Fan(s): Yes
  • Floor Covering: Ceramic Tile: Yes
  • Window Covering: Stay: Yes
  • Living Areas: Living Room: Yes
  • Additional Bathroom Features: Shower Only: Yes
  • Floor Covering: Mexican Tile: Yes
  • Floor Covering: Laminate: Yes

Exterior Features

  • Pool Conventional: No
  • Roof: Shingle
  • View: Residential
  • Disclosures: Lead-Based Paint, Insurance Claims History Report, Seller Prop Disclosure
  • Construction Type: Frame - Stucco
  • Direction Faces: North
  • Other Structures: Shed(s)
  • Patio And Porch Features: Covered
  • Exterior Features: Shed(s): Yes
  • Roof: Shingle: Yes

Garage/Parking

  • Covered Parking Spaces: 1.0
  • Parking Features: None
  • General Property Information: # of Carport Spaces: 1.0

Utilities

  • Electric Electric Company: TEP
  • Utilities: Sewer Connected, Phone Connected
  • Laundry Features: Laundry Room
  • Cooling: Central Air, Ceiling Fans
  • Heating Yn: Yes
  • Water Source: Public
  • Gas: Natural: Yes

Association/Amenities

  • Senior Community: No
  • Deed Restrictions: Yes

Schools

  • Junior High Dist: Amphitheater
  • Middle Or Junior School: Amphitheater

Lot Info

  • Lot Features: Subdivided, Decorative Gravel, Shrubs, North/South Exposure
  • Lot Size Sq Ft: 7057.0
  • Zoning: Tucson - R2

Building Info

  • Year Built: 1947

Tax Info

  • Tax Year: 2024
  • Tax Annual Amount: 1992.74

MLS Schools

  • Elementary School: Holaway
  • High School: Amphitheater

Home Values in the Area

Source: Public Records

Average Home Value in this Area


Source: Public Records

Agents Specializing in Mountain First Avenue, AZ

See All Agents

Property History

We collect this data history from publicly available records. To have your information removed, we recommend requesting removal directly through your county’s website.

Date Event Price List to Sale Price per Sq Ft
07/01/2025 07/01/25 Pending -- -- --
06/30/2025 06/30/25 Sold $271,800 -3.6% $222 / Sq Ft
05/29/2025 05/29/25 For Sale $282,000 -- $231 / Sq Ft
Source: MLS of Southern Arizona

Agents Affiliated with this Home

  • Section Image
  • Section Image
  • Section Image
See All Agents

Map

Source: MLS of Southern Arizona

MLS Number: 22514821

MLS of Southern Arizona

APN: 113-09-3690

Your Personal Tour Guide

Ask me questions while you tour the home.