
Seller's Agent in 2024
Trina Homan
Real Estate Marketing Group
(360) 748-8800
25 Total Sales
Estimated Value: $348,000 - $432,000
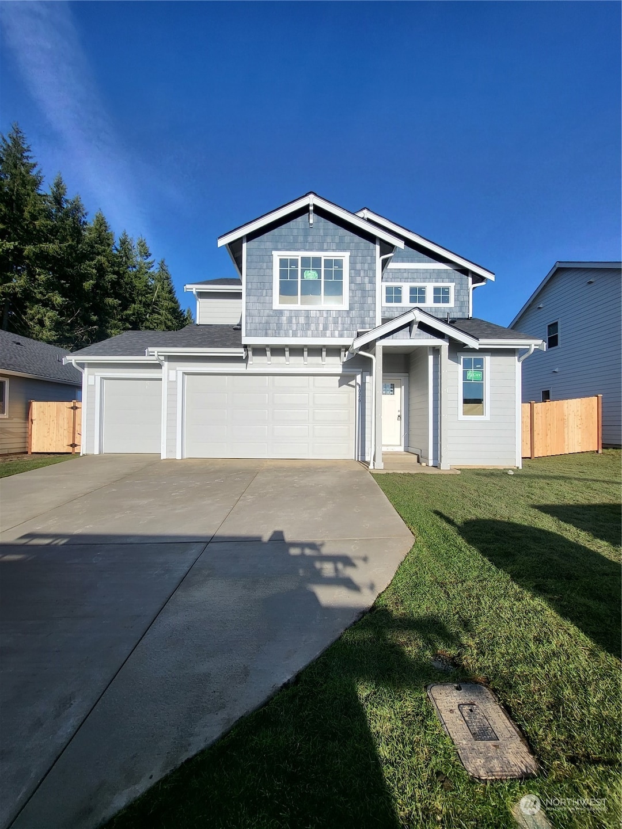
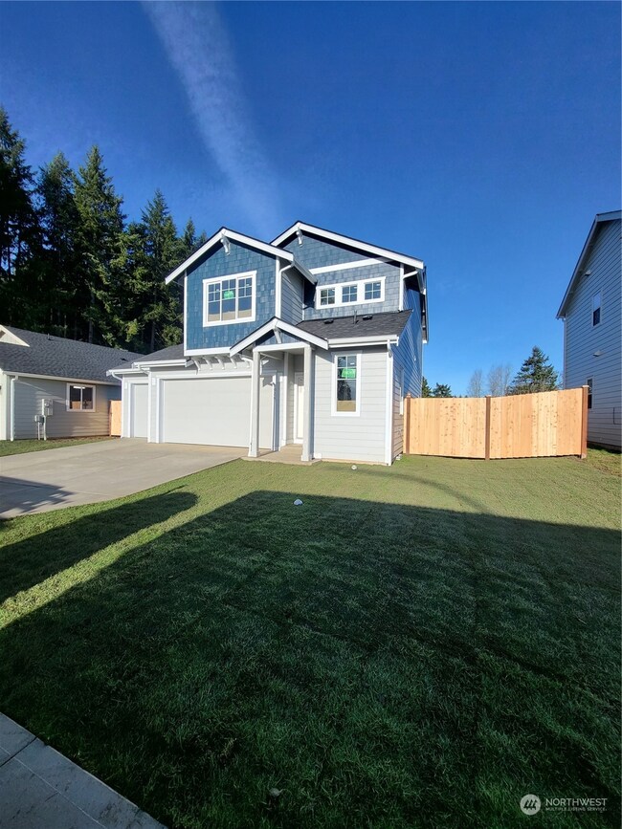
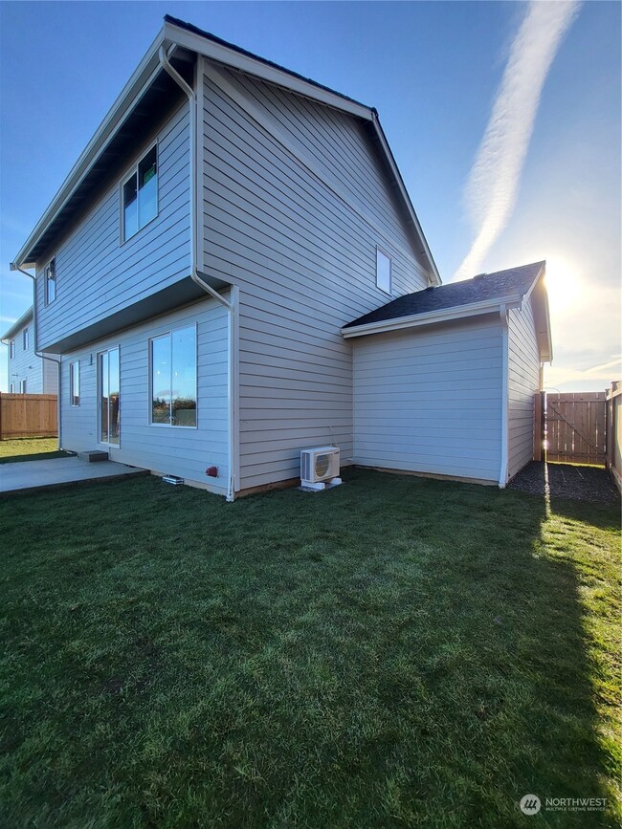
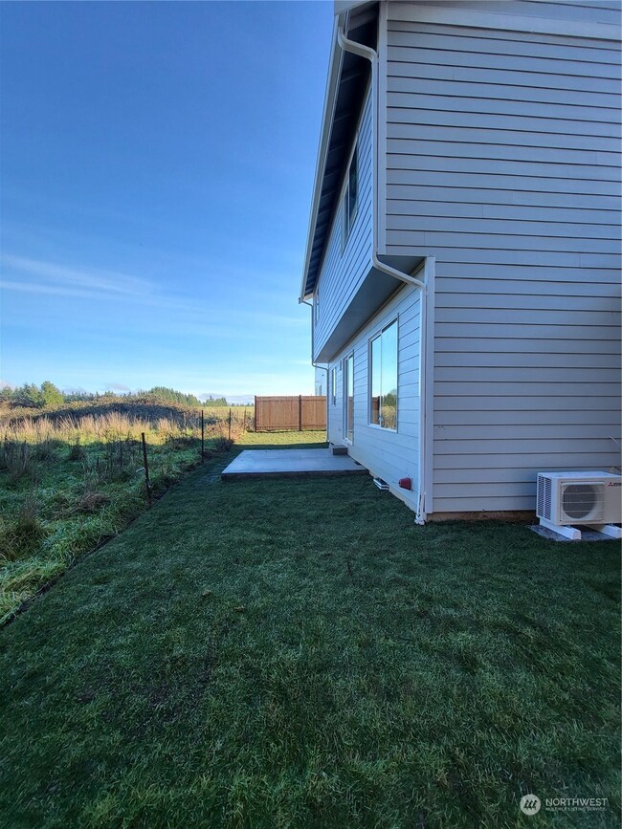
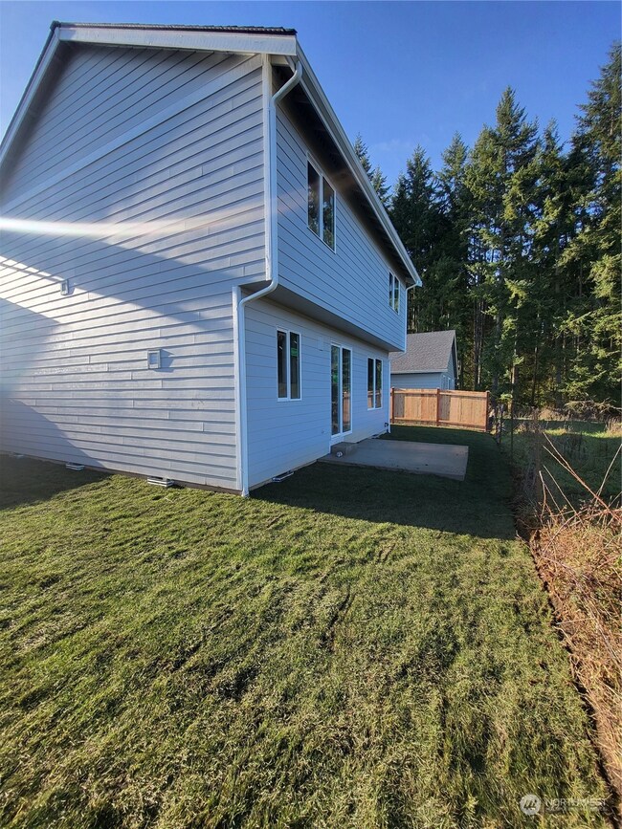
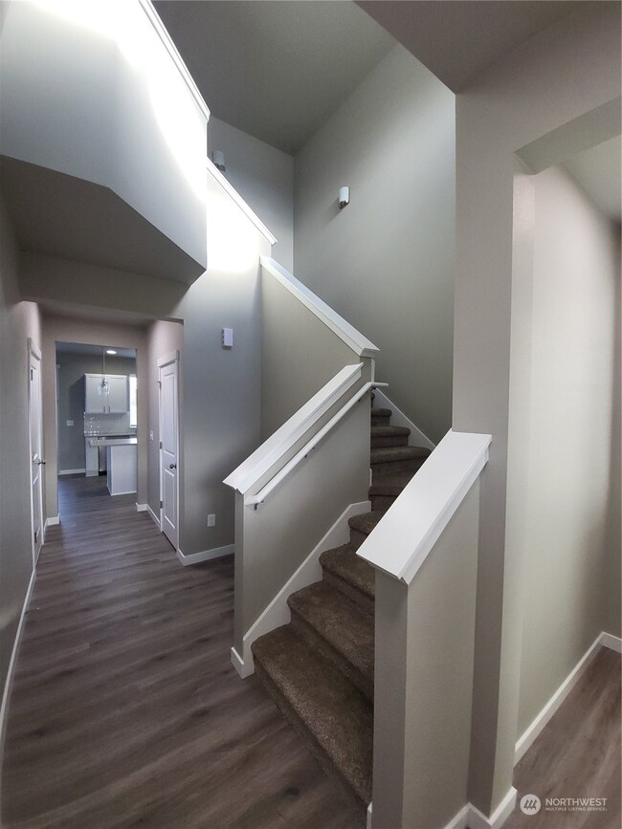
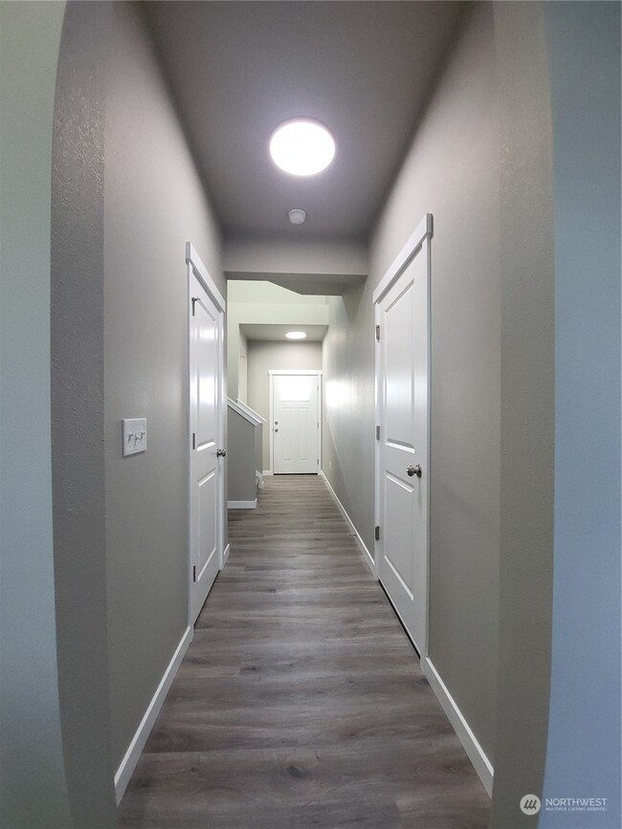
Welcome to this beautiful brand-new home in Winlock. This stunning property built by a local builder High Definition Homes features 4 bedrooms and 2.5 bathrooms, providing ample space to create your perfect living environment. Open flowing floorplan efficiently laid out to feel larger than the nearly 1500 SF may seem. This home features modern finishes throughout including luxury vinyl plank flooring, granite slab counters throughout, stainless steel appliances, an air fryer oven, and more! A fully landscaped yard and energy-efficient construction methods will make this home incredibly valuable. It is located in a new subdivision of the quiet and charming town of Winlock, minutes from I-5.
Last Agent to Sell the Property
Real Estate Marketing Group License #23018225 Listed on: 11/15/2023
Source: Northwest Multiple Listing Service (NWMLS)
MLS#: 2177809
We collect this data history from publicly available records. To have your information removed, we recommend requesting removal directly through your county’s website.
We collect this data history from publicly available records. To have your information removed, we recommend requesting removal directly through your county’s website.
| Date | Buyer | Sale Price | Title Company |
|---|---|---|---|
| $420,000 | First American Title | ||
| $85,000 | Chicago Title | ||
| -- | Chicago Title |
We collect this data history from publicly available records. To have your information removed, we recommend requesting removal directly through your county’s website.
| Date | Status | Borrower | Loan Amount |
|---|---|---|---|
| Open | $429,030 |
We collect this data history from publicly available records. To have your information removed, we recommend requesting removal directly through your county’s website.
| Date | Event | Price | List to Sale | Price per Sq Ft |
|---|---|---|---|---|
| 02/22/2024 02/22/24 | Sold | $420,000 | +6.3% | $282 / Sq Ft |
| 01/22/2024 01/22/24 | Pending | -- | -- | -- |
| 11/15/2023 11/15/23 | For Sale | $395,000 | -- | $265 / Sq Ft |
We collect this data history from publicly available records. To have your information removed, we recommend requesting removal directly through your county’s website.
| Year | Tax Paid | Tax Assessment Tax Assessment Total Assessment is a certain percentage of the fair market value that is determined by local assessors to be the total taxable value of land and additions on the property. | Land | Improvement |
|---|---|---|---|---|
| 2025 | $2,850 | $414,100 | $70,000 | $344,100 |
| 2024 | -- | $62,400 | $62,400 |
Seller's Agent in 2024
Trina Homan
Real Estate Marketing Group
(360) 748-8800
25 Total Sales
A
Buyer's Agent in 2024
Amanda Culp
eXp Realty
(888) 317-5197
12 Total Sales
Source: Northwest Multiple Listing Service (NWMLS)
MLS Number: 2177809
APN: 015628-002-029
Disclaimer: Certain information contained herein is derived from information provided by parties other than Homes.com. All information provided is deemed reliable, but is not guaranteed to be accurate and should be independently verified.
All data is obtained from various sources and may not have been verified by broker or MLS GRID. Supplied Open House Information is subject to change without notice. All information should be independently reviewed and verified for accuracy. Properties may or may not be listed by the office/agent presenting the information. Listing information is provided by the Northwest Multiple Listing Service (NWMLS). Property information is based on available data that may include MLS information, county records, and other sources. Listings marked with the 3 tree icon and provided by NWMLS. All properties are subject to prior sale or withdrawal. IDX information is provided exclusively for consumers’ personal noncommercial use, that it may not be used for any purpose other than to identify prospective properties consumers may be interested in purchasing, that the data is deemed reliable but is not guaranteed by MLS GRID. ©2026 NWMLS.
Based on information submitted to the MLS GRID
Listings courtesy of Northwest Multiple Listing Service (NWMLS) as distributed by MLS GRID
Ask me questions while you tour the home.