
Elissa Jarke
Century 21 Circle
(779) 212-7341
56 Total Sales
33 in Dekalb
$44K - $425K Price Range


Estimated Value: $424,432
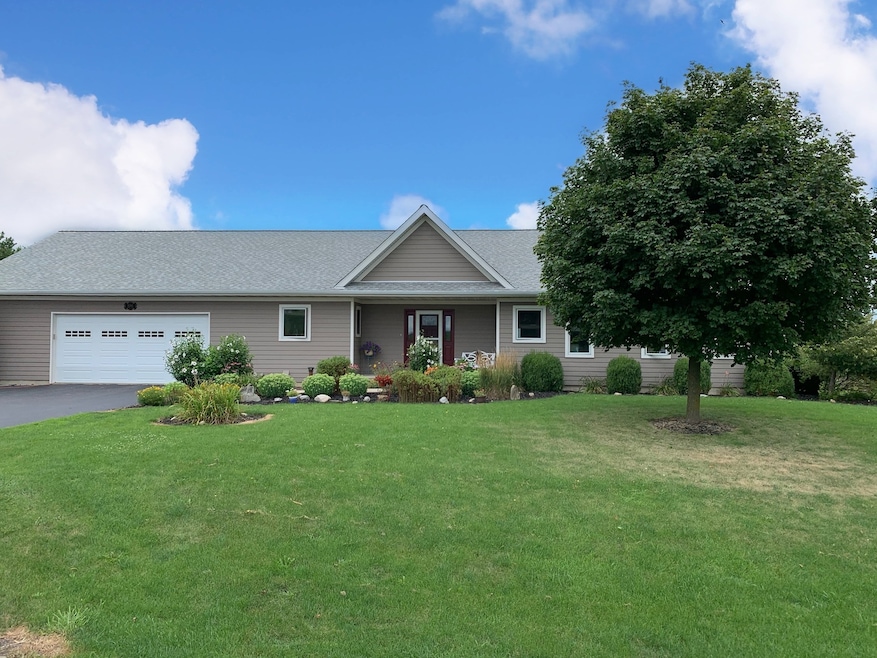
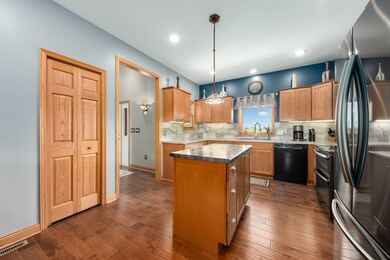
GORGEOUS RANCH HOME SITUATED ON 1.89 PICTURESQUE ACRES with meandering creek and miles of country views! LOVELY and practical entryway frames the stunning Great Room with cathedral ceiling, anchored by a stylish, stacked stone gas fireplace and draws your eyes to the private, partially fenced backyard, complete with covered, stamped patio - perfect for relaxing evenings of conversation and star-gazing! Updated kitchen presents center island, breakfast bar, maple cabinets and on-trend backsplash with adjacent formal dining and lots of natural light. Spacious Master Suite includes walk-in closet and Master Bath with separate shower, tub, and ceramic tile. FULL, LOOK-OUT LOWER LEVEL with 9' ceiling is already dry-walled and plumbed for an an In-law arrangement, providing the option of a Family Room, kitchen, bath, and 2 more bedrooms (Just needs your finishing touch!) QUALITY 2X6 CONSTRUCTION with Extra insulation, 10" foundation walls, Pella windows, whole house Lennox Heppa Filtration System, hi-efficiency furnace & central air systems. Exterior boasts NEW ROOF in 2019 and upgraded Hardi-plank siding. Excellent location just 5 Minutes to DeKalb tollway access and less than 20 miles to Elburn Metra train station. Oversized driveway allows for turn-around and additional parking. THOUGHTFULLY DESIGNED MODERN HOME WITH SERENE COUNTRY SETTING! This one checks ALL the boxes!
Last Agent to Sell the Property
Willow Real Estate, Inc License #471000685 Listed on: 08/12/2020
We collect this data history from publicly available records. To have your information removed, we recommend requesting removal directly through your county’s website.
Elissa Jarke
Century 21 Circle
(779) 212-7341
56 Total Sales
33 in Dekalb
$44K - $425K Price Range
Nicholas Rhoads
HomeSmart Connect LLC
(815) 981-4286
59 Total Sales
1 in Dekalb
$365,000 Price
Jane Mitchell
John R Wood Properties
(239) 360-6063
12 Total Sales
2 in Dekalb
$295K - $405K Price Range
Jesse Valle
Smart Home Realty
(224) 970-2861
41 Total Sales
1 in Dekalb
$275,000 Price
Jen Salerno
Century 21 Broughton Team
(779) 212-7735
51 Total Sales
1 in Dekalb
$160,000 Price
Jeffrey Padesky
Real Broker, LLC
(847) 241-1543
113 Total Sales
1 in Dekalb
$215,000 Price
We collect this data history from publicly available records. To have your information removed, we recommend requesting removal directly through your county’s website.
| Date | Buyer | Sale Price | Title Company |
|---|---|---|---|
| $293,000 | Attorney | ||
| $309,000 | -- |
We collect this data history from publicly available records. To have your information removed, we recommend requesting removal directly through your county’s website.
| Date | Status | Borrower | Loan Amount |
|---|---|---|---|
| Previous Owner | $185,000 | ||
| Previous Owner | $205,555 | ||
| Previous Owner | $240,000 | ||
| Previous Owner | $140,000 |
We collect this data history from publicly available records. To have your information removed, we recommend requesting removal directly through your county’s website.
| Date | Event | Price | List to Sale | Price per Sq Ft |
|---|---|---|---|---|
| 10/05/2020 10/05/20 | Sold | $293,000 | -3.9% | -- |
| 09/01/2020 09/01/20 | Pending | -- | -- | -- |
| 08/25/2020 08/25/20 | For Sale | $305,000 | 0.0% | -- |
| 08/17/2020 08/17/20 | Pending | -- | -- | -- |
| 08/12/2020 08/12/20 | For Sale | $305,000 | -- | -- |
We collect this data history from publicly available records. To have your information removed, we recommend requesting removal directly through your county’s website.
| Year | Tax Paid | Tax Assessment Tax Assessment Total Assessment is a certain percentage of the fair market value that is determined by local assessors to be the total taxable value of land and additions on the property. | Land | Improvement |
|---|---|---|---|---|
| 2025 | $6,593 | $105,757 | $28,210 | $77,547 |
| 2024 | $7,040 | $97,832 | $26,096 | $71,736 |
| 2023 | $7,655 | $89,467 | $23,865 | $65,602 |
| 2022 | $7,655 | $88,206 | $23,529 | $64,677 |
| 2021 | $7,395 | $82,621 | $22,039 | $60,582 |
| 2020 | $6,708 | $78,284 | $20,882 | $57,402 |
| 2019 | $7,080 | $75,345 | $20,098 | $55,247 |
| 2018 | $6,938 | $72,197 | $19,258 | $52,939 |
| 2017 | $6,735 | $67,855 | $18,100 | $49,755 |
| 2016 | $6,303 | $65,170 | $17,384 | $47,786 |
| 2015 | -- | $61,481 | $16,400 | $45,081 |
| 2014 | -- | $60,945 | $16,257 | $44,688 |
| 2013 | -- | $62,720 | $16,730 | $45,990 |
Seller's Agent in 2020
Jayne Menne
Willow Real Estate, Inc
(815) 739-2499
175 Total Sales
Buyer's Agent in 2020
Tammy Engel
RE/MAX
(815) 784-2800
252 Total Sales
Source: Midwest Real Estate Data (MRED)
MLS Number: MRD10815423
APN: 11-14-326-007
Disclaimer: Certain information contained herein is derived from information provided by parties other than Homes.com. All information provided is deemed reliable, but is not guaranteed to be accurate and should be independently verified.
All data is obtained from various sources and may not have been verified by broker or MLS GRID. Supplied Open House Information is subject to change without notice. All information should be independently reviewed and verified for accuracy. Properties may or may not be listed by the office/agent presenting the information. Some IDX listings have been excluded from this website.
Listings courtesy of Midwest Real Estate Data (MRED) as distributed by MLS GRID.
Based on information submitted to the MLS GRID
Ask me questions while you tour the home.