
Kim Toogood
CENTURY 21 Affiliated
(269) 443-1514
119 Total Sales
3 in Cooper
$305K - $400K Price Range
Estimated Value: $288,506
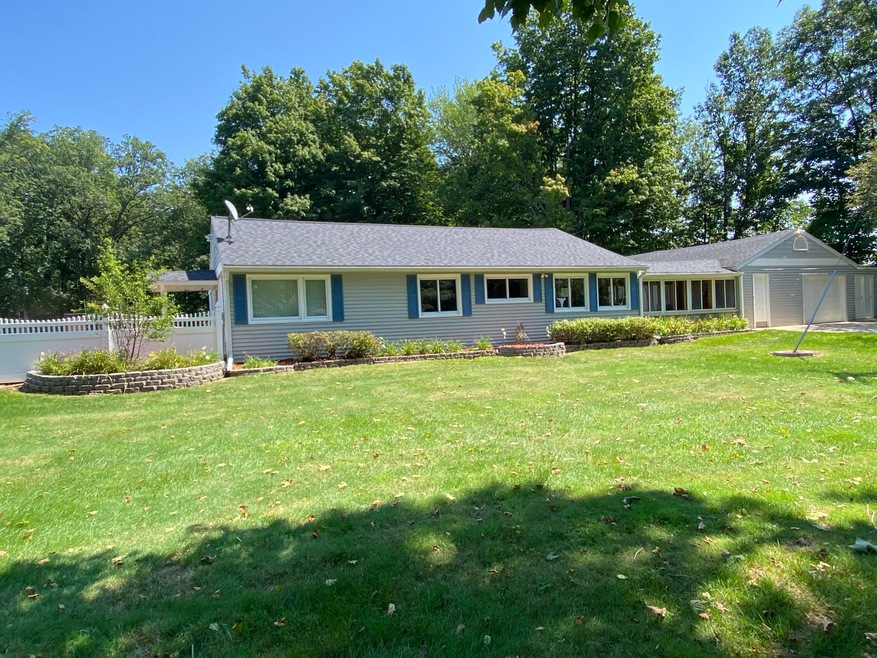
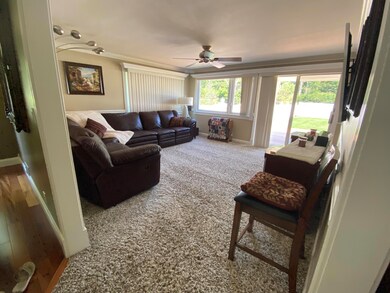
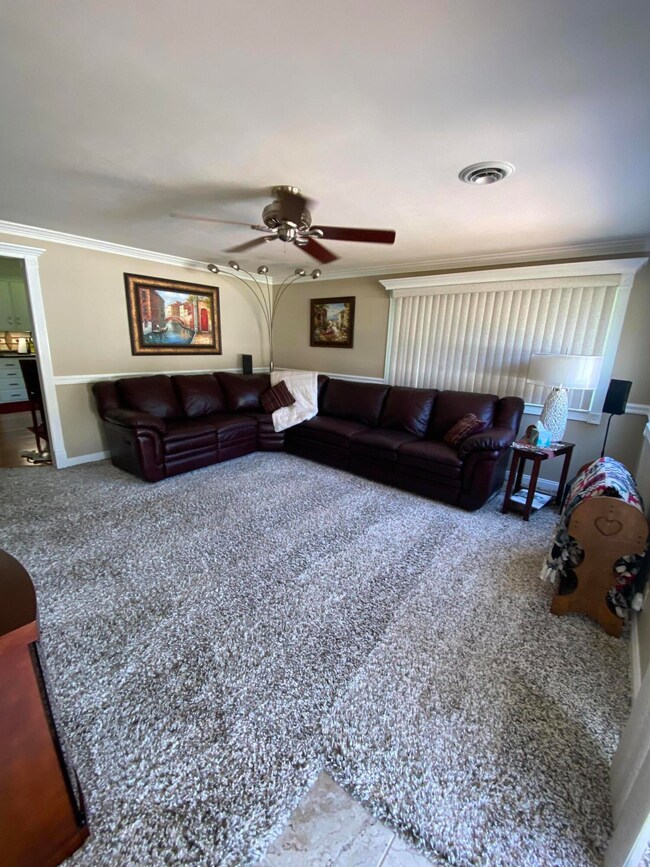
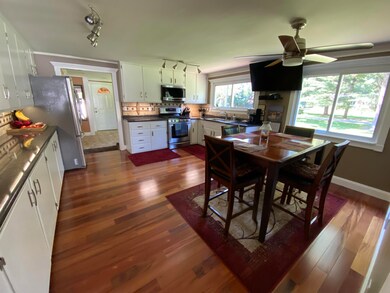
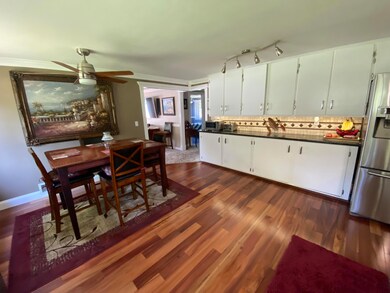
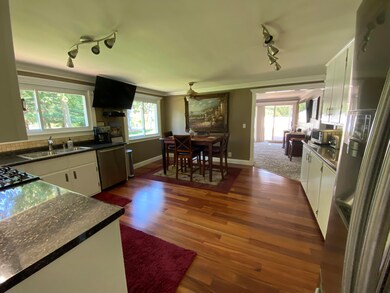
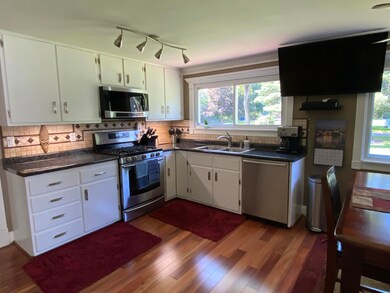
Pride and Ownership in the beautiful home in Plainwell School District. Owners have lived here for 3 decades. The Spacious kitchen has hickory floors, Stainless Steel appliances and large eat in area with plenty of cabinetry. The Living room is bright and cheery with high quality carpet and sliders to a beautiful Timbertek deck. Primary suite has 2 large closets that have wonderful built in for organizing. Sliders to another patio (there is a new french door in the garage for this room). Bathroom has a double sink, separate shower and soaker tub (jets do not work). TV and beautiful ceramic flooring. Main floor laundry off the Primary suite with storage and another sink. 2nd Bedroom is very spacious with double closets and organizers. There is a beautiful den with ceramic floors. Plus you have a great breezeway with a propane fireplace, ceramic floors and many windows to make it bright. Nottie Pine walls and cleiling. Main bathroom has hickory cabinets and ceramic flooring. There is a beautiful Timbertek deck that has a gas line for both grill and firepit (each are reserved). The back yard is just like a park with gorgeous trees, another patio with large built in fire pit. A 20X20 garden area with water and wrought iron decorative fence to keep the deer and wildlife out. Plus tje back yard has white vinyl fencing on two sides of the yard making this very private. Great place for entertaining, the garage is a 2 plus car with loads of storage and is insulated. Furnace and AC are 6 years old, Hotwater heater is 2 years old. New Septic system and Reverse Osmosis. Roof is only 8 years old. Sellers have kept this home in tip top shape. Beautiful ready to move in home.
Last Agent to Sell the Property
Jaqua, REALTORS License #6501280990 Listed on: 08/23/2022
Last Buyer's Agent
Renee Wise
Amplified Real Estate License #6501444663
We collect this data history from publicly available records. To have your information removed, we recommend requesting removal directly through your county’s website.
Kim Toogood
CENTURY 21 Affiliated
(269) 443-1514
119 Total Sales
3 in Cooper
$305K - $400K Price Range
Mary Noneman
Five Star Real Estate
(269) 557-0513
121 Total Sales
2 in Cooper
$150K - $170K Price Range
Kim Williams
Five Star Real Estate
(269) 443-0895
139 Total Sales
6 in Cooper
$190K - $290K Price Range
Colleen Dawson
Five Star Real Estate
(269) 557-0723
128 Total Sales
1 in Cooper
$17,500 Price
Lori Knoll Ambs
Five Star Real Estate-W Q Ave
(269) 775-4877
105 Total Sales
4 in Cooper
$100K - $335K Price Range
Justine Hooper
Amplified Real Estate
(269) 397-8986
149 Total Sales
2 in Cooper
$185K - $247K Price Range
We collect this data history from publicly available records. To have your information removed, we recommend requesting removal directly through your county’s website.
| Date | Buyer | Sale Price | Title Company |
|---|---|---|---|
| $249,900 | None Listed On Document | ||
| -- | None Available | ||
| -- | None Available | ||
| -- | -- |
We collect this data history from publicly available records. To have your information removed, we recommend requesting removal directly through your county’s website.
| Date | Status | Borrower | Loan Amount |
|---|---|---|---|
| Open | $249,900 | ||
| Previous Owner | $69,060 | ||
| Previous Owner | $20,000 | ||
| Previous Owner | $74,400 | ||
| Previous Owner | $62,000 |
We collect this data history from publicly available records. To have your information removed, we recommend requesting removal directly through your county’s website.
| Date | Event | Price | List to Sale | Price per Sq Ft |
|---|---|---|---|---|
| 10/04/2022 10/04/22 | Sold | $249,900 | 0.0% | $145 / Sq Ft |
| 08/30/2022 08/30/22 | Pending | -- | -- | -- |
| 08/23/2022 08/23/22 | For Sale | $249,900 | -- | $145 / Sq Ft |
We collect this data history from publicly available records. To have your information removed, we recommend requesting removal directly through your county’s website.
| Year | Tax Paid | Tax Assessment Tax Assessment Total Assessment is a certain percentage of the fair market value that is determined by local assessors to be the total taxable value of land and additions on the property. | Land | Improvement |
|---|---|---|---|---|
| 2026 | $76 | $122,200 | $0 | $0 |
| 2025 | $70 | $110,100 | $0 | $0 |
| 2024 | $1,224 | $106,200 | $0 | $0 |
| 2023 | $1,224 | $0 | $0 | $0 |
| 2022 | $1,262 | $55,050 | $0 | $0 |
| 2021 | $1,224 | $56,750 | $0 | $0 |
| 2020 | $1,183 | $51,150 | $0 | $0 |
| 2019 | $1,022 | $48,700 | $0 | $0 |
| 2018 | $0 | $43,895 | $0 | $0 |
| 2017 | $0 | $43,751 | $0 | $0 |
| 2016 | -- | $42,117 | $0 | $0 |
| 2015 | -- | $32,738 | $0 | $0 |
| 2014 | -- | $31,708 | $0 | $0 |
J
Seller's Agent in 2022
Jorene Morrow
Jaqua, REALTORS
(269) 685-6858
27 Total Sales
R
Buyer's Agent in 2022
Renee Wise
Amplified Real Estate
Source: MichRIC
MLS Number: 22036398

APN: 02-03-326-030
Disclaimer: Certain information contained herein is derived from information provided by parties other than Homes.com. All information provided is deemed reliable, but is not guaranteed to be accurate and should be independently verified.
Information is deemed reliable but not guaranteed.
Copyright 2026 MichRIC, LLC. All rights reserved.
Ask me questions while you tour the home.